
10 Villa Court Chatham, Ontario N7L 5P5

$529,900
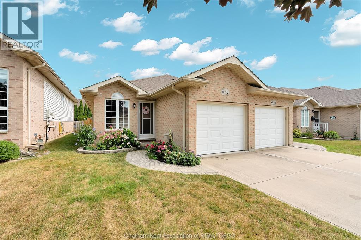
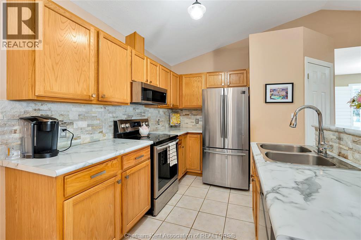
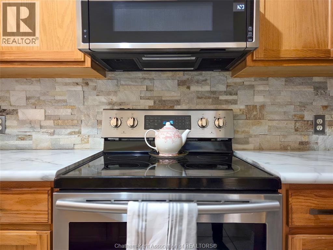
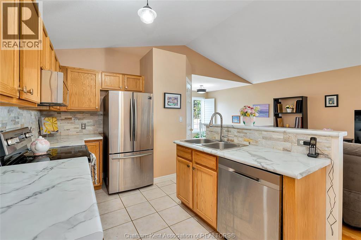
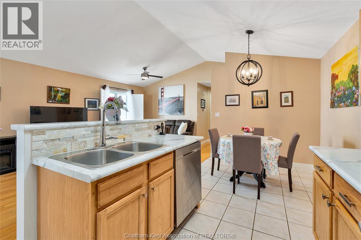
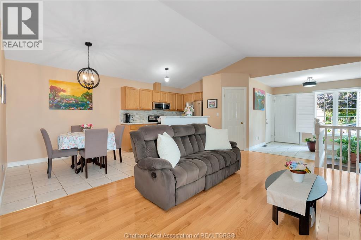
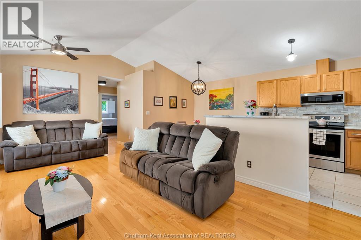
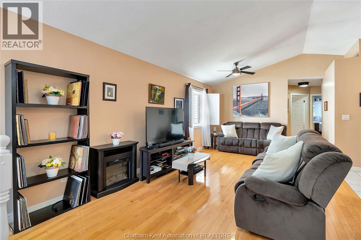

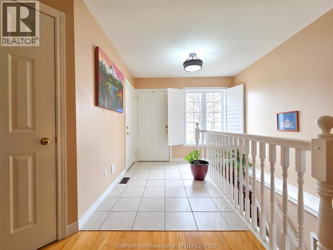
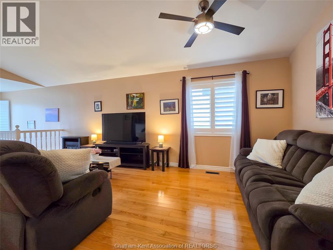
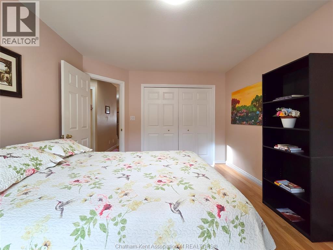
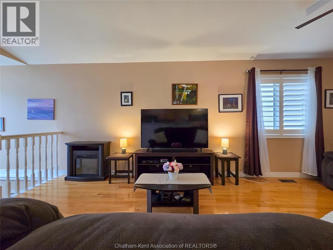
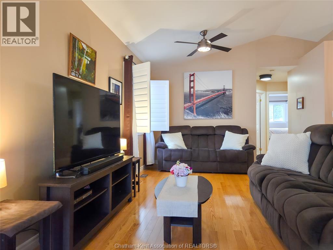

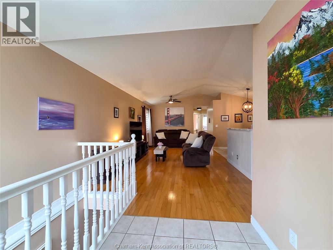
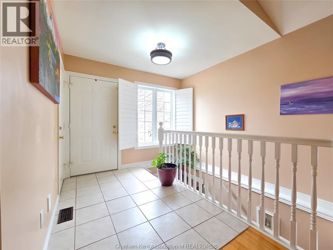
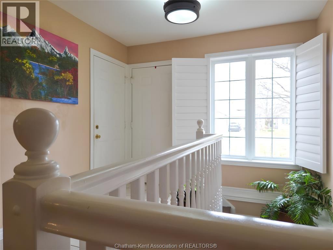
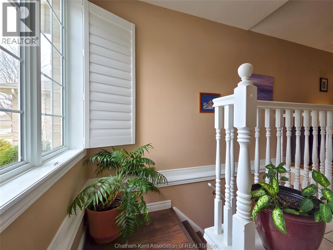
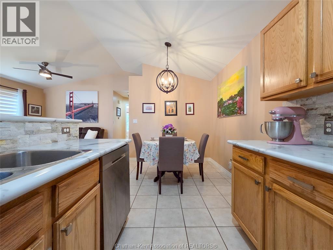
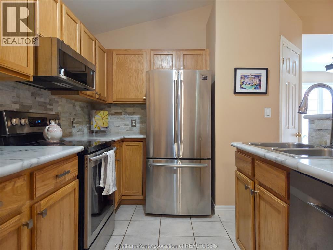
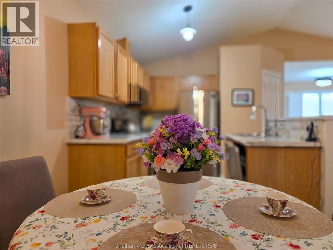
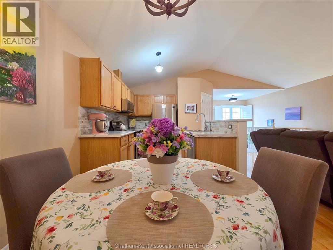
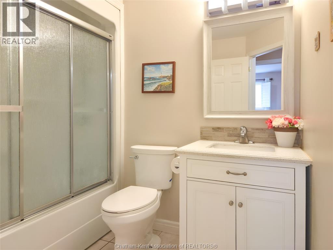
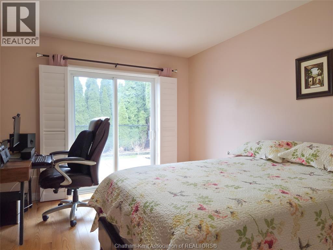
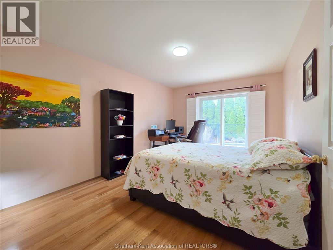

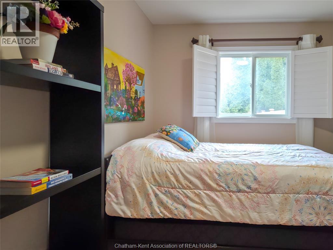
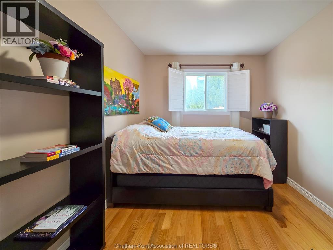
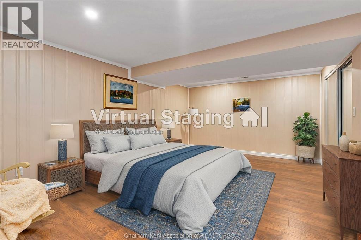
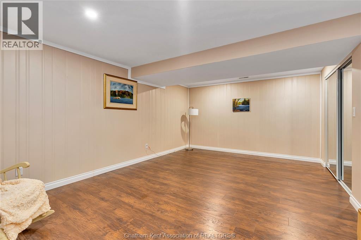
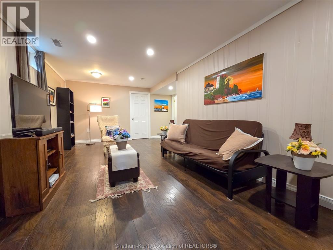
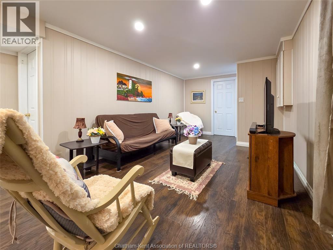
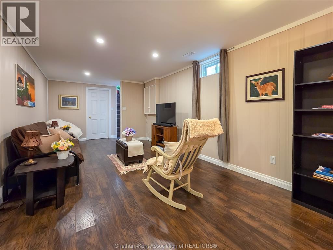
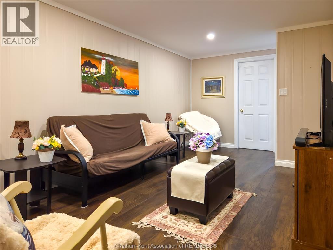
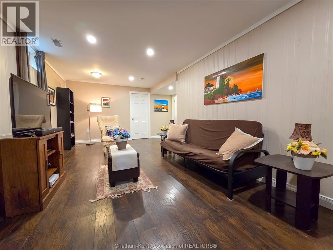
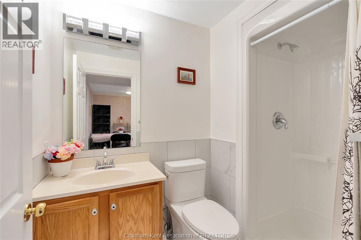
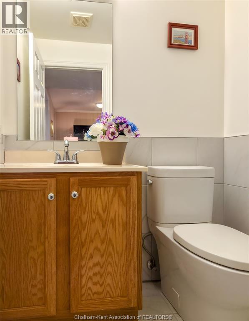
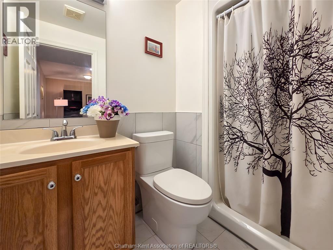
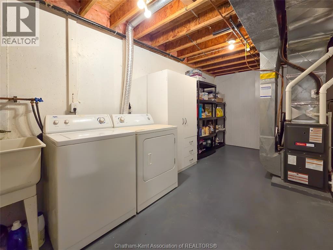

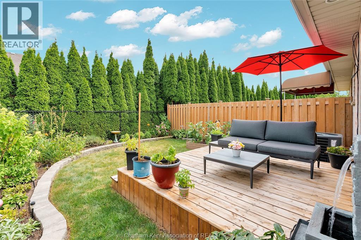
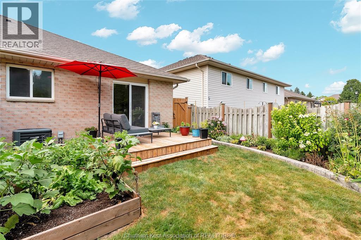

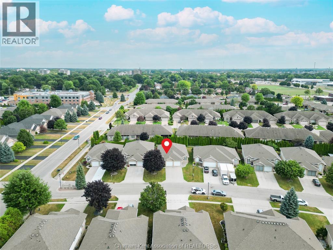
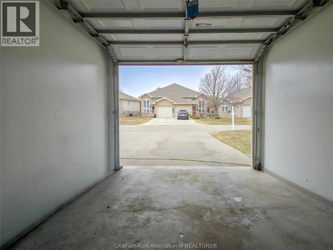
Effortless Living in Style home in Chatham. Welcome to this beautifully maintained 3-bedroom, 2-bathroom bungalow-style row home offering the perfect blend of comfort, style, and convenience. With 2 spacious bedrooms on the main floor and a third bedroom in the finished lower level, there’s room for family, guests, or a private home office. Inside, you'll find beautiful hardwood floors, California shutters, and a warm, inviting layout. The bright, functional kitchen is a standout with its stone backsplash, plenty of cabinet space, and a functional design that makes meal prep a breeze. The finished basement includes a full second bathroom and a good-sized laundry room—ideal for everyday ease and storage. Step outside to enjoy your new backyard deck and new fence, creating a peaceful, private outdoor space to enjoy your morning coffee. Close to St Clair College and the new Rogers Sports Dome to play pickleball or tennis in a comfortable setting. Low-maintenance exterior and affordable maintenance fees make this home an excellent choice for downsizers, busy professionals, or first-time buyers seeking move-in-ready living without the hassle. $75 a month association fee covers snow removal and grass cutting. (id:60802)
Property Details
| MLS® Number | 26005953 |
| Property Type | Single Family |
| Features | Concrete Driveway, Front Driveway |
Building
| Bathroom Total | 2 |
| Bedrooms Above Ground | 2 |
| Bedrooms Below Ground | 1 |
| Bedrooms Total | 3 |
| Appliances | Dishwasher, Dryer, Refrigerator, Stove, Washer |
| Architectural Style | Bungalow |
| Constructed Date | 2001 |
| Construction Style Attachment | Semi-detached |
| Exterior Finish | Brick |
| Flooring Type | Hardwood, Laminate, Cushion/lino/vinyl |
| Foundation Type | Concrete |
| Heating Fuel | Natural Gas |
| Heating Type | Forced Air, Furnace |
| Stories Total | 1 |
| Type | House |
Parking
| Garage |
Land
| Acreage | No |
| Fence Type | Fence |
| Landscape Features | Landscaped |
| Size Irregular | 25.4 X / 0.068 Ac |
| Size Total Text | 25.4 X / 0.068 Ac|under 1/4 Acre |
| Zoning Description | Rm 2-8 |
Rooms
| Level | Type | Length | Width | Dimensions |
|---|---|---|---|---|
| Basement | Bedroom | Measurements not available | ||
| Basement | Laundry Room | 8 ft ,8 in | 17 ft | 8 ft ,8 in x 17 ft |
| Basement | 3pc Bathroom | 4 ft ,8 in | 5 ft | 4 ft ,8 in x 5 ft |
| Basement | Storage | 5 ft | 10 ft | 5 ft x 10 ft |
| Basement | Family Room | 10 ft ,6 in | 23 ft | 10 ft ,6 in x 23 ft |
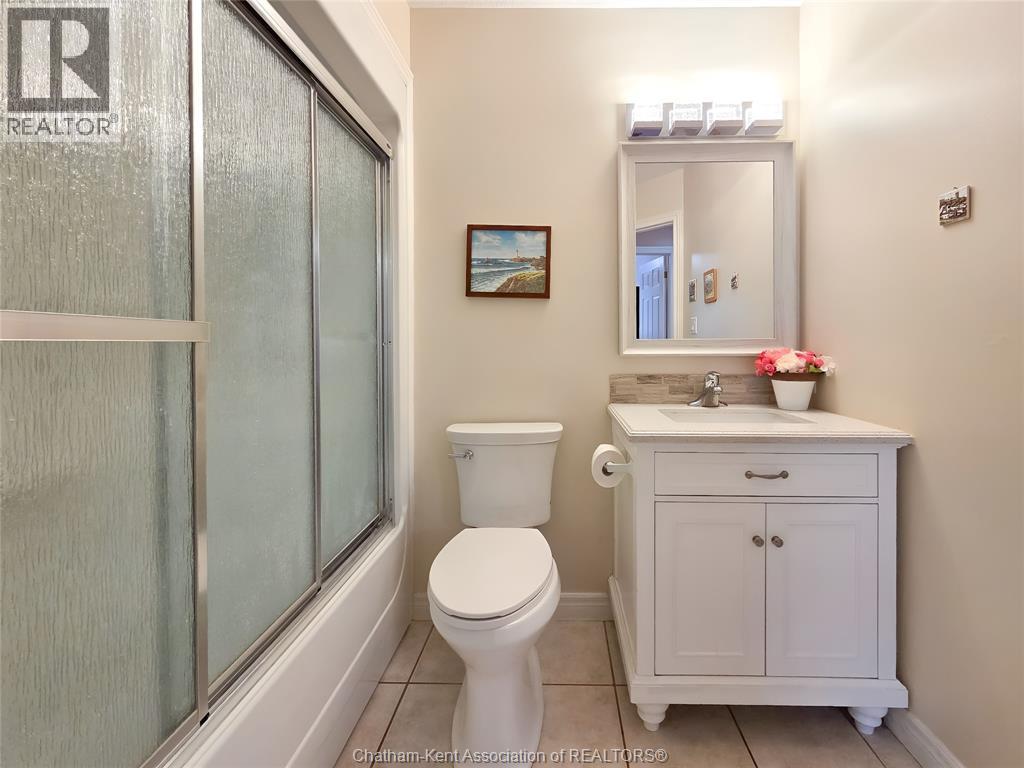
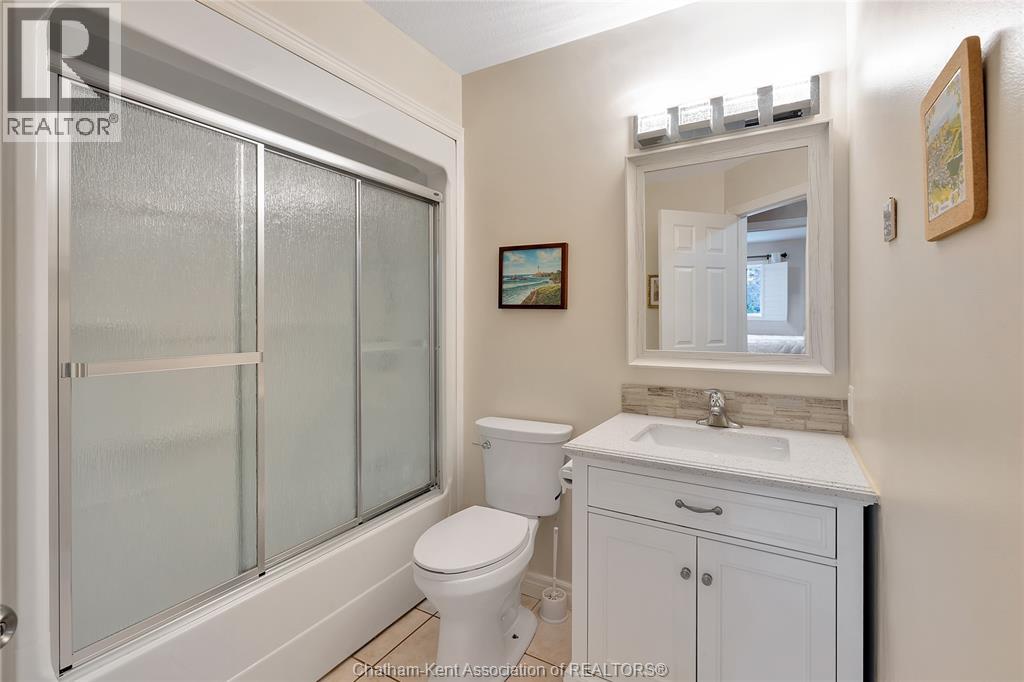

| Main Level | 4pc Bathroom | 5 ft ,10 in | 7 ft ,8 in | 5 ft ,10 in x 7 ft ,8 in |
| Main Level | Bedroom | 8 ft ,8 in | 12 ft ,4 in | 8 ft ,8 in x 12 ft ,4 in |
| Main Level | Kitchen/dining Room | 8 ft | 18 ft ,6 in | 8 ft x 18 ft ,6 in |
| Main Level | Bedroom | 10 ft ,7 in | 15 ft | 10 ft ,7 in x 15 ft |
| Main Level | Living Room | 11 ft ,9 in | 22 ft | 11 ft ,9 in x 22 ft |
https://www.realtor.ca/real-estate/29502480/10-villa-court-chatham
Contact Us
Contact us for more information

Jackie Patterson
Broker
63 Talbot St. W.
Blenheim, Ontario N0P 1A0
(519) 676-2022

The trademarks REALTOR®, REALTORS®, and the REALTOR® logo are controlled by The Canadian Real Estate Association (CREA) and identify real estate professionals who are members of CREA. The trademarks MLS®, Multiple Listing Service® and the associated logos are owned by The Canadian Real Estate Association (CREA) and identify the quality of services provided by real estate professionals who are members of CREA. The trademark DDF® is owned by The Canadian Real Estate Association (CREA) and identifies CREA's Data Distribution Facility (DDF®)
March 23 2026 03:23:00
Chatham Kent Association of REALTORS®
Gagner & Associates Excel Realty Services Inc. (Blenheim)