
10 Clara Crescent Chatham, Ontario N7M 0R8

$549,000
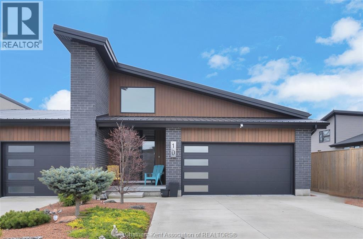
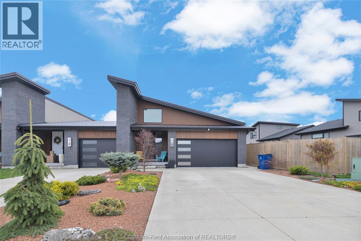
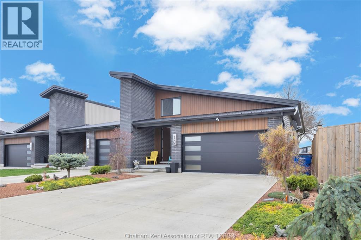
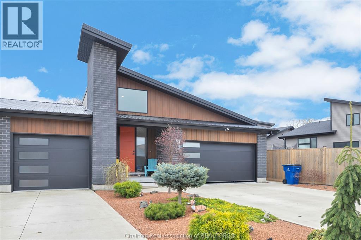
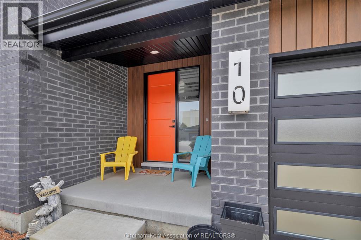
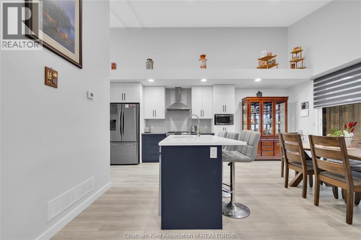
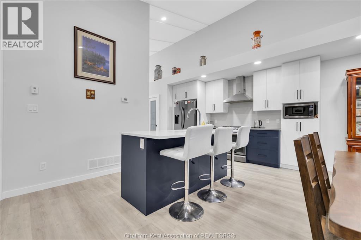
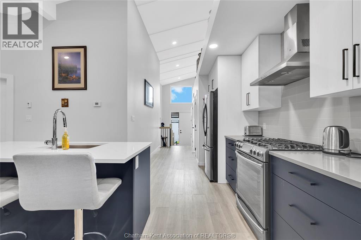
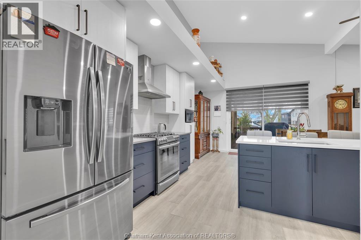
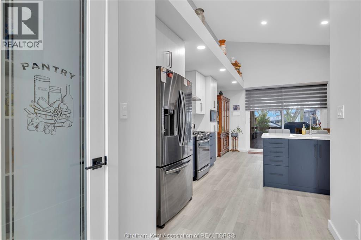
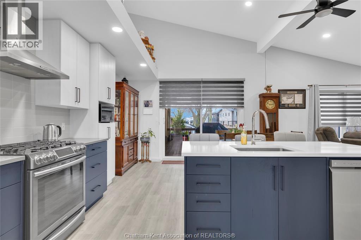
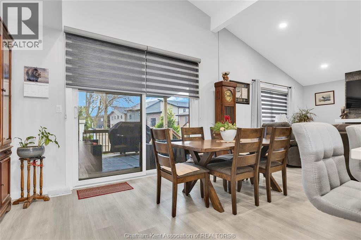
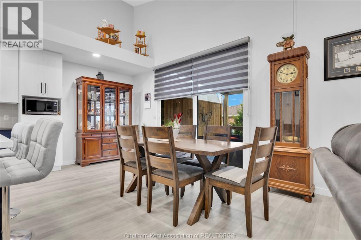
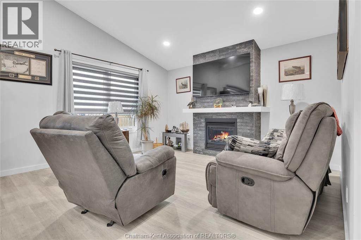
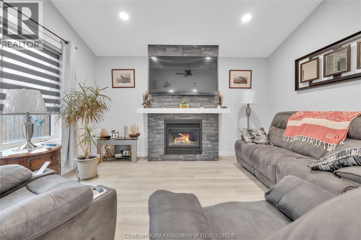
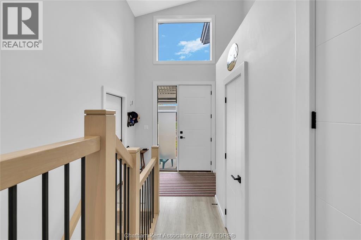
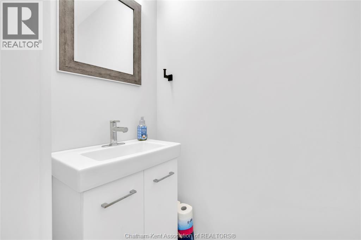
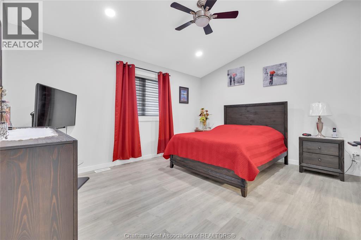
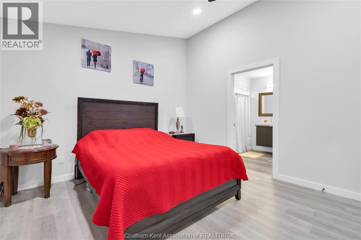
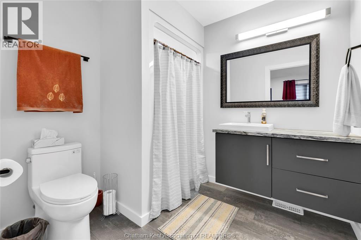
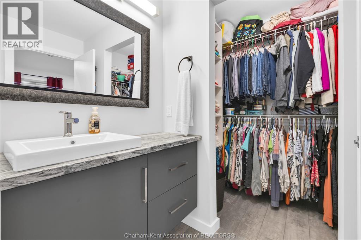
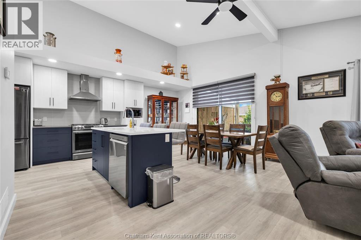
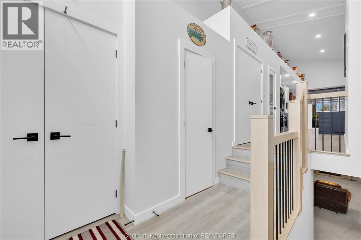
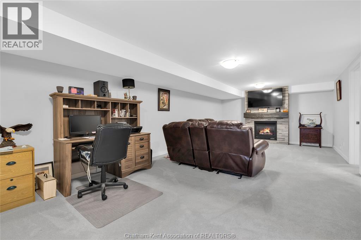
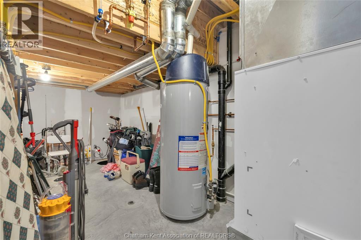
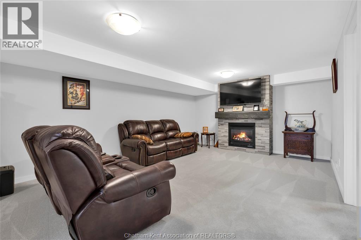
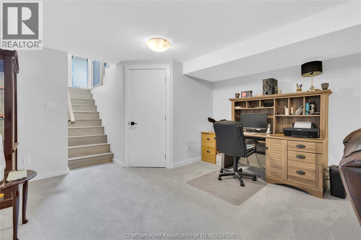
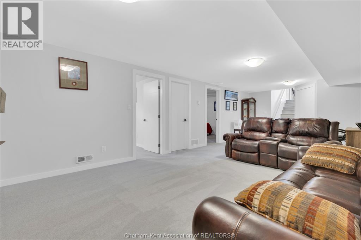
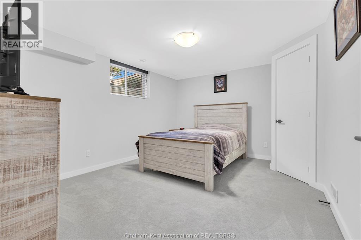
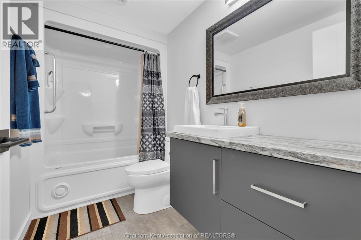
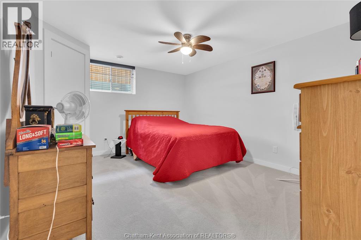

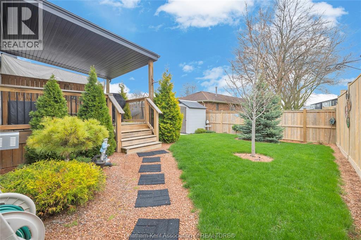
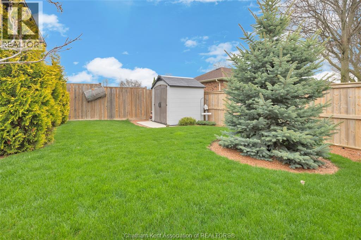
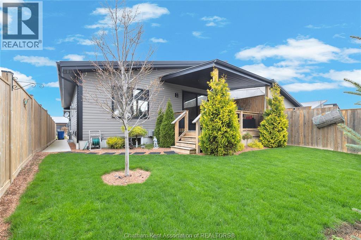
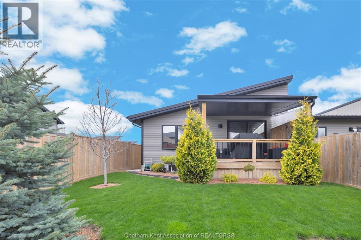
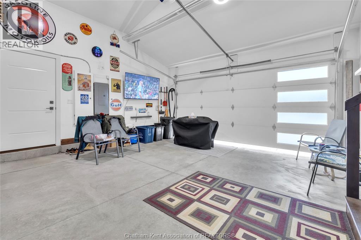
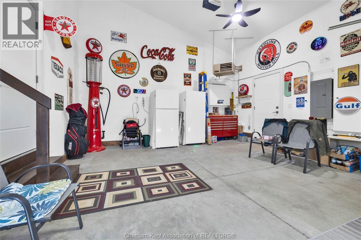
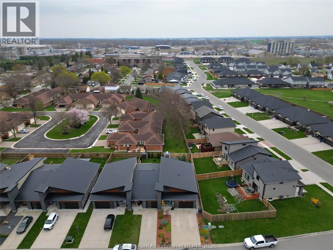
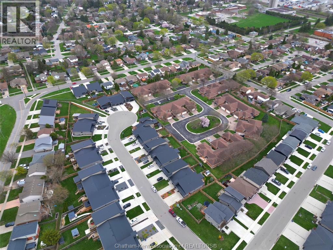
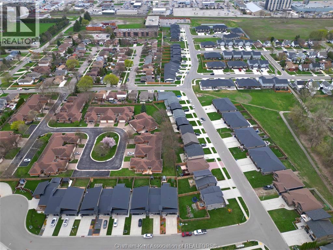
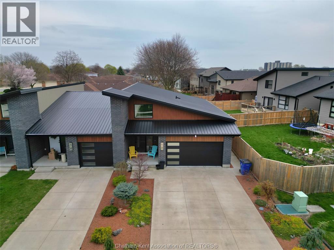
Impressive from the moment you arrive, this beautifully upgraded end-unit townhouse offers style, function, and standout value on a quiet cul-de-sac. Built in 2020, the home features over 1,800 sq ft of finished living space, striking architecture, double concrete drive, attached double garage and soaring 16-foot vaulted ceilings that create a bright, open feel throughout. Ideal for buyers looking for main floor living, the layout includes a spacious primary bedroom with a 3-piece ensuite, a 2-piece guest bath, and minimal steps to enter, while the finished lower level adds two more bedrooms, a full 4-piece bathroom, a large family room, and utility space. Loaded with thoughtful extras, this home offers 200 amp service, gas stove and dryer hookups, a custom pantry door, custom electric blinds throughout the main floor, tinted south-facing windows to help block intense sunlight, and a newly installed quartz island countertop. The heated garage adds even more convenience with a new garage door opener, air exhaust system, and side door access to the backyard. Outside, enjoy excellent curb appeal, professional landscaping front and back, a fully fenced yard, a wood deck off the dining room, a shed with new poured concrete, and a concrete walkway from the front of the home to the backyard. Even better, the front yard is fully owned and not shared like many other units. Walking distance to a public school and offering the added privacy of end-unit living, this is a standout opportunity in Chatham. (id:60802)
Property Details
| MLS® Number | 26008125 |
| Property Type | Single Family |
| Features | Cul-de-sac, Double Width Or More Driveway, Concrete Driveway |
Building
| Bathroom Total | 3 |
| Bedrooms Above Ground | 1 |
| Bedrooms Below Ground | 2 |
| Bedrooms Total | 3 |
| Architectural Style | Ranch |
| Constructed Date | 2020 |
| Cooling Type | Central Air Conditioning |
| Exterior Finish | Aluminum/vinyl, Brick |
| Fireplace Fuel | Gas,gas |
| Fireplace Present | Yes |
| Fireplace Type | Insert,insert |
| Flooring Type | Carpeted, Laminate, Cushion/lino/vinyl |
| Foundation Type | Concrete |
| Half Bath Total | 1 |
| Heating Fuel | Natural Gas |
| Heating Type | Forced Air, Furnace |
| Stories Total | 1 |
| Type | Row / Townhouse |
Parking
| Garage | |
| Heated Garage |
Land
| Acreage | No |
| Fence Type | Fence |
| Landscape Features | Landscaped |
| Size Irregular | 33.16 X / 0.081 Ac |
| Size Total Text | 33.16 X / 0.081 Ac|0-0.25 Acre |
| Zoning Description | Rm1-1436 |
Rooms
| Level | Type | Length | Width | Dimensions |
|---|---|---|---|---|
| Lower Level | Utility Room | Measurements not available | ||
| Lower Level | Bedroom | 11 ft ,4 in | 14 ft | 11 ft ,4 in x 14 ft |
| Lower Level | Bedroom | 11 ft ,4 in | 14 ft | 11 ft ,4 in x 14 ft |
| Lower Level | 4pc Bathroom | Measurements not available | ||
| Lower Level | Family Room/fireplace | 13 ft ,4 in | 28 ft | 13 ft ,4 in x 28 ft |
| Main Level | Foyer | Measurements not available | ||
| Main Level | 3pc Ensuite Bath | Measurements not available | ||
| Main Level | Primary Bedroom | 12 ft | 15 ft | 12 ft x 15 ft |
| Main Level | 2pc Bathroom | Measurements not available | ||
| Main Level | Living Room/fireplace | 15 ft | 16 ft | 15 ft x 16 ft |
| Main Level | Kitchen/dining Room | 12 ft ,2 in | 18 ft | 12 ft ,2 in x 18 ft |
https://www.realtor.ca/real-estate/29613049/10-clara-crescent-chatham
Contact Us
Contact us for more information

Danielle Simard
REALTOR® Salesperson
daniellesimardrealtor.ca/
www.facebook.com/profile.php?id=100093117954739
www.linkedin.com/in/danielle-simard-4236bb148/
www.instagram.com/daniellesimardrealestate/
250 St. Clair St.
Chatham, Ontario N7L 3J9
(519) 352-2840
(519) 352-2489
www.remax-preferred-on.com/

The trademarks REALTOR®, REALTORS®, and the REALTOR® logo are controlled by The Canadian Real Estate Association (CREA) and identify real estate professionals who are members of CREA. The trademarks MLS®, Multiple Listing Service® and the associated logos are owned by The Canadian Real Estate Association (CREA) and identify the quality of services provided by real estate professionals who are members of CREA. The trademark DDF® is owned by The Canadian Real Estate Association (CREA) and identifies CREA's Data Distribution Facility (DDF®)
June 17 2026 03:15:06
Chatham Kent Association of REALTORS®
RE/MAX Preferred Realty Ltd.