
2163 Serenity Circle Lasalle, Ontario N9H 0C6










$2,600,000
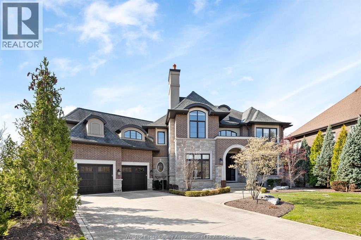
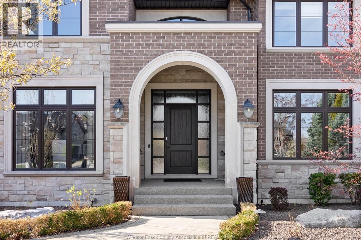
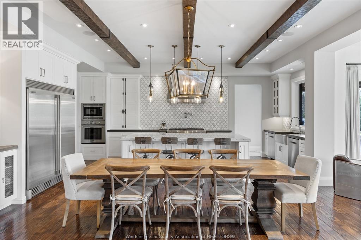
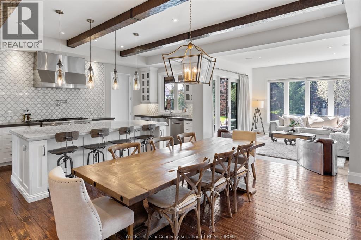
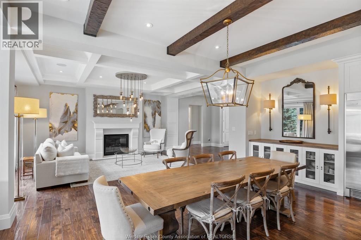
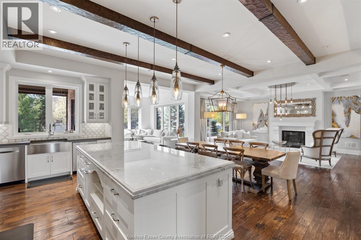
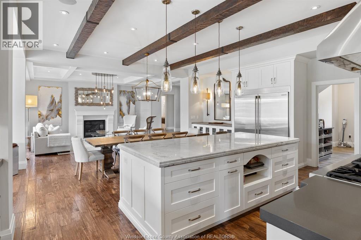
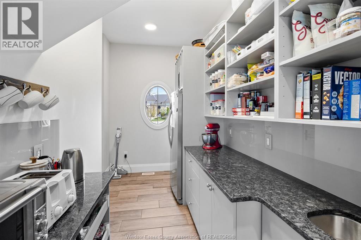
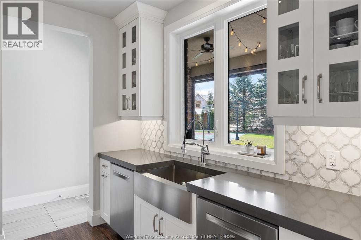
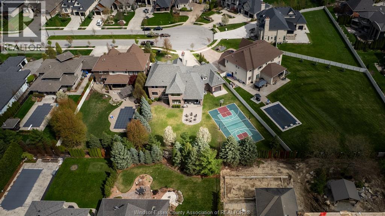
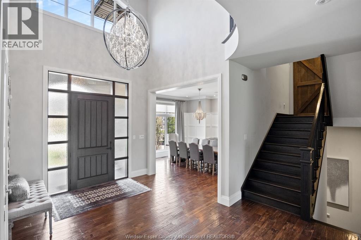
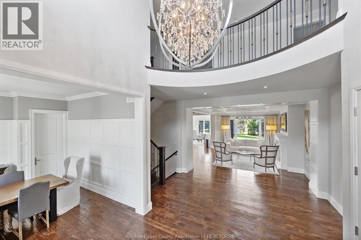
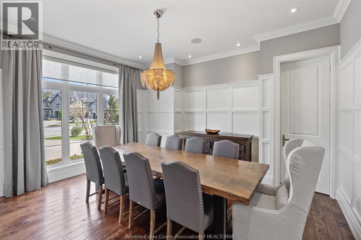
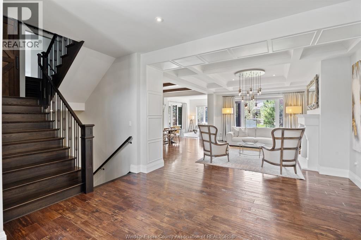
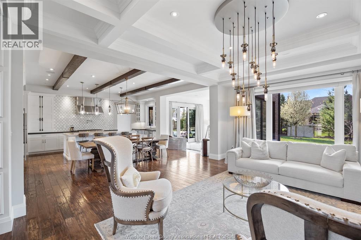
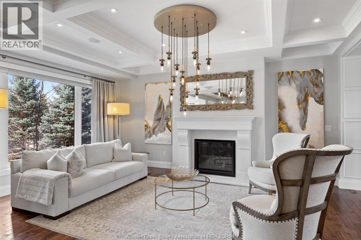
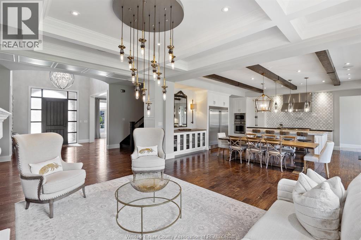
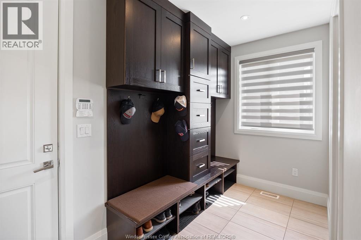
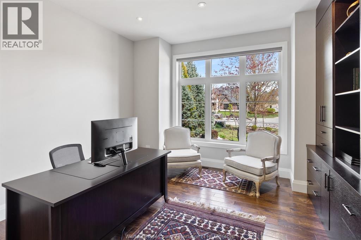
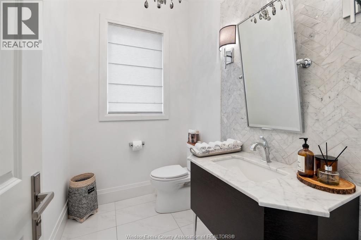
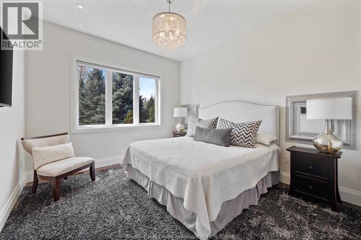
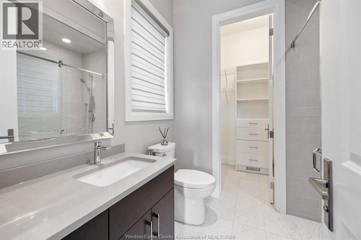
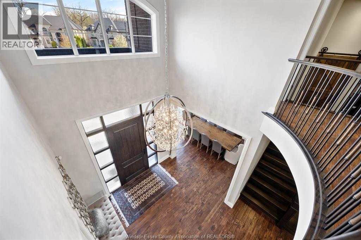
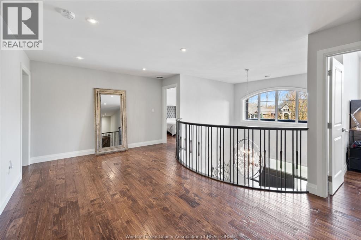
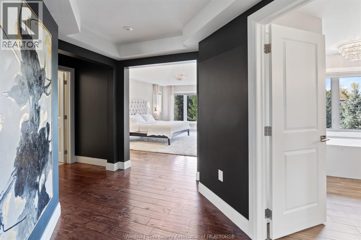
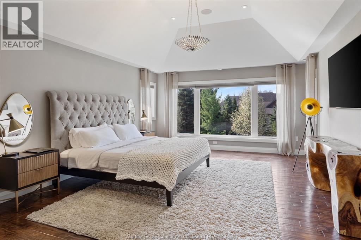
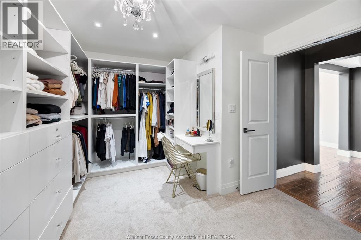
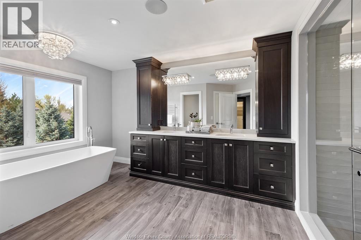
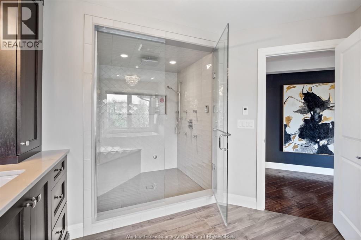
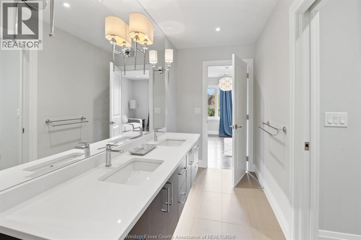
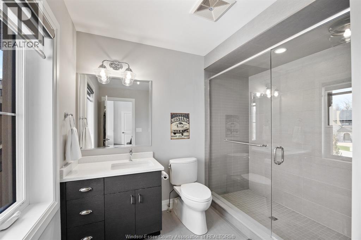
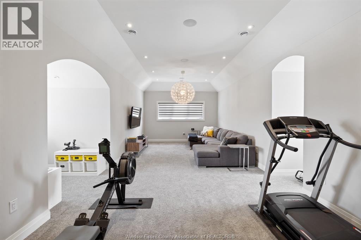
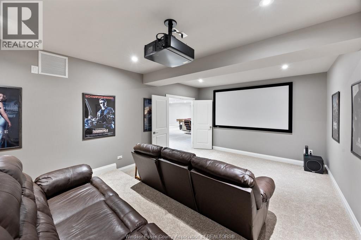
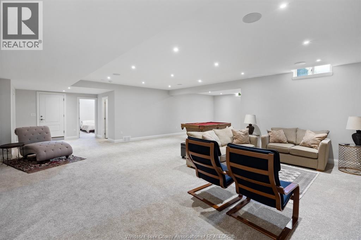
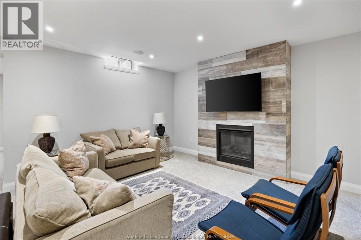
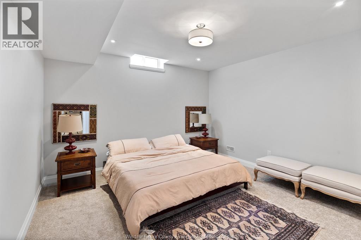
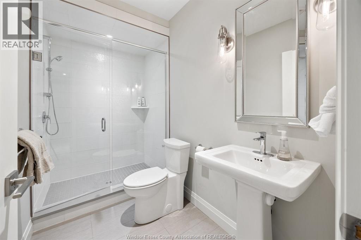
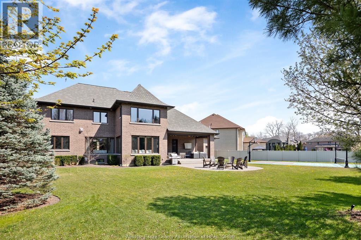
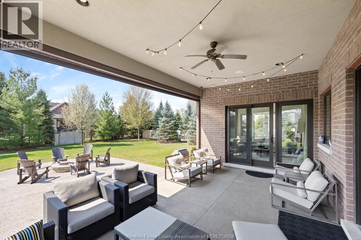
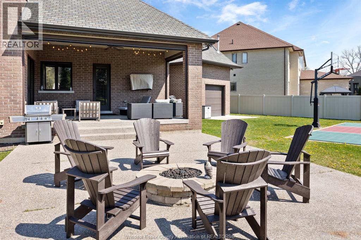
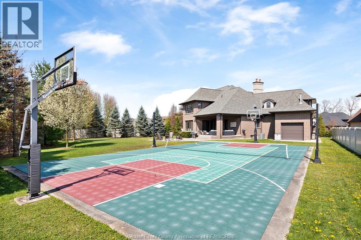
A refined, thoughtfully designed residence, 2163 Serenity Circle is a Timberland-built, Energy Star rated home on a quiet cul-de-sac in a premier LaSalle location, walking distance to trails, the library, and local cafés—offering an exceptional balance of convenience and privacy. Natural light fills the home, defined by 10-ft ceilings, custom millwork, oversized windows, hickory floors, and curated lighting. The chef’s kitchen features Thermador appliances, including dual ovens, dishwashers, and refrigeration, centred around a quartzite island and a fully equipped walk-in pantry. The main level offers a dedicated office, formal dining room, and a bedroom with ensuite—well-suited for guests or multigenerational living. A unique split-level above the garage provides a versatile multipurpose space. Upstairs, the primary suite is a private sanctuary with a double-door entry and spa-inspired ensuite featuring a steam shower and freestanding tub. The finished lower level includes a home theatre, fireplace, additional living space, and ample storage. A landscaped, south-facing yard offers stone patios, a gas fire pit, and sport court!. Heated 3 car garage with tandem bay, epoxy flooring, and EV rough-in and grade entrance. This is the home dreams are made of and offers flexible possession. The ultimate family home, a perfect blend of luxury and location. (id:60802)
Property Details
| MLS® Number | 26009115 |
| Property Type | Single Family |
| Features | Cul-de-sac, Double Width Or More Driveway, Concrete Driveway, Finished Driveway |
Building
| Bathroom Total | 6 |
| Bedrooms Above Ground | 6 |
| Bedrooms Total | 6 |
| Appliances | Dishwasher, Dryer, Microwave, Stove, Washer, Oven, Two Refrigerators |
| Constructed Date | 2016 |
| Construction Style Attachment | Detached |
| Cooling Type | Central Air Conditioning |
| Exterior Finish | Brick, Stone |
| Fireplace Fuel | Gas |
| Fireplace Present | Yes |
| Fireplace Type | Direct Vent |
| Flooring Type | Carpeted, Ceramic/porcelain, Hardwood, Cushion/lino/vinyl |
| Foundation Type | Concrete |
| Half Bath Total | 1 |
| Heating Fuel | Natural Gas |
| Heating Type | Forced Air, Furnace, Heat Recovery Ventilation (hrv) |
| Stories Total | 2 |
| Size Interior | 5,300 Ft2 |
| Total Finished Area | 5300 Sqft |
| Type | House |
Parking
| Attached Garage | |
| Garage | |
| Inside Entry |
Land
| Acreage | No |
| Fence Type | Fence |
| Landscape Features | Landscaped |
| Size Irregular | 60.33 X 200 / 0.49 Ac |
| Size Total Text | 60.33 X 200 / 0.49 Ac |
| Zoning Description | Res |
Rooms
| Level | Type | Length | Width | Dimensions |
|---|---|---|---|---|
| Second Level | 4pc Ensuite Bath | Measurements not available | ||
| Second Level | 3pc Ensuite Bath | Measurements not available | ||
| Second Level | 5pc Ensuite Bath | Measurements not available | ||
| Second Level | Hobby Room | Measurements not available | ||
| Second Level | Laundry Room | Measurements not available | ||
| Second Level | Primary Bedroom | Measurements not available | ||
| Second Level | Bedroom | Measurements not available | ||
| Second Level | Bedroom | Measurements not available | ||
| Second Level | Bedroom | Measurements not available | ||
| Basement | 3pc Bathroom | Measurements not available | ||
| Basement | Playroom | Measurements not available | ||
| Basement | Family Room/fireplace | Measurements not available | ||
| Main Level | 3pc Ensuite Bath | Measurements not available | ||
| Main Level | 2pc Bathroom | Measurements not available | ||
| Main Level | Office | Measurements not available | ||
| Main Level | Bedroom | Measurements not available | ||
| Main Level | Sunroom | Measurements not available | ||
| Main Level | Kitchen | Measurements not available | ||
| Main Level | Eating Area | Measurements not available | ||
| Main Level | Family Room/fireplace | Measurements not available | ||
| Main Level | Dining Room | Measurements not available |
https://www.realtor.ca/real-estate/29652169/2163-serenity-circle-lasalle
Contact Us
Contact us for more information

Mark A. Eugeni
Sales Person
(519) 966-0536
3276 Walker Rd
Windsor, Ontario N8W 3R8
(519) 250-8800
(519) 966-0536

Tina Pickle
Sales Person
(519) 966-0536
3276 Walker Rd
Windsor, Ontario N8W 3R8
(519) 250-8800
(519) 966-0536

The trademarks REALTOR®, REALTORS®, and the REALTOR® logo are controlled by The Canadian Real Estate Association (CREA) and identify real estate professionals who are members of CREA. The trademarks MLS®, Multiple Listing Service® and the associated logos are owned by The Canadian Real Estate Association (CREA) and identify the quality of services provided by real estate professionals who are members of CREA. The trademark DDF® is owned by The Canadian Real Estate Association (CREA) and identifies CREA's Data Distribution Facility (DDF®)
May 28 2026 08:21:58
Windsor-Essex County Association of REALTORS®
Manor Windsor Realty Ltd.