
11908 Brouillette Court Tecumseh, Ontario N8N 5H5

$549,900
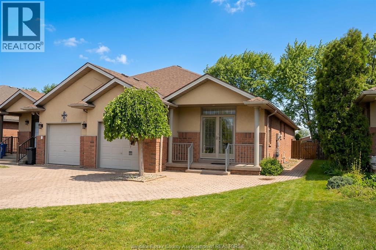
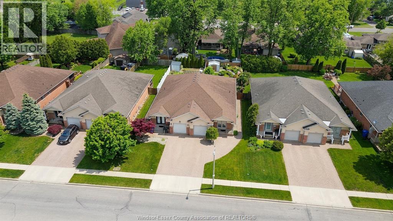
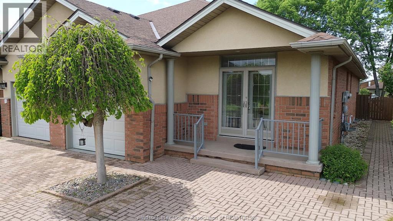
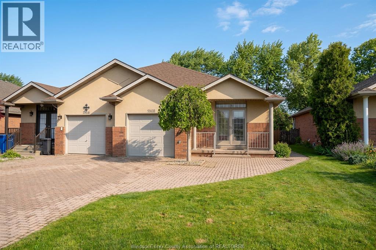
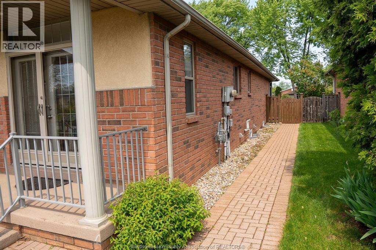
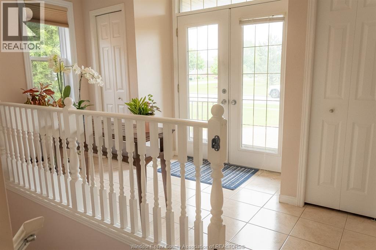
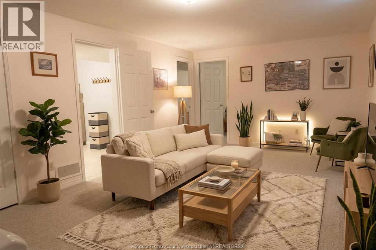
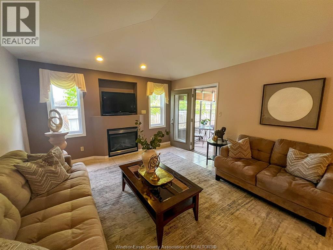
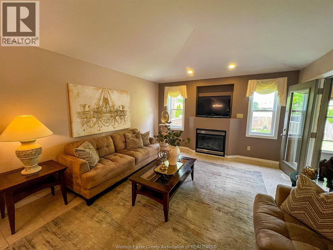
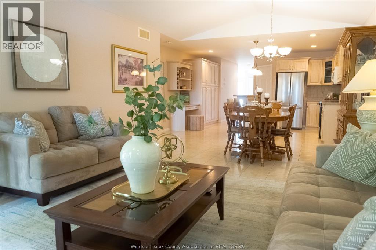
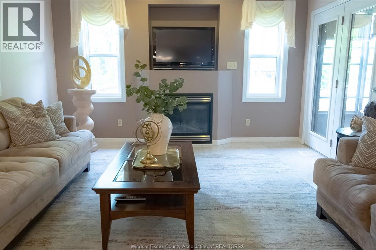
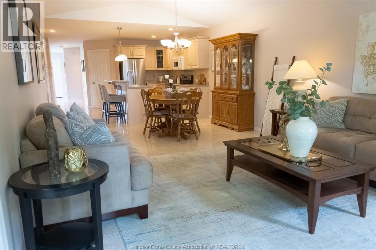
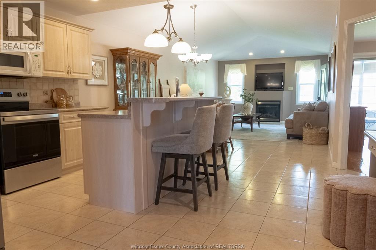
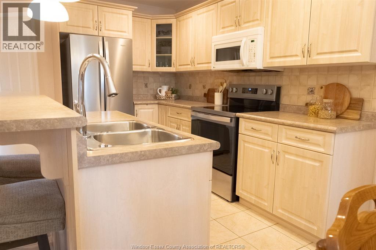
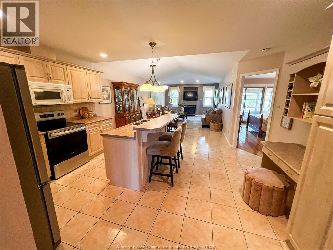
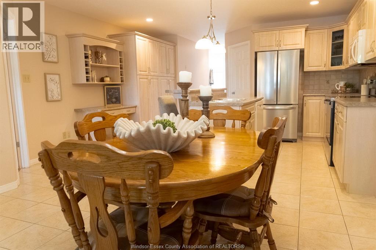
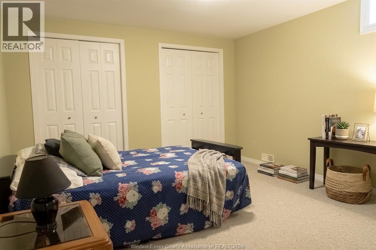
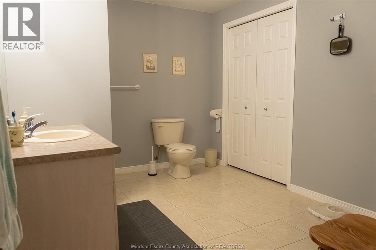
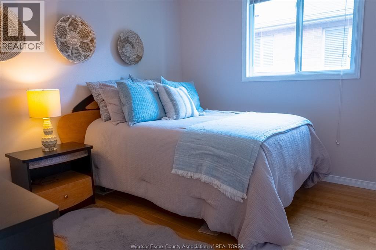
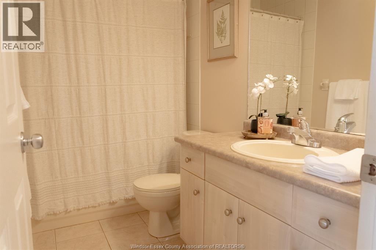
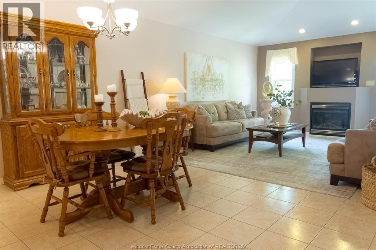
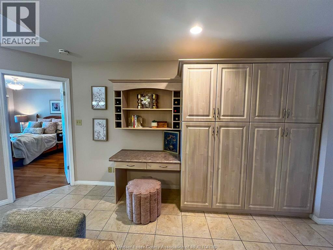
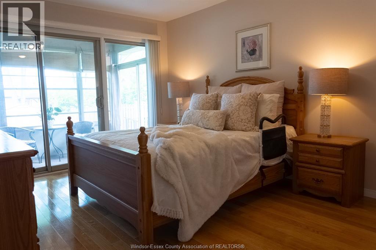
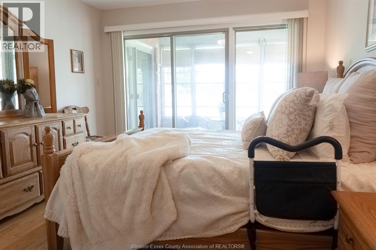
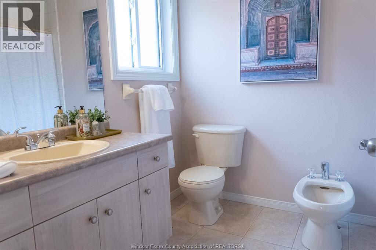
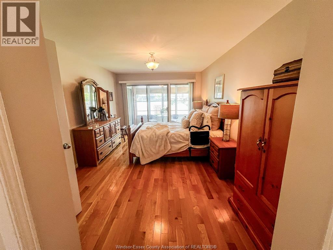
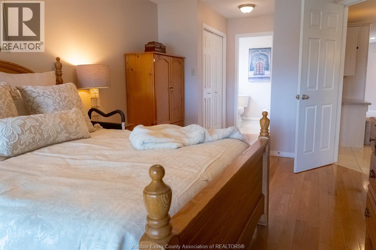
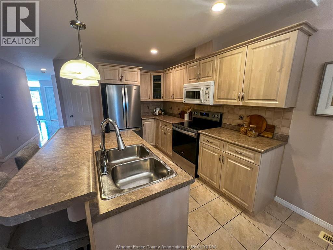
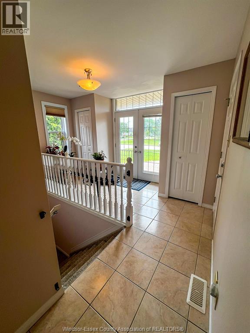
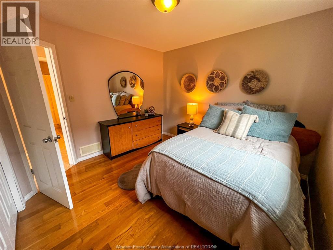
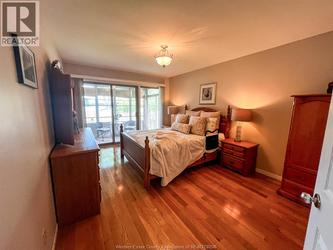
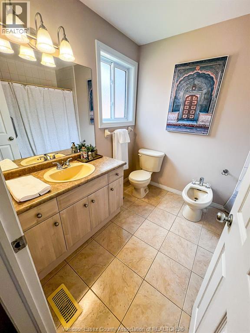
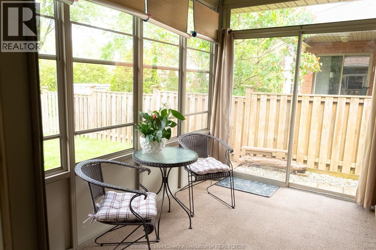
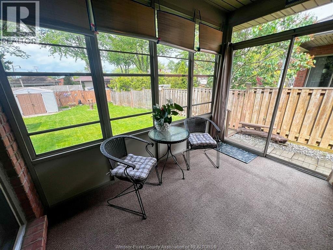
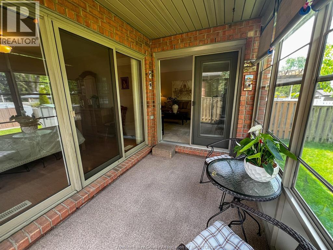
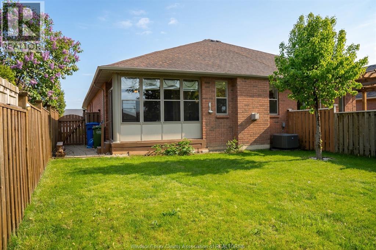
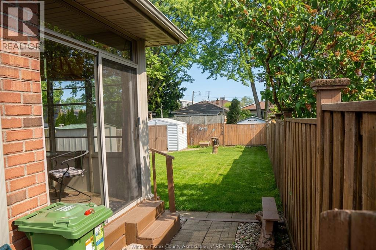
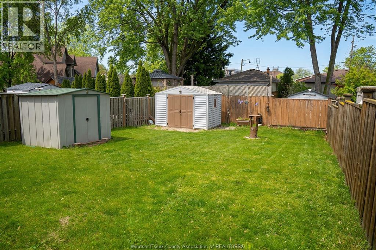
Tucked into one of Tecumseh’s most desirable neighbourhoods, this lovingly cared for one-owner home is the kind of property buyers wait for. From the moment you arrive, the south-facing setting, quiet street with no neighbours directly across, and undeniable pride of ownership create a feeling of warmth and home. Step through the elegant double door entry into a bright, open-concept layout designed for both comfortable everyday living and effortless entertaining. Natural light pours through updated windows, highlighting the cozy gas fireplace and beautifully extended custom kitchen complete with added pantry and desk space — the perfect heart of the home for morning coffee, family dinners, and everything in between. One of the home’s most special features is the stunning sunroom, offering a peaceful space to unwind with access from both the living room and the spacious primary suite. Whether enjoying quiet mornings or summer evenings, this space quickly becomes a favourite. The fully finished lower level offers exceptional flexibility with a large open-concept family room, third bedroom, full bathroom, and generous storage space — ideal for guests, multigenerational living, or potential rental opportunities. This meticulously maintained home also features an attached garage, central vac hookup, water softener, powered shed, and no maintenance fees. Major updates include owned furnace and A/C (2025), all windows replaced approximately 3 years ago, plus newer fridge, stove, washer, and dryer. All appliances included. Rarely does a home cared for this deeply come to market. Every inch reflects years of thoughtful ownership, creating a property that feels not only move-in ready, but truly loved. Offers will be viewed as they come in. (id:60802)
Open House
This property has open houses!
1:00 pm
Ends at:3:00 pm
Property Details
| MLS® Number | 26011392 |
| Property Type | Single Family |
| Features | Concrete Driveway, Front Driveway |
Building
| Bathroom Total | 3 |
| Bedrooms Above Ground | 2 |
| Bedrooms Below Ground | 1 |
| Bedrooms Total | 3 |
| Appliances | Dishwasher, Dryer, Microwave Range Hood Combo, Refrigerator, Stove, Washer |
| Architectural Style | Bungalow |
| Constructed Date | 2004 |
| Construction Style Attachment | Semi-detached |
| Exterior Finish | Brick |
| Flooring Type | Carpeted, Ceramic/porcelain, Hardwood |
| Foundation Type | Concrete |
| Heating Fuel | Natural Gas |
| Heating Type | Forced Air, Furnace |
| Stories Total | 1 |
| Type | Row / Townhouse |
Parking
| Garage |
Land
| Acreage | No |
| Fence Type | Fence |
| Landscape Features | Landscaped |
| Size Irregular | 32.63 X 151.4 Ft |
| Size Total Text | 32.63 X 151.4 Ft |
| Zoning Description | Res |
Rooms
| Level | Type | Length | Width | Dimensions |
|---|---|---|---|---|
| Lower Level | 3pc Bathroom | Measurements not available | ||
| Lower Level | Storage | Measurements not available | ||
| Lower Level | Bedroom | Measurements not available | ||
| Lower Level | Cold Room | Measurements not available | ||
| Lower Level | Bedroom | Measurements not available | ||
| Lower Level | Living Room | Measurements not available | ||
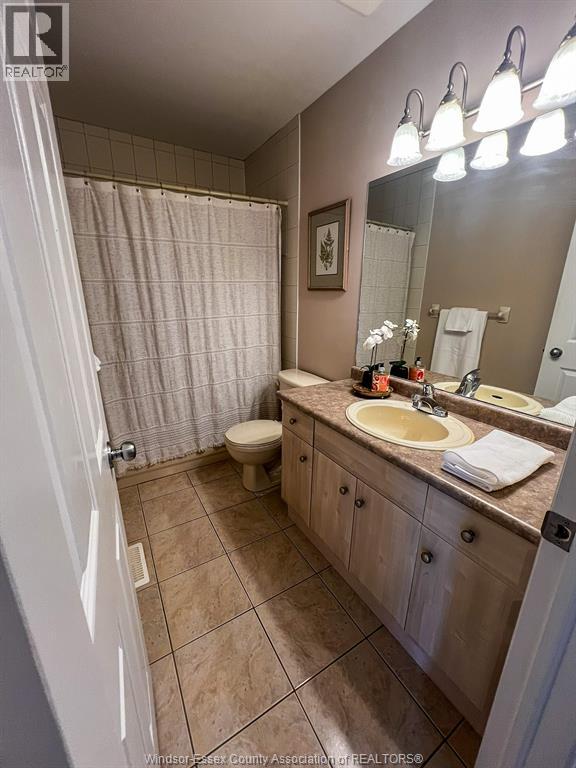
| Main Level | 4pc Bathroom | Measurements not available | ||
| Main Level | 4pc Ensuite Bath | Measurements not available | ||
| Main Level | Bedroom | Measurements not available | ||
| Main Level | Sunroom | Measurements not available | ||
| Main Level | Living Room/fireplace | Measurements not available | ||
| Main Level | Eating Area | Measurements not available | ||
| Main Level | Kitchen | Measurements not available | ||
| Main Level | Bedroom | Measurements not available | ||
| Main Level | Foyer | Measurements not available |
https://www.realtor.ca/real-estate/29769145/11908-brouillette-court-tecumseh
Contact Us
Contact us for more information

Danielle Mauricio
REALTOR®
windsorfamilyrealtor.ca/
www.instagram.com/danielle_realtorwin/
59 Eugenie St. East
Windsor, Ontario N8X 2X9
(519) 972-1000
(519) 972-7848

The trademarks REALTOR®, REALTORS®, and the REALTOR® logo are controlled by The Canadian Real Estate Association (CREA) and identify real estate professionals who are members of CREA. The trademarks MLS®, Multiple Listing Service® and the associated logos are owned by The Canadian Real Estate Association (CREA) and identify the quality of services provided by real estate professionals who are members of CREA. The trademark DDF® is owned by The Canadian Real Estate Association (CREA) and identifies CREA's Data Distribution Facility (DDF®)
May 27 2026 08:09:20
Windsor-Essex County Association of REALTORS®
Deerbrook Realty Inc.