
206 Bartlett Road Amherstburg, Ontario N9V 0G8



$2,650 Monthly
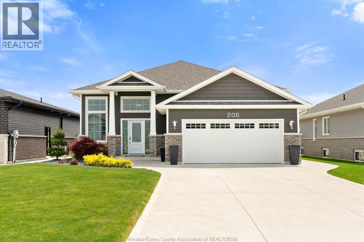
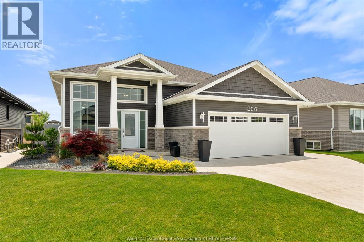
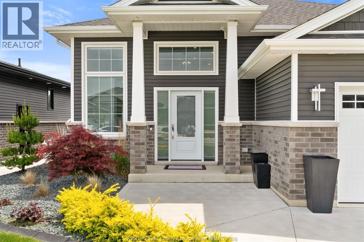
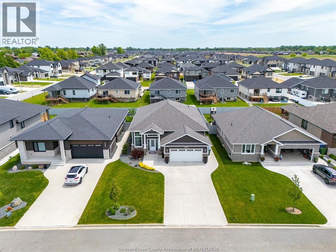
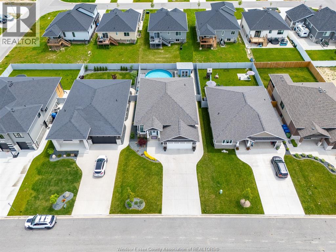
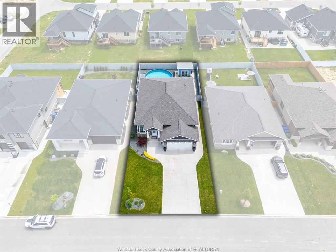
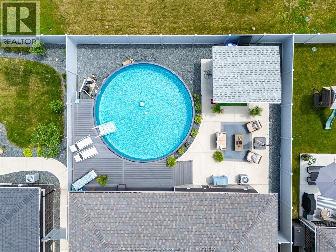
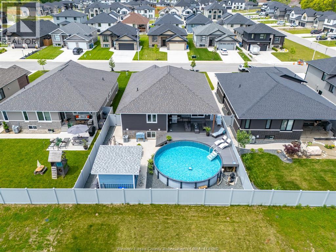
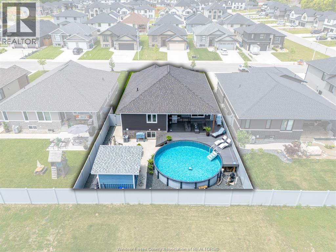
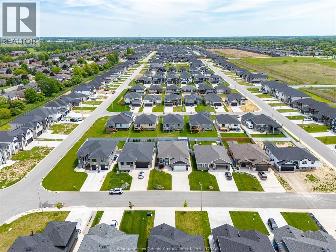
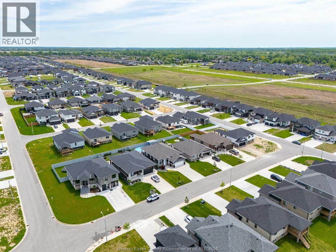
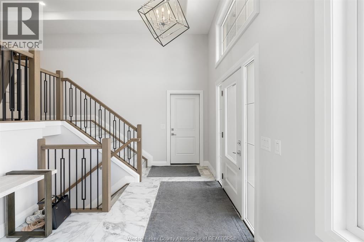
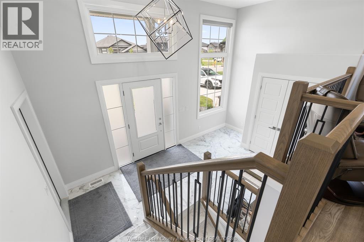
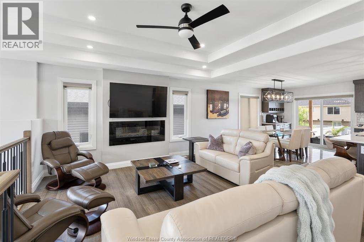
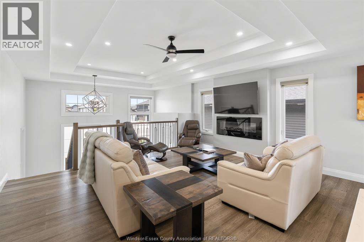
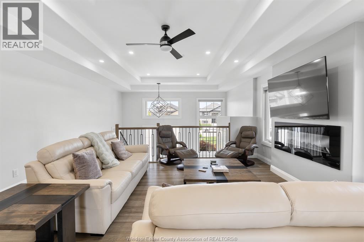
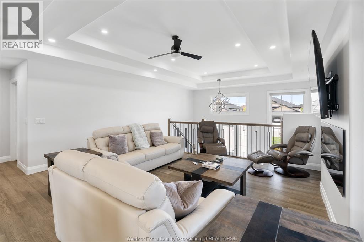
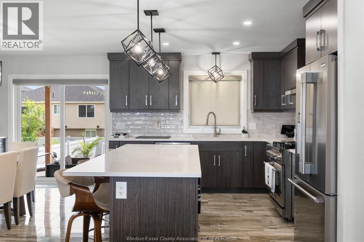
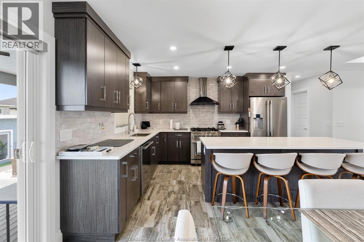
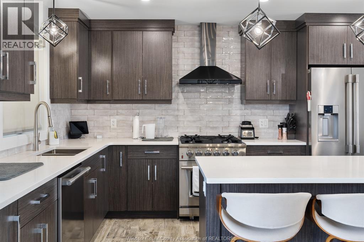
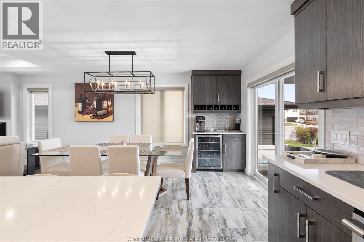
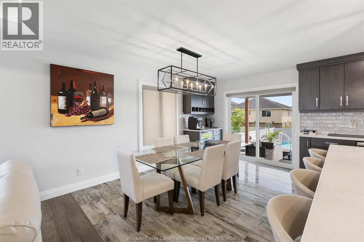
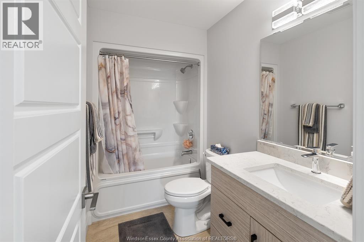
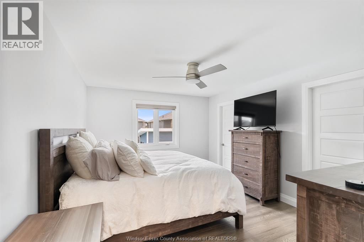
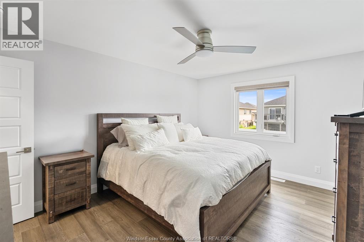
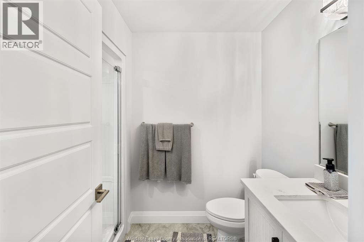
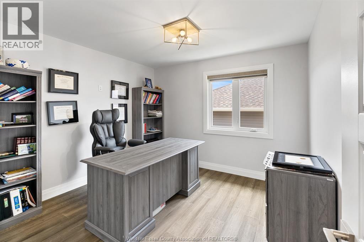
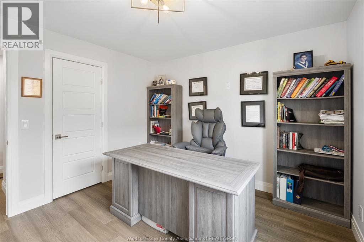
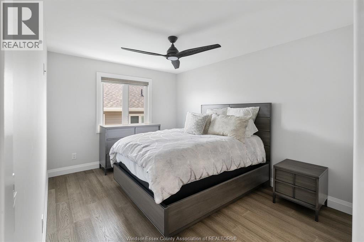
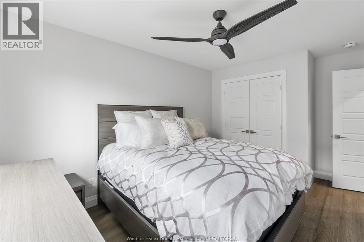
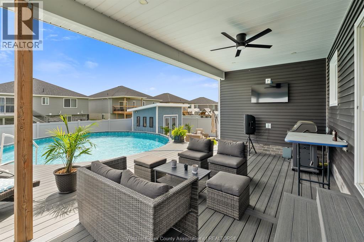
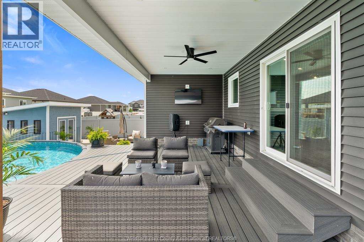
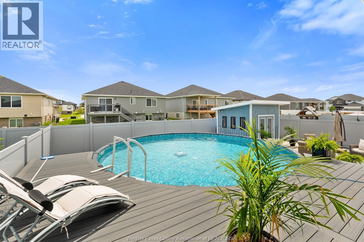
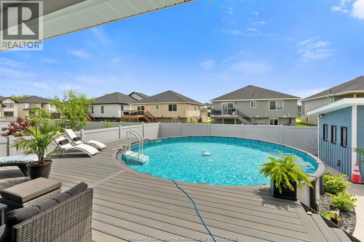
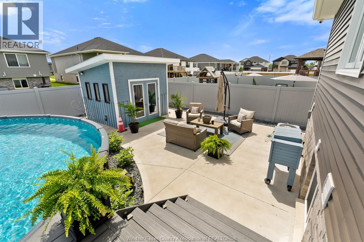
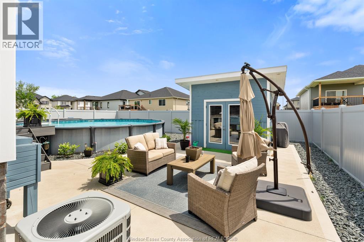
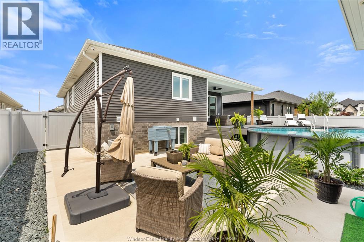
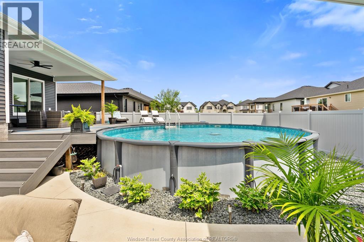
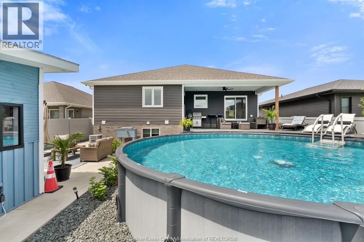
A rare opportunity to lease in Amherstburg’s highly sought-after Kingsbridge community, this beautifully maintained 3-bedroom, 2-bathroom upper unit offers the perfect blend of comfort and lifestyle. The home features a spacious layout including a primary bedroom with walk-in closet and ensuite, a well-appointed kitchen with a gas stove and coffee/bar station, an attached garage with inside entry, and thoughtful upgrades like automatic blinds throughout. Enjoy the added value of lawn and pool maintenance included, along with a beautifully landscaped yard and a pool to enjoy during the summer months. A BBQ is included for outdoor living, and WiFi is provided for added convenience. A furnished option is available with high-end furniture, offering a flexible and comfortable living arrangement. Just minutes from downtown Amherstburg, local shops, and amenities, this home is ideally located in one of the area’s most desirable neighbourhoods. Rent is $2,650/month or $2,900/month furnished, plus 60% of utilities. Rental application to include income verification, credit check, and first and last month’s rent. (id:60802)
Property Details
| MLS® Number | 26012458 |
| Property Type | Single Family |
| Features | Finished Driveway, Front Driveway |
Building
| Bathroom Total | 2 |
| Bedrooms Above Ground | 3 |
| Bedrooms Total | 3 |
| Appliances | Dishwasher, Dryer, Refrigerator, Stove, Washer |
| Architectural Style | Raised Ranch |
| Constructed Date | 2022 |
| Construction Style Attachment | Detached |
| Cooling Type | Central Air Conditioning |
| Exterior Finish | Aluminum/vinyl, Brick |
| Fireplace Fuel | Electric |
| Fireplace Present | Yes |
| Fireplace Type | Insert |
| Flooring Type | Ceramic/porcelain, Hardwood |
| Foundation Type | Concrete |
| Heating Fuel | Natural Gas |
| Heating Type | Forced Air, Furnace |
| Type | House |
Parking
| Attached Garage | |
| Garage | |
| Inside Entry |
Land
| Acreage | No |
| Fence Type | Fence |
| Landscape Features | Landscaped |
| Size Irregular | 51.87 X 124.67 Ft |
| Size Total Text | 51.87 X 124.67 Ft |
| Zoning Description | H-r1a |
Rooms
| Level | Type | Length | Width | Dimensions |
|---|---|---|---|---|
| Main Level | Bedroom | Measurements not available | ||
| Main Level | Bedroom | Measurements not available | ||
| Main Level | 3pc Ensuite Bath | Measurements not available | ||
| Main Level | Primary Bedroom | Measurements not available | ||
| Main Level | 4pc Bathroom | Measurements not available | ||
| Main Level | Kitchen | Measurements not available | ||
| Main Level | Dining Room | Measurements not available | ||
| Main Level | Living Room/fireplace | Measurements not available | ||
| Main Level | Foyer | Measurements not available |
https://www.realtor.ca/real-estate/29819798/206-bartlett-road-amherstburg
Contact Us
Contact us for more information

Brad Bondy
Broker
80 Sandwich Street South
Amherstburg, Ontario N9V 1Z6
(519) 736-1766
(519) 736-1765

Ashley Camire
Sales Person
80 Sandwich Street South
Amherstburg, Ontario N9V 1Z6
(519) 736-1766
(519) 736-1765

The trademarks REALTOR®, REALTORS®, and the REALTOR® logo are controlled by The Canadian Real Estate Association (CREA) and identify real estate professionals who are members of CREA. The trademarks MLS®, Multiple Listing Service® and the associated logos are owned by The Canadian Real Estate Association (CREA) and identify the quality of services provided by real estate professionals who are members of CREA. The trademark DDF® is owned by The Canadian Real Estate Association (CREA) and identifies CREA's Data Distribution Facility (DDF®)
May 28 2026 08:08:19
Windsor-Essex County Association of REALTORS®
RE/MAX Preferred Realty Ltd. - 586