
1524 Inverness Avenue Windsor, Ontario N8P 0B1


$849,900
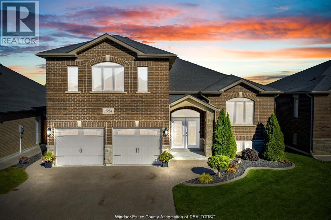
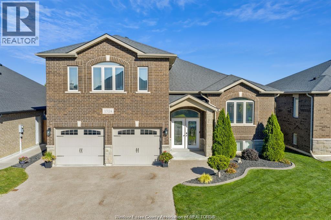
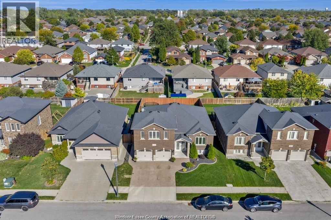
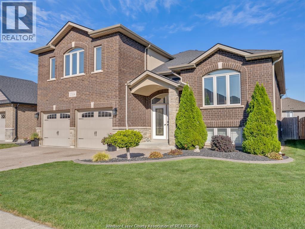
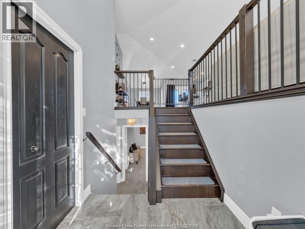
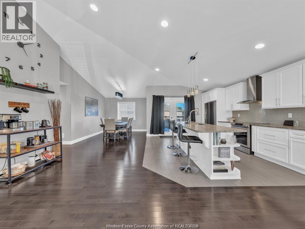
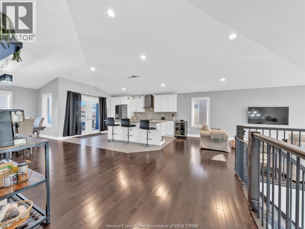
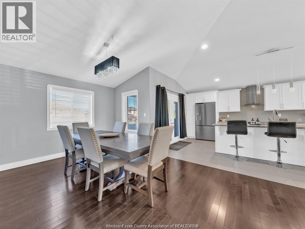
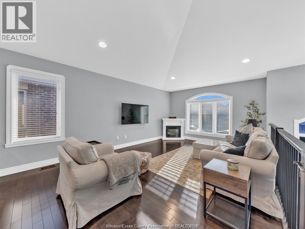
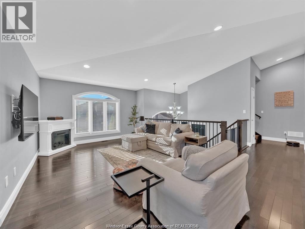
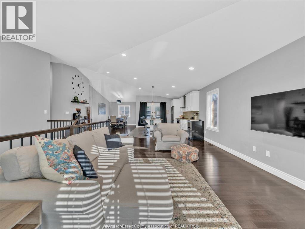
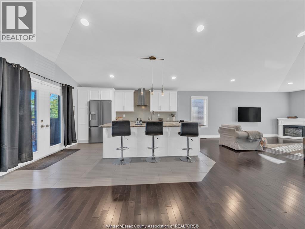
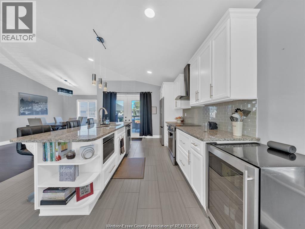
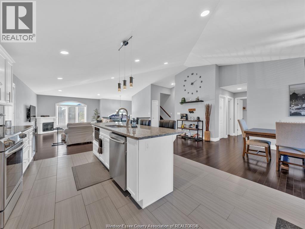
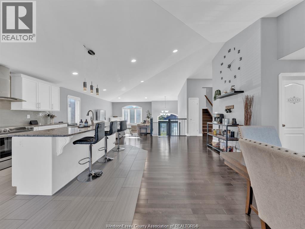
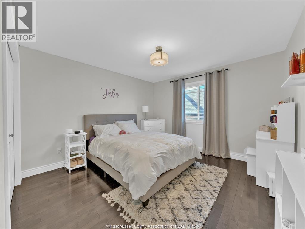
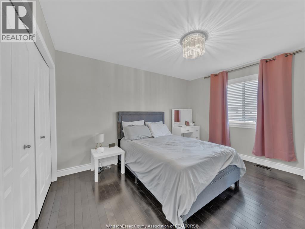
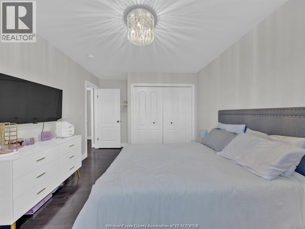
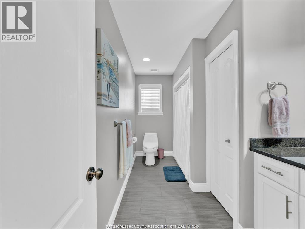
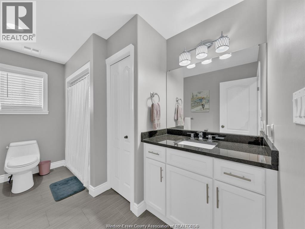
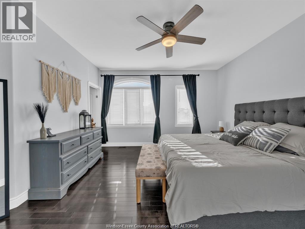
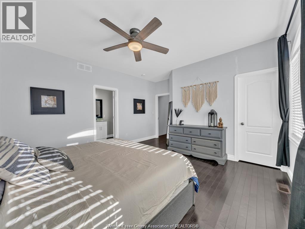
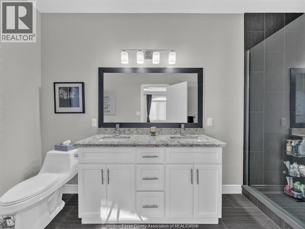
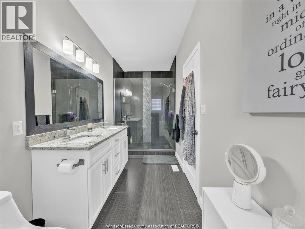
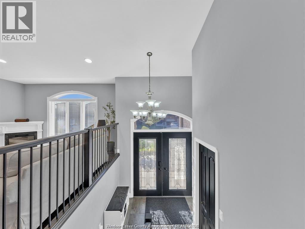
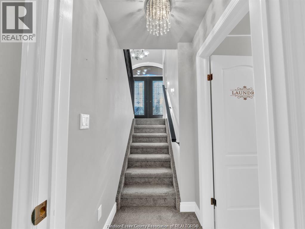
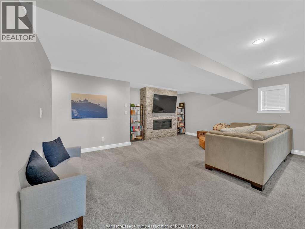
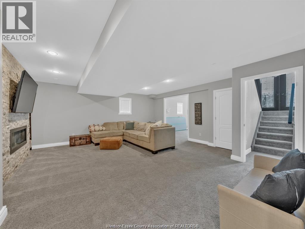
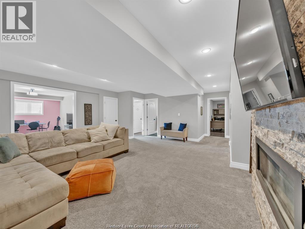
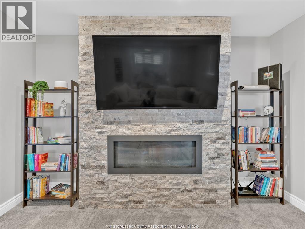
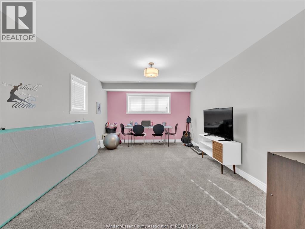
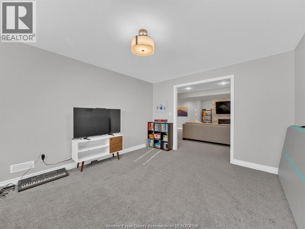
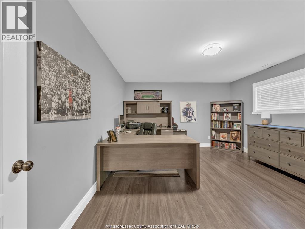
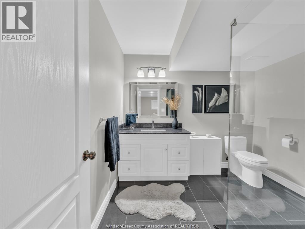
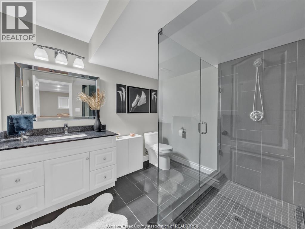
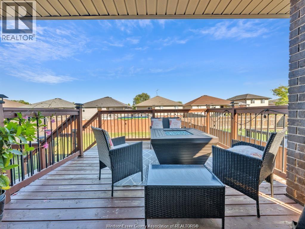
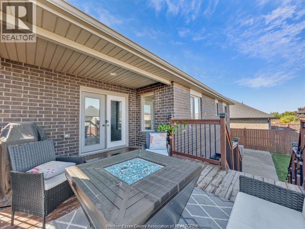
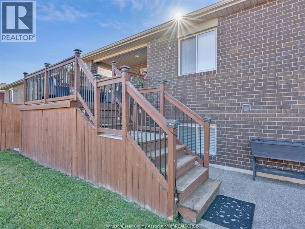
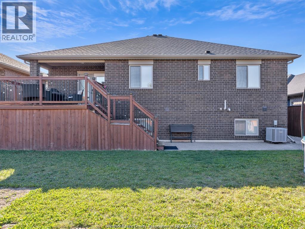
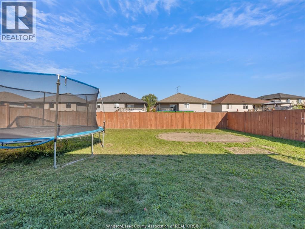
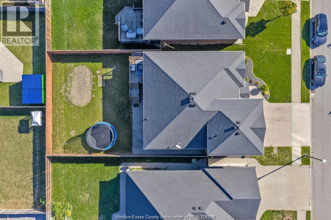
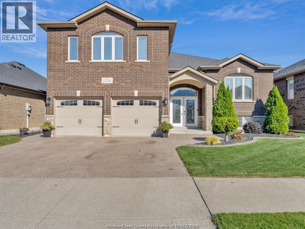
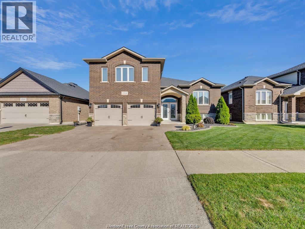
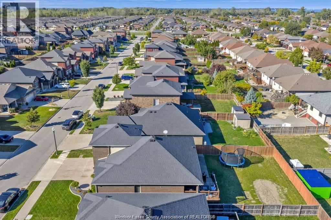
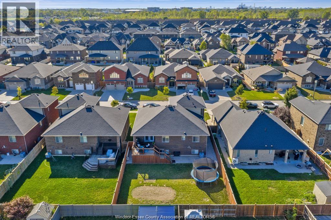
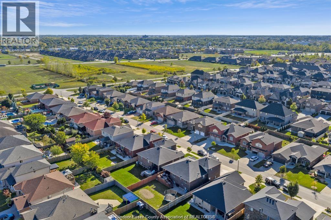
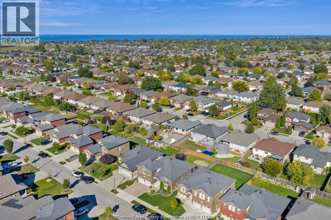
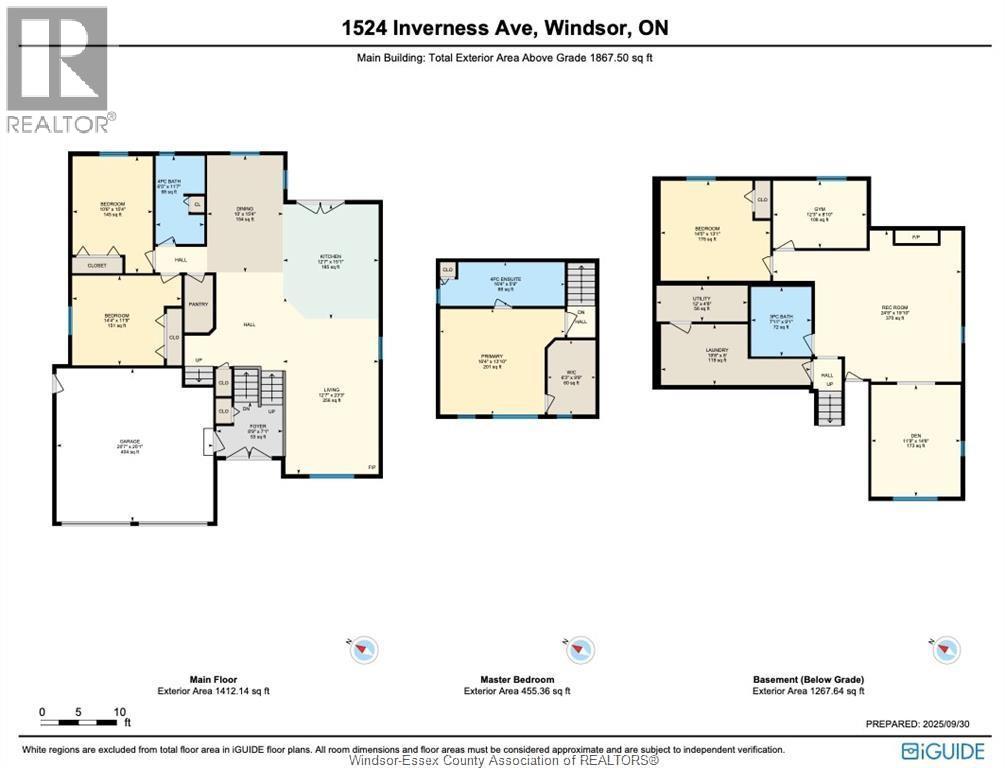
FROM THE MOMENT YOU ARRIVE, THE CURB APPEAL STANDS OUT WITH THE AGGREGATE DRIVEWAY, FULL BRICK & STONE EXTERIOR, AND FRENCH DOORS WELCOMING YOU HOME! FEATURES INCLUDE 3+2 BEDROOMS W/ OFFICE SPACE, 3 FULL BATHROOMS, HARDWOOD & CERAMIC THROUGHOUT MAIN FLOOR, LIVING ROOM W/CATHEDRAL CEILINGS, MODERN WHITE KITCHEN W/ GRANITE TOPS, BACK SPLASH & INCLUDED STAINLESS STEEL APPLIANCES! SEPARATE DINING ROOM W/ LARGE PANTRY, 2 LARGE BEDROOMS ON MAIN FLOOR, MASTER SUITE UPSTAIRS, WITH WALK-IN CLOSET, CERAMIC/GLASS SHOWER AND DOUBLE VANITY IN GRANITE, LOWER LEVEL HAS BEEN WONDERFULLY FINISHED W/ FAMILY ROOM, GAS FIREPLACE FINISHED IN CULTURED STONE, OFFICE/GAMES ROOM, 2 BEDROOMS, AND CERAMIC/GLASS SHOWER BATHROOM. REAR FRENCH DOORS LEAD YOU TO A LARGE DECK, AGGREGATE PATIO AND FENCED IN YARD. WALK TO ST. JOSEPH HIGHSCHOOL, PARKS, SHOPPING & WFCU CENTRE. SELLER RESERVES THE RIGHT TO ACCEPT/REJECT ANY OFFER. (id:60802)
Property Details
| MLS® Number | 26012459 |
| Property Type | Single Family |
| Features | Double Width Or More Driveway, Concrete Driveway, Finished Driveway |
Building
| Bathroom Total | 3 |
| Bedrooms Above Ground | 3 |
| Bedrooms Below Ground | 2 |
| Bedrooms Total | 5 |
| Appliances | Dishwasher, Dryer, Microwave, Refrigerator, Stove, Washer |
| Architectural Style | Raised Ranch W/ Bonus Room |
| Constructed Date | 2014 |
| Construction Style Attachment | Detached |
| Cooling Type | Central Air Conditioning |
| Exterior Finish | Brick, Stone |
| Fireplace Fuel | Gas |
| Fireplace Present | Yes |
| Fireplace Type | Direct Vent |
| Flooring Type | Carpeted, Ceramic/porcelain, Hardwood |
| Foundation Type | Concrete |
| Heating Fuel | Natural Gas |
| Heating Type | Forced Air, Furnace |
| Type | House |
Parking
| Attached Garage | |
| Garage |
Land
| Acreage | No |
| Fence Type | Fence |
| Size Irregular | 52.69 X 119.95 Ft / 0.145 Ac |
| Size Total Text | 52.69 X 119.95 Ft / 0.145 Ac |
| Zoning Description | Res |
Rooms
| Level | Type | Length | Width | Dimensions |
|---|---|---|---|---|
| Second Level | Primary Bedroom | Measurements not available | ||
| Second Level | 4pc Ensuite Bath | Measurements not available | ||
| Lower Level | Living Room/fireplace | Measurements not available | ||
| Lower Level | Bedroom | Measurements not available | ||
| Lower Level | Bedroom | Measurements not available | ||
| Lower Level | Laundry Room | Measurements not available | ||
| Lower Level | 3pc Bathroom | Measurements not available | ||
| Main Level | Living Room | Measurements not available | ||
| Main Level | Kitchen | Measurements not available | ||
| Main Level | Dining Room | Measurements not available | ||
| Main Level | Bedroom | Measurements not available | ||
| Main Level | Bedroom | Measurements not available | ||
| Main Level | Foyer | Measurements not available | ||
| Main Level | 4pc Bathroom | Measurements not available |
https://www.realtor.ca/real-estate/29819931/1524-inverness-avenue-windsor
Contact Us
Contact us for more information

Peter Jraije
Sales Person
(519) 972-7848
59 Eugenie St. East
Windsor, Ontario N8X 2X9
(519) 972-1000
(519) 972-7848

The trademarks REALTOR®, REALTORS®, and the REALTOR® logo are controlled by The Canadian Real Estate Association (CREA) and identify real estate professionals who are members of CREA. The trademarks MLS®, Multiple Listing Service® and the associated logos are owned by The Canadian Real Estate Association (CREA) and identify the quality of services provided by real estate professionals who are members of CREA. The trademark DDF® is owned by The Canadian Real Estate Association (CREA) and identifies CREA's Data Distribution Facility (DDF®)
May 28 2026 08:30:21
Windsor-Essex County Association of REALTORS®
Deerbrook Realty Inc.