
950 Kennedy West Windsor, Ontario N9G 1T1



$3,200 Monthly
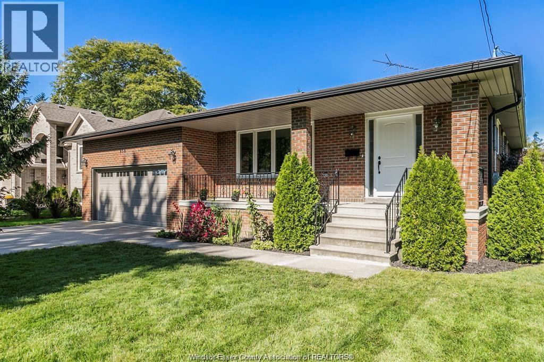
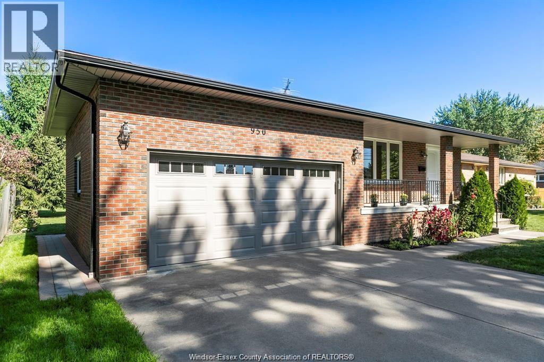
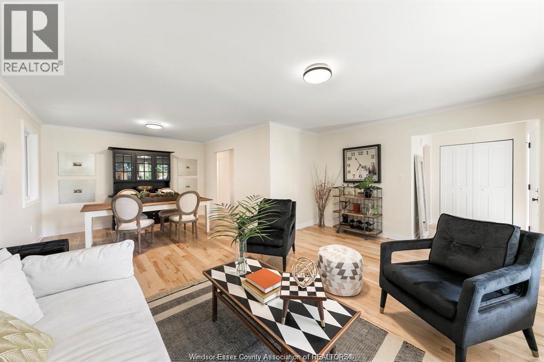
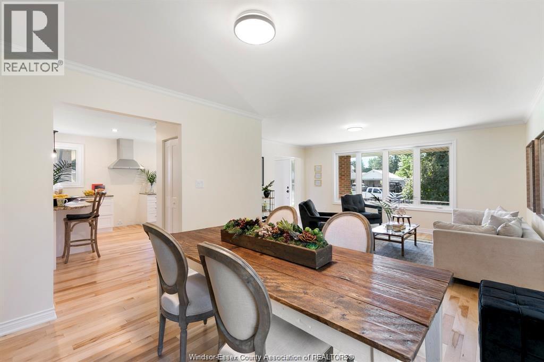
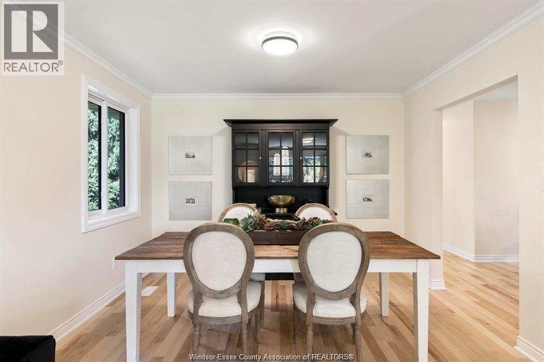
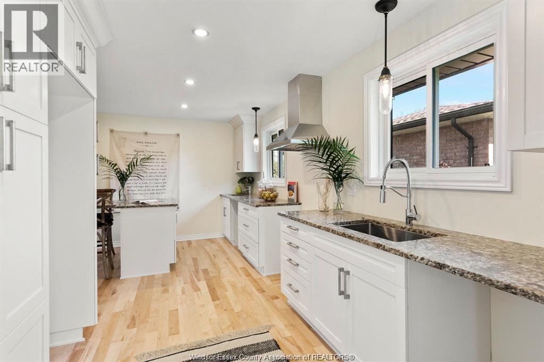
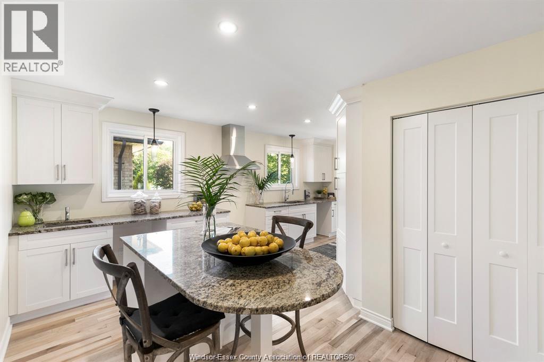
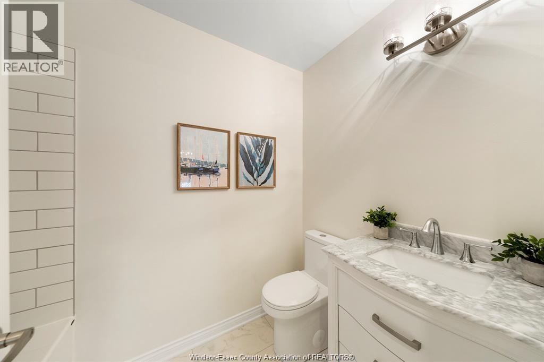
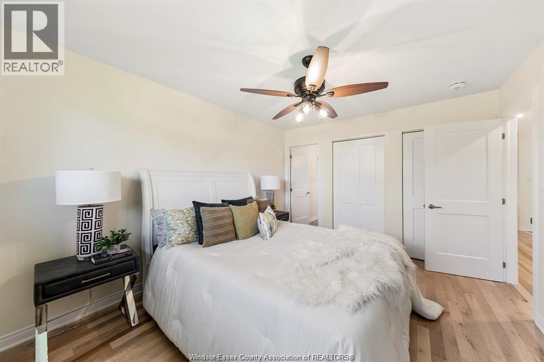
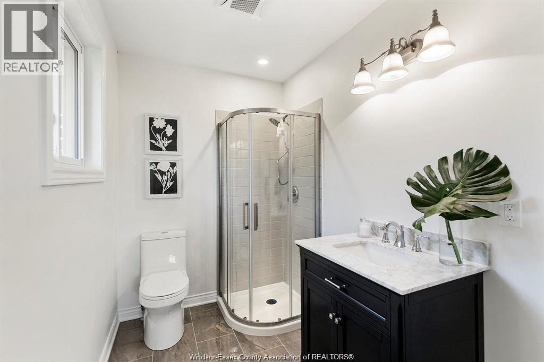
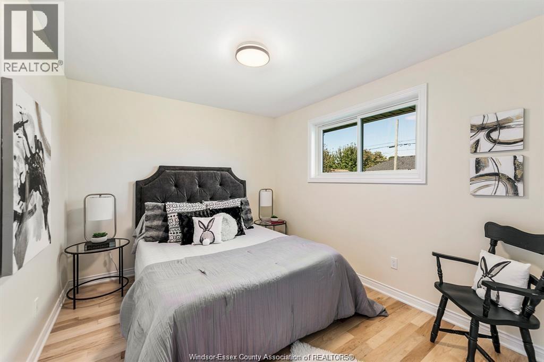
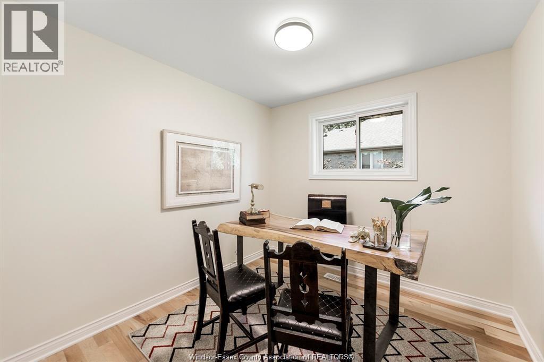
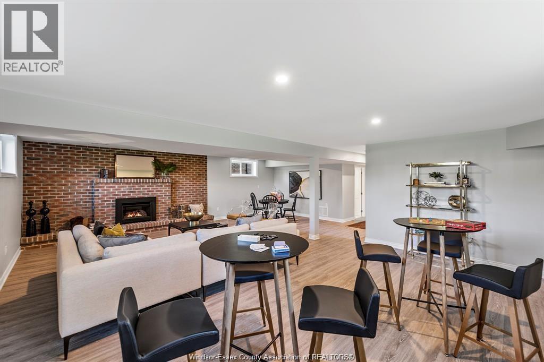
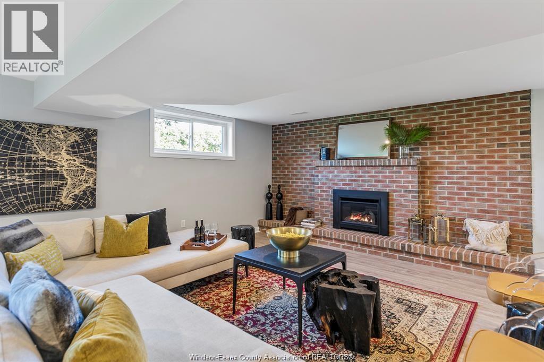
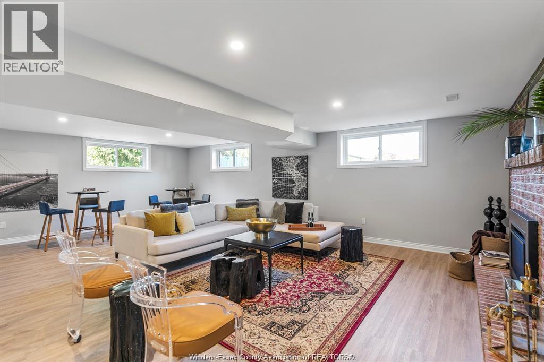
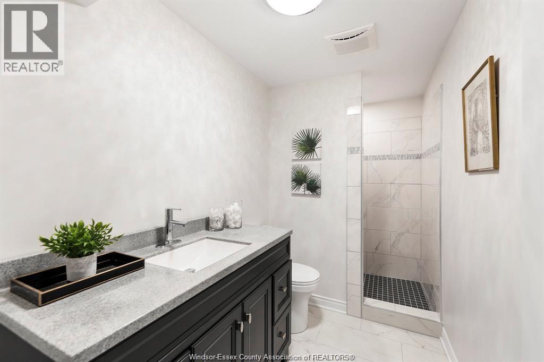
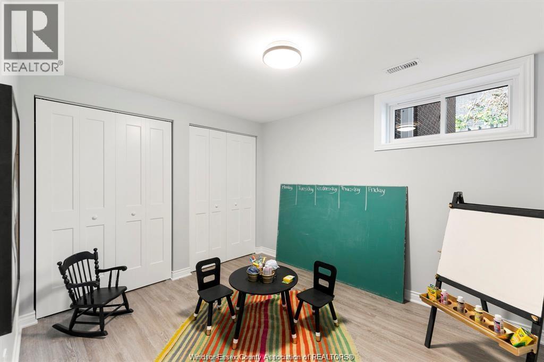
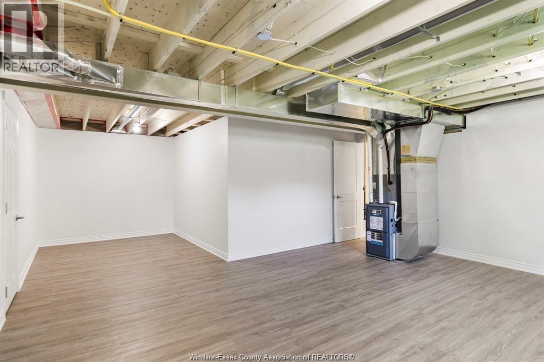
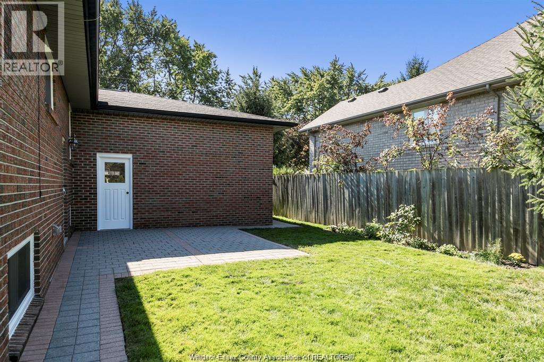
Experience refined living in this beautifully remodeled home, available for lease, in the highly desirable Roseland area of South Windsor. This exceptional, thoughtfully updated all-brick home features a bright open-concept layout with spacious living and dining rms, a custom kitchen complete with an island/prep area and elegant granite countertops, beautiful hardwood floors throughout the main floor. 3 spacious bedrooms incl generously sized primary bedroom with a private en-suite bath. The fully finished basement boasts a huge family room with a cozy fireplace, a 4th bedroom, and a 3rd full bath. Plenty of storage space and a cold rm. Outdoor features include a large yard, an inviting covered front porch, a convenient barbecue gas line, and an attached double garage. Ideally situated near Roseland Golf & Curling club, excellent schools, parks and shopping. Income and credit verification required. No pets or smoking. $3200 plus utilities. (id:60802)
Property Details
| MLS® Number | 26012235 |
| Property Type | Single Family |
| Features | Golf Course/parkland, Double Width Or More Driveway, Finished Driveway, Front Driveway |
Building
| Bathroom Total | 3 |
| Bedrooms Above Ground | 3 |
| Bedrooms Below Ground | 1 |
| Bedrooms Total | 4 |
| Appliances | Dishwasher, Dryer, Refrigerator, Stove, Washer |
| Architectural Style | Raised Ranch, Ranch |
| Cooling Type | Central Air Conditioning, Fully Air Conditioned |
| Exterior Finish | Brick |
| Fireplace Fuel | Gas |
| Fireplace Present | Yes |
| Fireplace Type | Insert |
| Flooring Type | Ceramic/porcelain, Hardwood, Laminate |
| Foundation Type | Block |
| Heating Fuel | Natural Gas |
| Heating Type | Forced Air |
| Stories Total | 1 |
| Type | House |
Parking
| Attached Garage | |
| Garage |
Land
| Acreage | No |
| Fence Type | Fence |
| Landscape Features | Landscaped |
| Size Irregular | 62 X 153 Ft |
| Size Total Text | 62 X 153 Ft |
| Zoning Description | Res |
Rooms
| Level | Type | Length | Width | Dimensions |
|---|---|---|---|---|
| Basement | 3pc Bathroom | Measurements not available | ||
| Basement | Storage | Measurements not available | ||
| Basement | Cold Room | Measurements not available | ||
| Basement | Utility Room | Measurements not available | ||
| Basement | Laundry Room | Measurements not available | ||
| Basement | Bedroom | Measurements not available | ||
| Basement | Family Room/fireplace | Measurements not available | ||
| Main Level | 4pc Bathroom | Measurements not available | ||
| Main Level | 3pc Ensuite Bath | Measurements not available | ||
| Main Level | Bedroom | Measurements not available | ||
| Main Level | Bedroom | Measurements not available | ||
| Main Level | Primary Bedroom | Measurements not available | ||
| Main Level | Eating Area | Measurements not available | ||
| Main Level | Kitchen | Measurements not available | ||
| Main Level | Dining Room | Measurements not available | ||
| Main Level | Living Room | Measurements not available | ||
| Main Level | Foyer | Measurements not available |
https://www.realtor.ca/real-estate/29817019/950-kennedy-west-windsor
Contact Us
Contact us for more information

Adele Youssef, Asa
Sales Person
3276 Walker Rd
Windsor, Ontario N8W 3R8
(519) 250-8800
(519) 966-0536

Mark Youssef
Sales Person
3276 Walker Rd
Windsor, Ontario N8W 3R8
(519) 250-8800
(519) 966-0536

The trademarks REALTOR®, REALTORS®, and the REALTOR® logo are controlled by The Canadian Real Estate Association (CREA) and identify real estate professionals who are members of CREA. The trademarks MLS®, Multiple Listing Service® and the associated logos are owned by The Canadian Real Estate Association (CREA) and identify the quality of services provided by real estate professionals who are members of CREA. The trademark DDF® is owned by The Canadian Real Estate Association (CREA) and identifies CREA's Data Distribution Facility (DDF®)
May 28 2026 03:08:57
Windsor-Essex County Association of REALTORS®
Manor Windsor Realty Ltd.