
14 O'brien Drive Chatham, Ontario N7M 2E7










$449,900
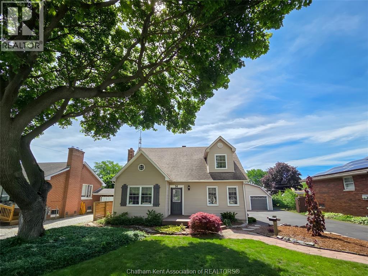
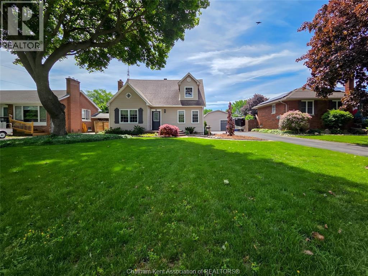
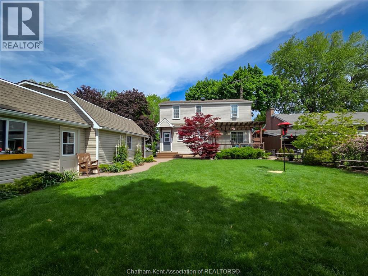
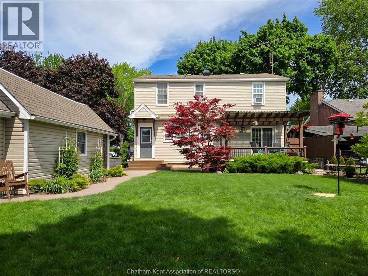
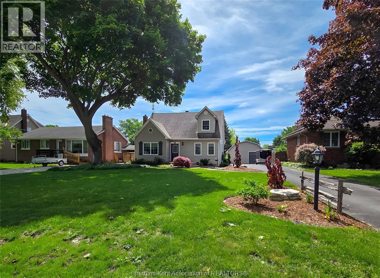
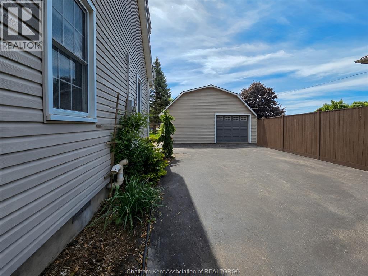
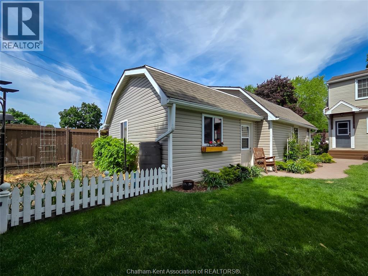
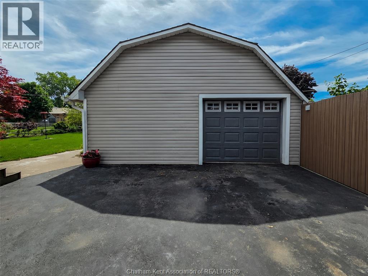
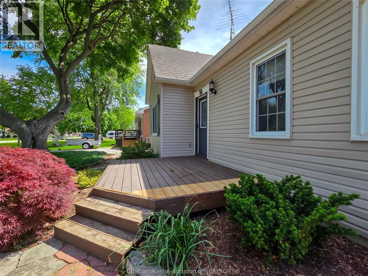
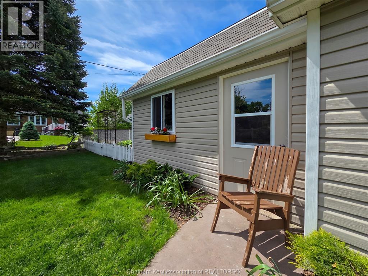
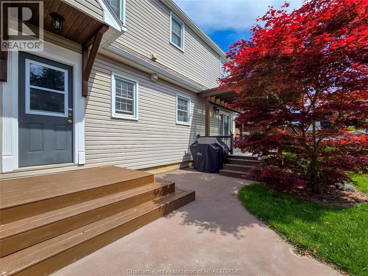
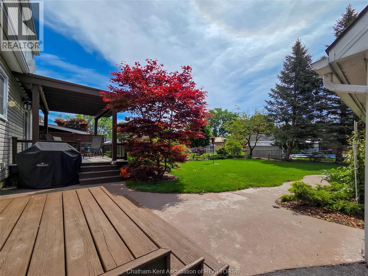
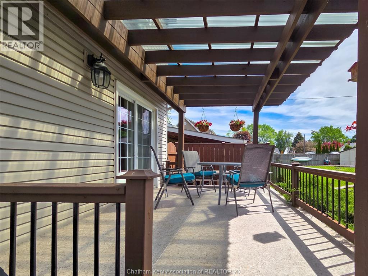
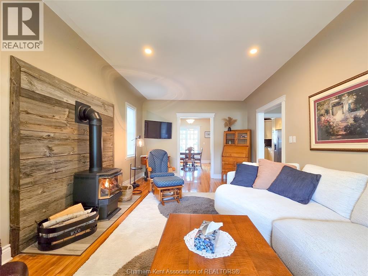
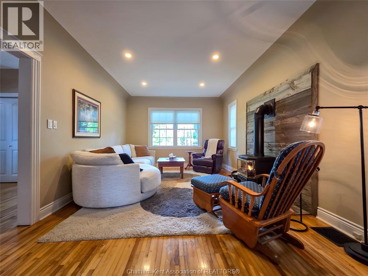
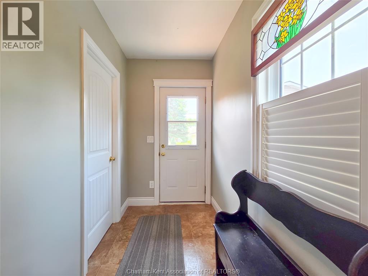
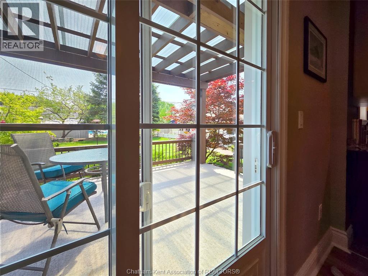
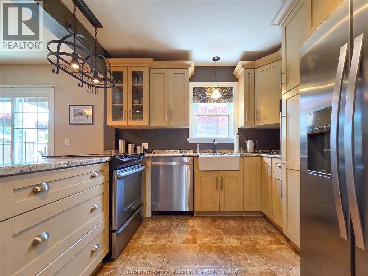
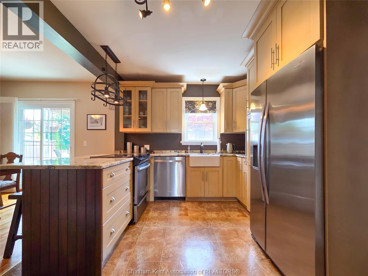
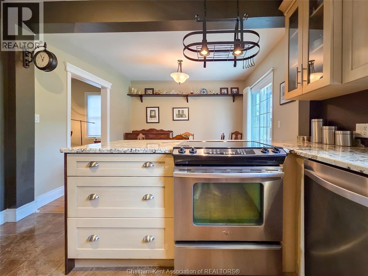
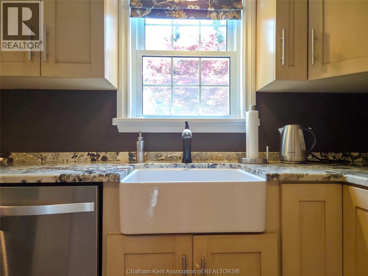
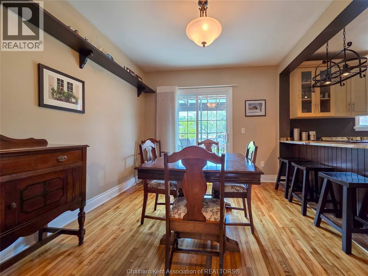
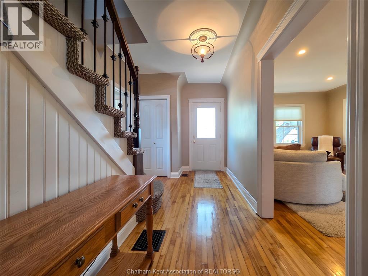
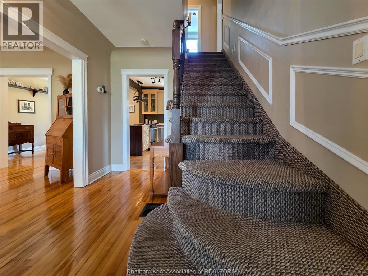
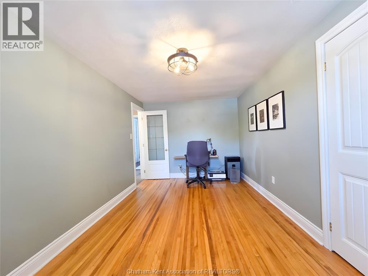
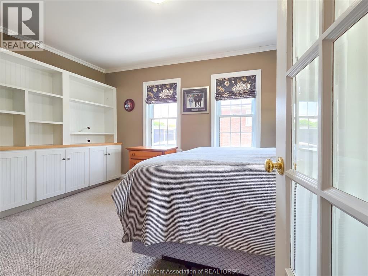
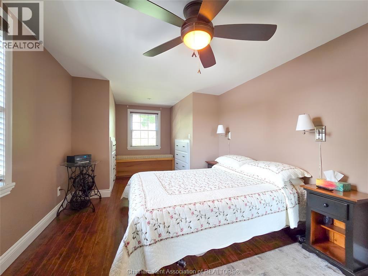
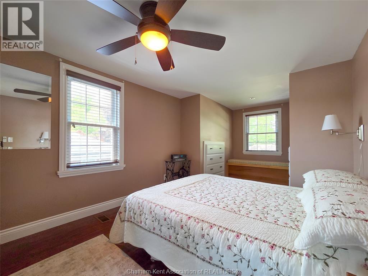
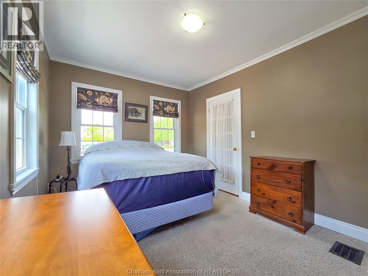
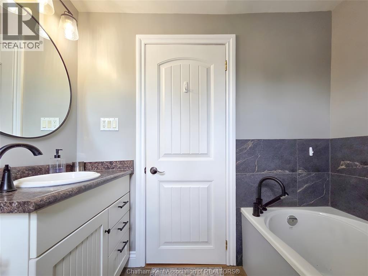
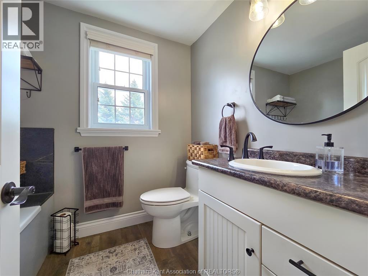
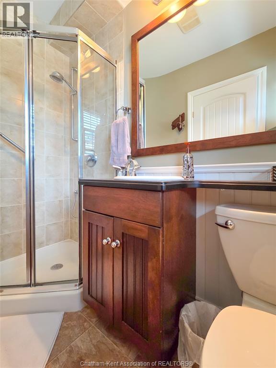
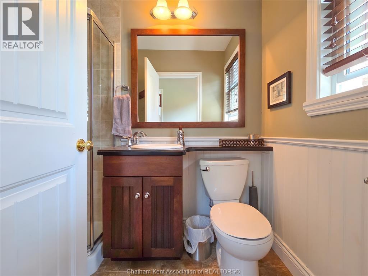
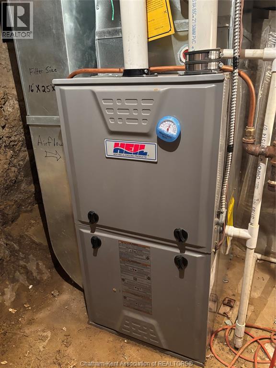
First time offered in many years. Situated on a quiet dead end street in Southwest Chatham …three bedrooms and one bonus/office room on the main level, two baths, double wide garage with shop at the rear and it's finished to the nines with love, care and ownership pride. High efficiency forced air gas furnace in 2016 Awaiting a new family that admires the location and the amenities that this home offers. Basically on the SW edge of Chatham near walking trails, golfing, and shopping. I truly has it all…check our visual tour and make your appointment to check it out. (id:60802)
Property Details
| MLS® Number | 26012304 |
| Property Type | Single Family |
| Features | Cul-de-sac, Double Width Or More Driveway, Paved Driveway, Finished Driveway, Front Driveway |
Building
| Bathroom Total | 2 |
| Bedrooms Above Ground | 4 |
| Bedrooms Total | 4 |
| Constructed Date | 1943 |
| Cooling Type | Central Air Conditioning |
| Exterior Finish | Aluminum/vinyl |
| Flooring Type | Carpet Over Hardwood |
| Foundation Type | Concrete |
| Heating Fuel | Natural Gas |
| Heating Type | Forced Air |
| Stories Total | 2 |
| Type | House |
Parking
| Detached Garage | |
| Garage |
Land
| Acreage | No |
| Fence Type | Fence |
| Landscape Features | Landscaped |
| Size Irregular | 60.23 X 150.42 / 0.2 Ac |
| Size Total Text | 60.23 X 150.42 / 0.2 Ac|0-0.25 Acre |
| Zoning Description | Res |
Rooms
| Level | Type | Length | Width | Dimensions |
|---|---|---|---|---|
| Second Level | 3pc Bathroom | 7 ft ,4 in | 6 ft | 7 ft ,4 in x 6 ft |
| Second Level | Storage | 16 ft | 4 ft | 16 ft x 4 ft |
| Second Level | Bedroom | 16 ft ,1 in | 9 ft ,2 in | 16 ft ,1 in x 9 ft ,2 in |
| Second Level | Bedroom | 10 ft ,7 in | 9 ft ,8 in | 10 ft ,7 in x 9 ft ,8 in |
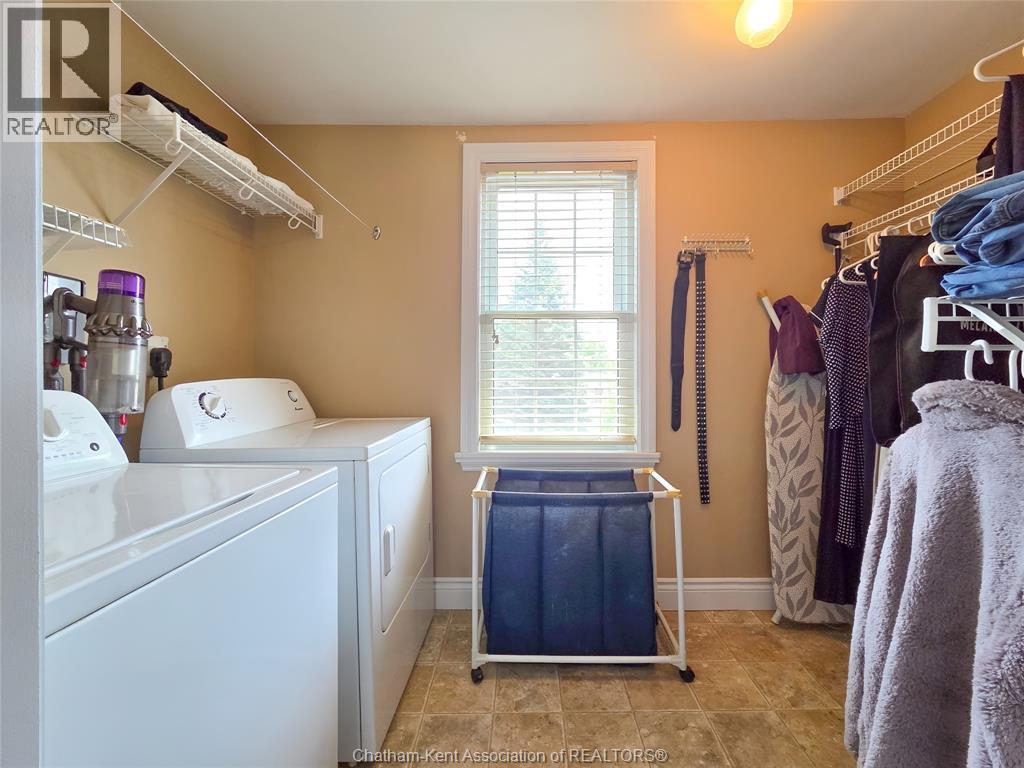
| Second Level | Laundry Room | 10 ft | 5 ft ,5 in | 10 ft x 5 ft ,5 in |
| Second Level | Primary Bedroom | 15 ft | 10 ft | 15 ft x 10 ft |
| Fifth Level | Bedroom | 14 ft | 9 ft ,9 in | 14 ft x 9 ft ,9 in |
| Main Level | 3pc Bathroom | 7 ft ,5 in | 4 ft | 7 ft ,5 in x 4 ft |
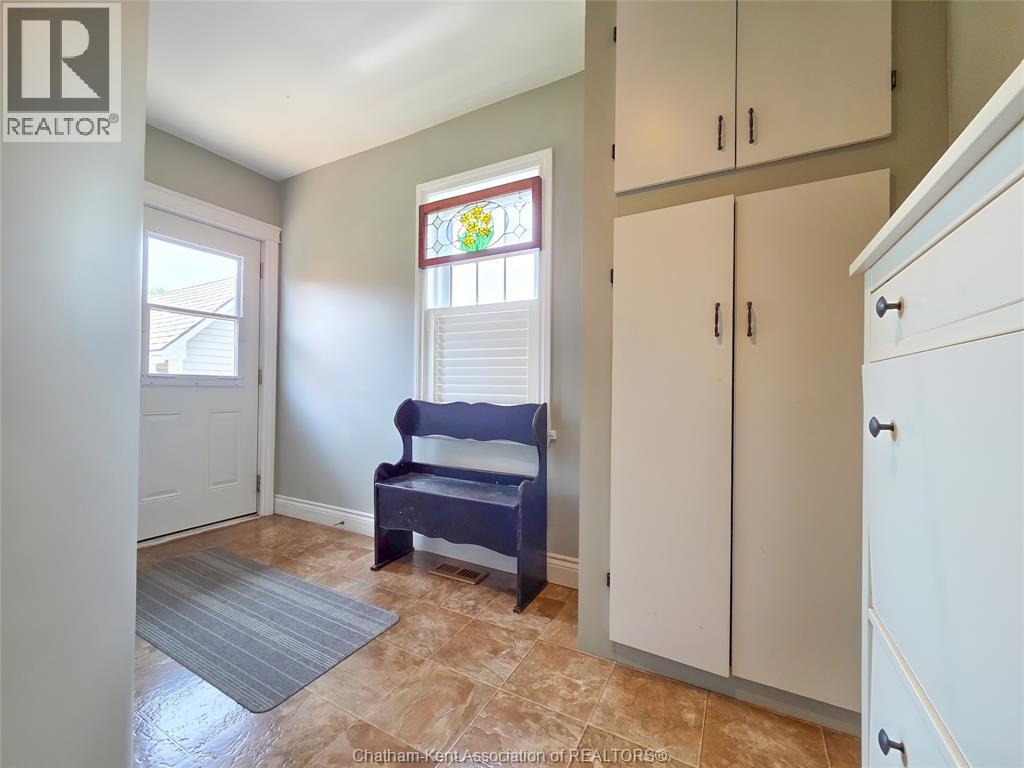
| Main Level | Foyer | 19 ft ,4 in | 8 ft ,3 in | 19 ft ,4 in x 8 ft ,3 in |
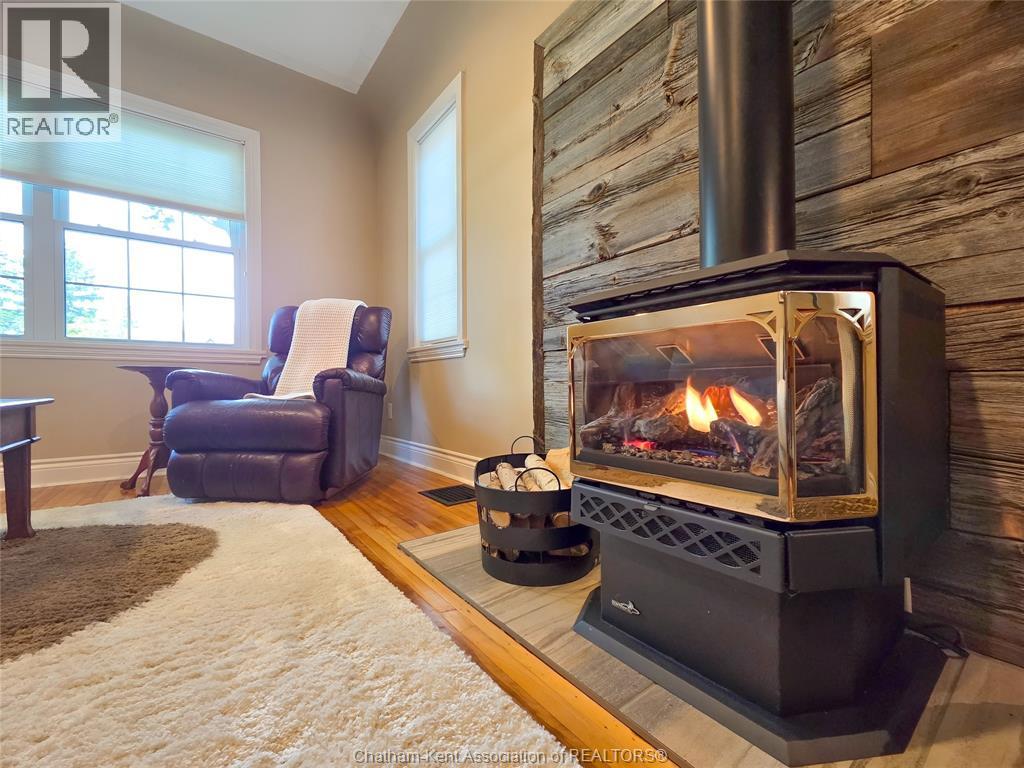
| Main Level | Living Room/fireplace | 19 ft ,4 in | 11 ft ,9 in | 19 ft ,4 in x 11 ft ,9 in |
| Main Level | Dining Room | 11 ft ,9 in | 9 ft ,7 in | 11 ft ,9 in x 9 ft ,7 in |
| Main Level | Kitchen | 11 ft ,9 in | 10 ft ,6 in | 11 ft ,9 in x 10 ft ,6 in |
https://www.realtor.ca/real-estate/29818161/14-obrien-drive-chatham
Contact Us
Contact us for more information

Daniel (Dan) Gagner
REALTOR® Broker
www.dangagner.com/
www.facebook.com/excelrealtyservice
twitter.com/dangagner
149 St Clair St
Chatham, Ontario N7L 3J4
(519) 436-6161
www.excelrealty.ca/
www.facebook.com/excelrealtyservice/

The trademarks REALTOR®, REALTORS®, and the REALTOR® logo are controlled by The Canadian Real Estate Association (CREA) and identify real estate professionals who are members of CREA. The trademarks MLS®, Multiple Listing Service® and the associated logos are owned by The Canadian Real Estate Association (CREA) and identify the quality of services provided by real estate professionals who are members of CREA. The trademark DDF® is owned by The Canadian Real Estate Association (CREA) and identifies CREA's Data Distribution Facility (DDF®)
July 07 2026 09:42:24
Chatham Kent Association of REALTORS®
Gagner & Associates Excel Realty Services Inc. Brokerage