
8 Regal Place Chatham, Ontario N7M 5P5

$489,900
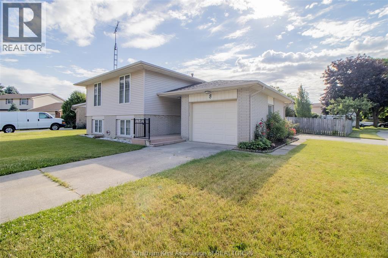
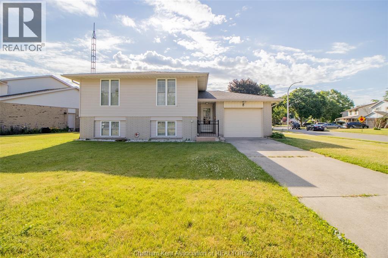
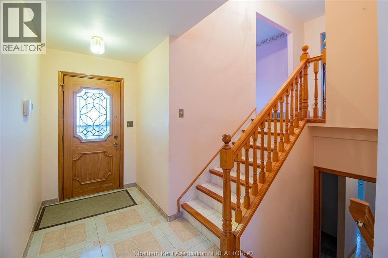
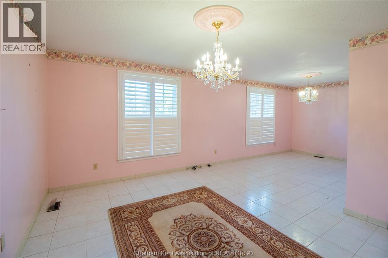
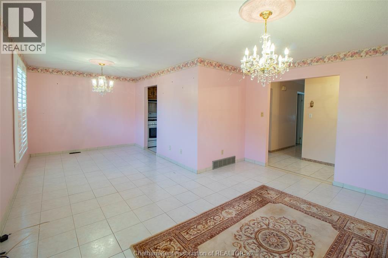
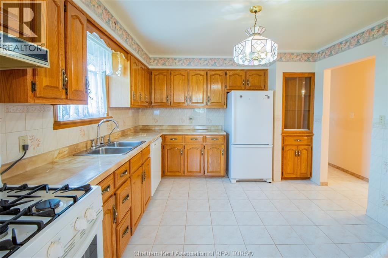
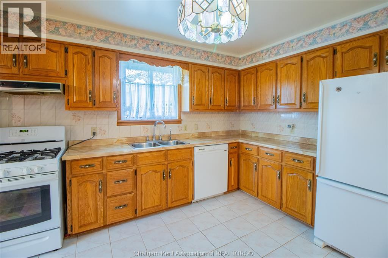
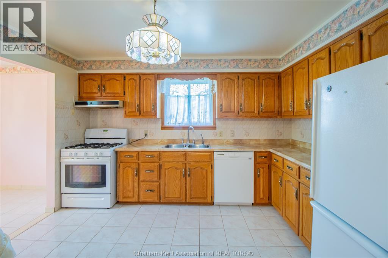
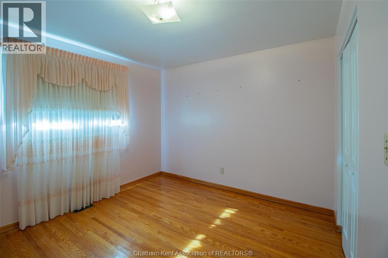
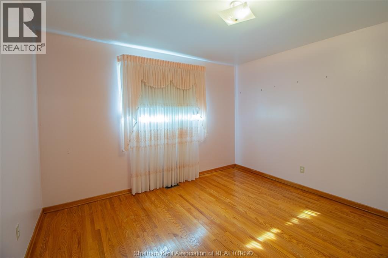
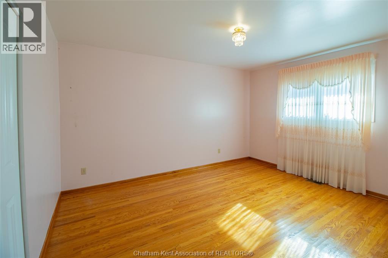
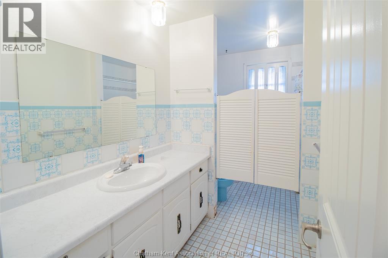
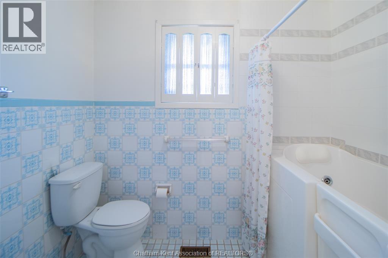
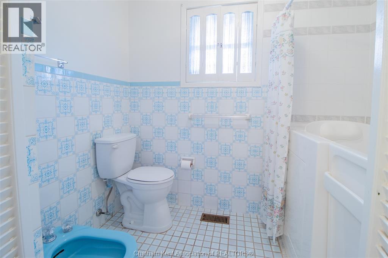
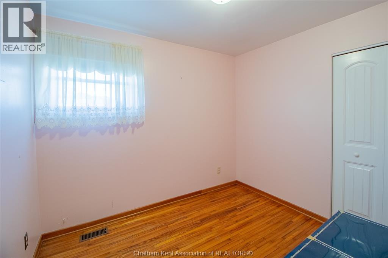
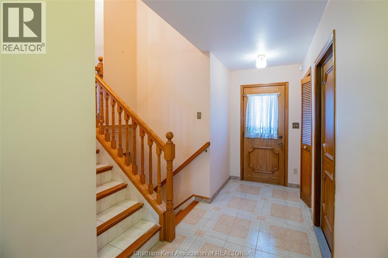
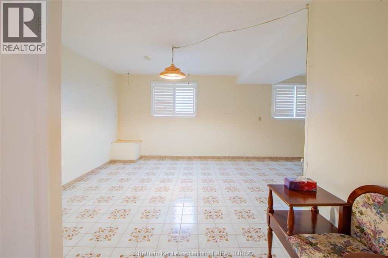
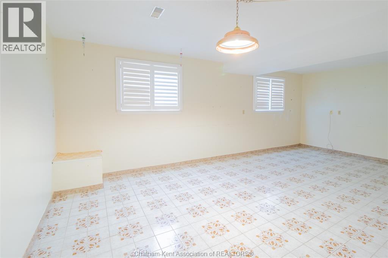
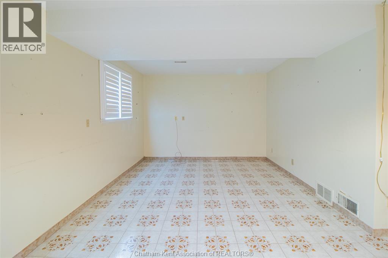
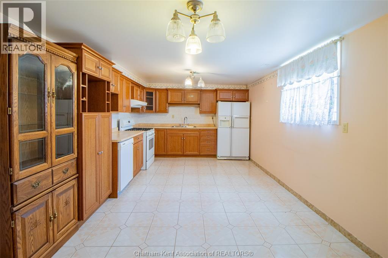
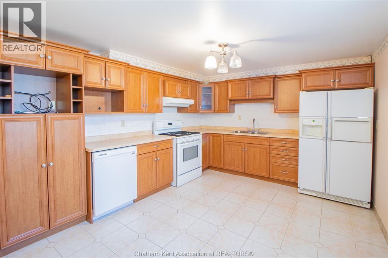
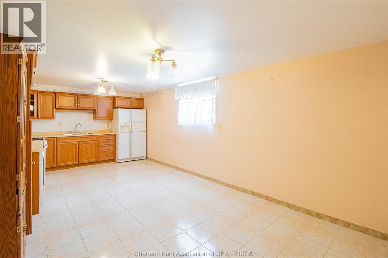
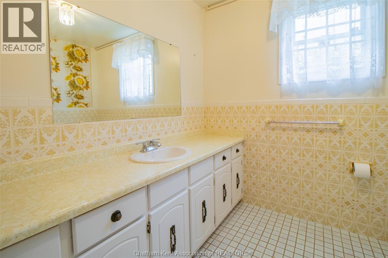
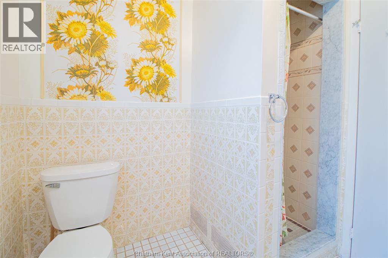
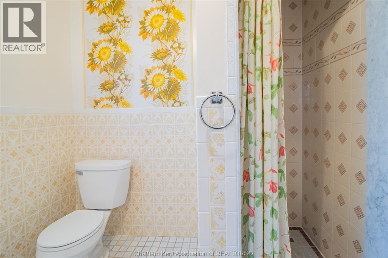
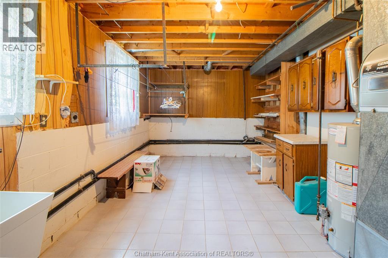
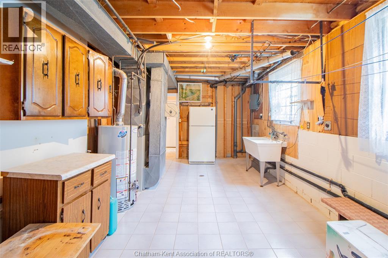
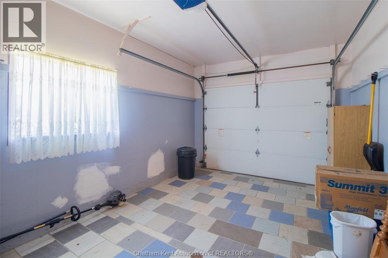
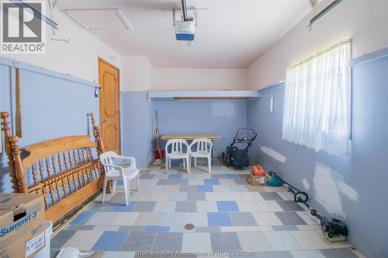
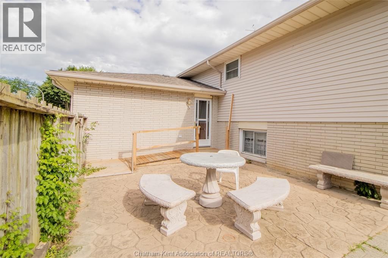
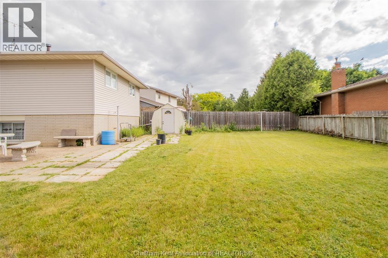
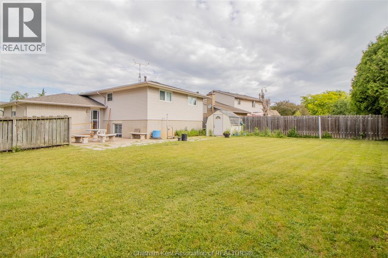
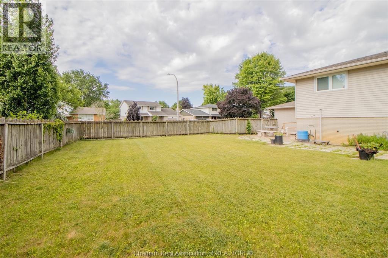
Welcome to this lovely raised ranch w/ attached garage, tucked away on a quiet crescent in south Chatham. This home offers a functional layout w/ plenty of space to grow! The main floor features 3 comfortable bedrooms w/ beautiful oak hardwood flooring, a bright and spacious living room, a dedicated dining area, and an eat-in kitchen perfect for busy family mornings or casual meals. The finished lower level adds even more living space w/ a large family room, another full bath, and a summer kitchen w/ dining area, offering flexibility for entertaining, extended family, or additional living options. Outside, you’ll find a large fenced backyard, along with the added convenience of two driveways. Located near walking paths, shopping, and a public golf course, this home offers the perfect balance of comfort, convenience, and lifestyle in a sought-after neighbourhood. Call today! (id:60802)
Property Details
| MLS® Number | 26014731 |
| Property Type | Single Family |
| Features | Concrete Driveway |
Building
| Bathroom Total | 2 |
| Bedrooms Above Ground | 3 |
| Bedrooms Total | 3 |
| Architectural Style | Raised Ranch |
| Constructed Date | 1973 |
| Construction Style Attachment | Detached |
| Cooling Type | Central Air Conditioning |
| Exterior Finish | Aluminum/vinyl, Brick |
| Flooring Type | Ceramic/porcelain, Hardwood |
| Foundation Type | Block |
| Heating Fuel | Natural Gas |
| Heating Type | Forced Air, Furnace |
| Type | House |
Parking
| Attached Garage | |
| Garage |
Land
| Acreage | No |
| Size Irregular | 60 X Irreg / 0.159 Ac |
| Size Total Text | 60 X Irreg / 0.159 Ac|0-0.25 Acre |
| Zoning Description | Rl1 |
Rooms
| Level | Type | Length | Width | Dimensions |
|---|---|---|---|---|
| Lower Level | Utility Room | 11 ft | 22 ft ,6 in | 11 ft x 22 ft ,6 in |
| Lower Level | Kitchen/dining Room | 11 ft ,4 in | 22 ft ,6 in | 11 ft ,4 in x 22 ft ,6 in |
| Lower Level | 3pc Bathroom | Measurements not available | ||
| Lower Level | Family Room | 11 ft ,7 in | 17 ft ,7 in | 11 ft ,7 in x 17 ft ,7 in |
| Main Level | 4pc Bathroom | Measurements not available | ||
| Main Level | Primary Bedroom | 11 ft ,4 in | 14 ft | 11 ft ,4 in x 14 ft |
| Main Level | Bedroom | 10 ft ,7 in | 11 ft ,10 in | 10 ft ,7 in x 11 ft ,10 in |
| Main Level | Bedroom | 8 ft ,6 in | 9 ft ,6 in | 8 ft ,6 in x 9 ft ,6 in |
| Main Level | Kitchen | 11 ft ,6 in | 12 ft ,6 in | 11 ft ,6 in x 12 ft ,6 in |
| Main Level | Dining Room | 11 ft ,6 in | 8 ft ,6 in | 11 ft ,6 in x 8 ft ,6 in |
| Main Level | Living Room | 11 ft ,8 in | 14 ft ,9 in | 11 ft ,8 in x 14 ft ,9 in |
https://www.realtor.ca/real-estate/29935399/8-regal-place-chatham
Contact Us
Contact us for more information

Scott Herman
Real Estate Agent
www.sellingck.com/
www.facebook.com/SellingCK
www.instagram.com/sellingck
220 Wellington St W
Chatham, Ontario N7M 1J6
(519) 354-3600
(519) 354-7944

The trademarks REALTOR®, REALTORS®, and the REALTOR® logo are controlled by The Canadian Real Estate Association (CREA) and identify real estate professionals who are members of CREA. The trademarks MLS®, Multiple Listing Service® and the associated logos are owned by The Canadian Real Estate Association (CREA) and identify the quality of services provided by real estate professionals who are members of CREA. The trademark DDF® is owned by The Canadian Real Estate Association (CREA) and identifies CREA's Data Distribution Facility (DDF®)
June 22 2026 02:03:35
Chatham Kent Association of REALTORS®
Realty House Inc. Brokerage