
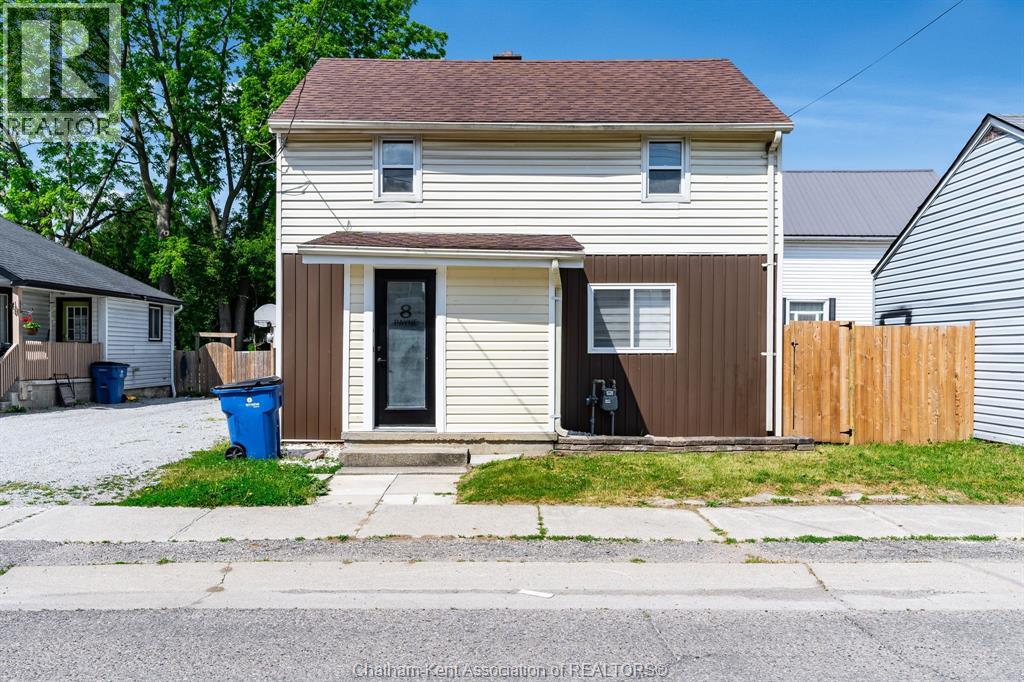
8 Payne Street Chatham, Ontario N7M 4M9

$1,650 Monthly
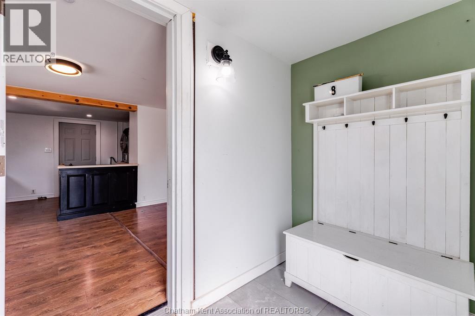
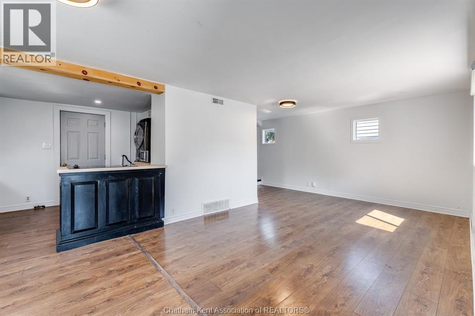
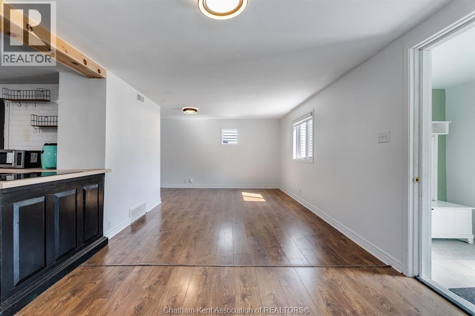
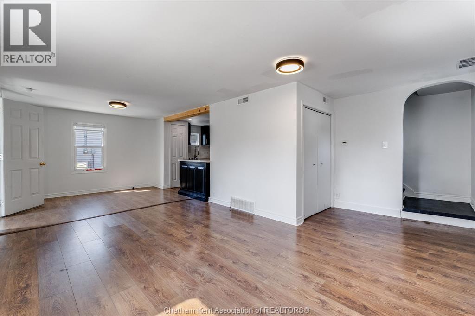
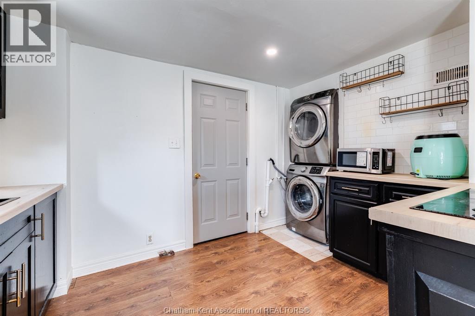
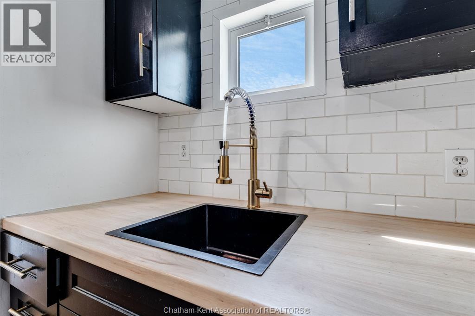
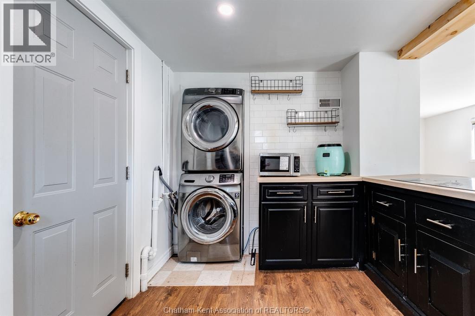
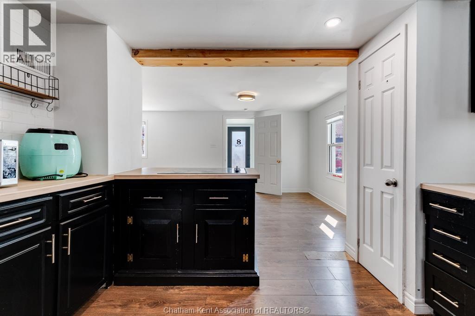
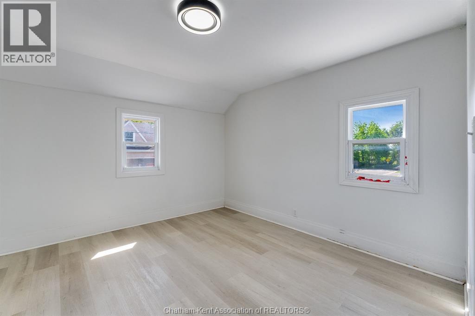
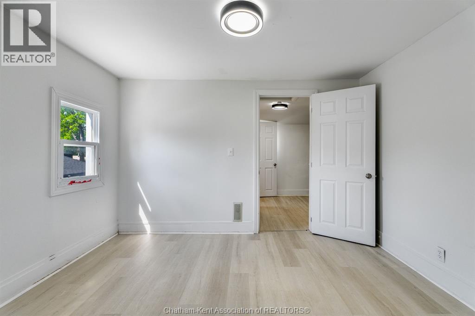
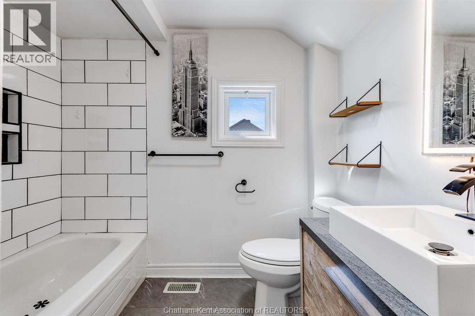
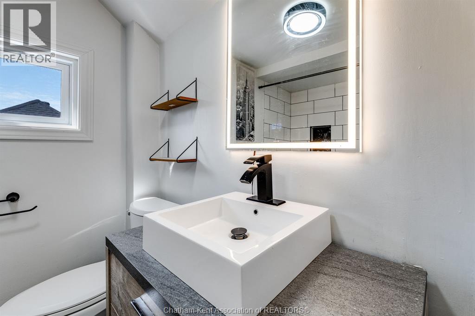
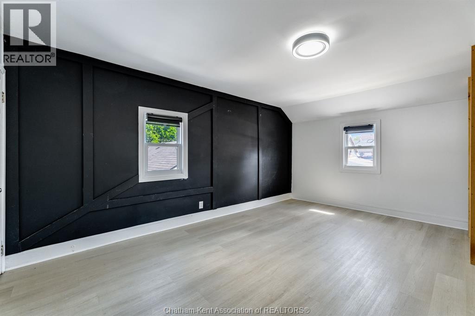
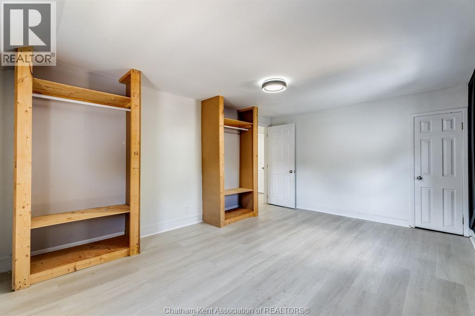
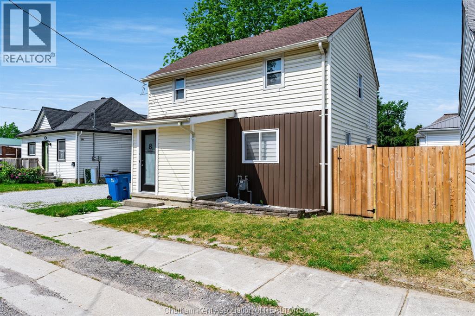
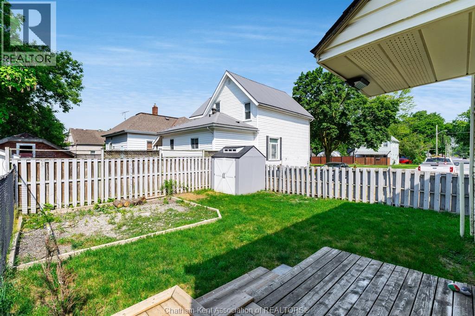
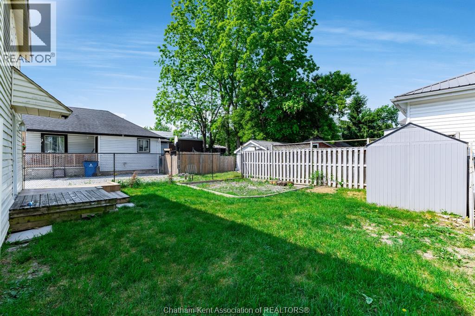
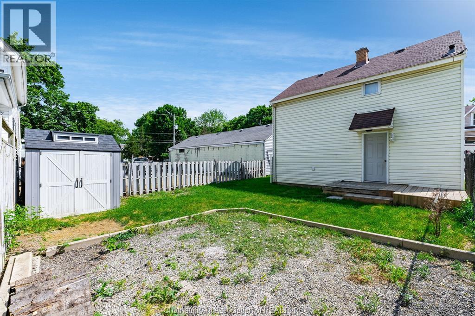
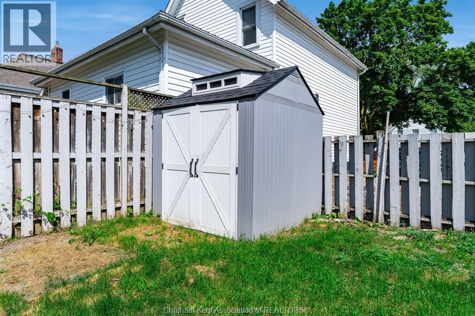
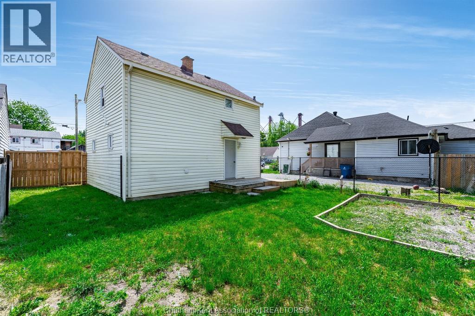
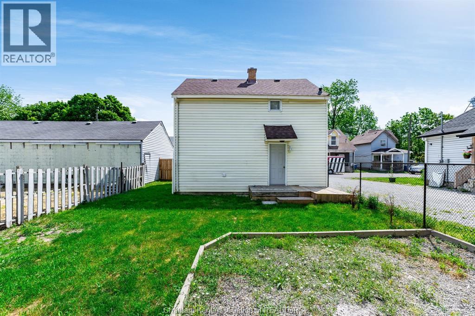
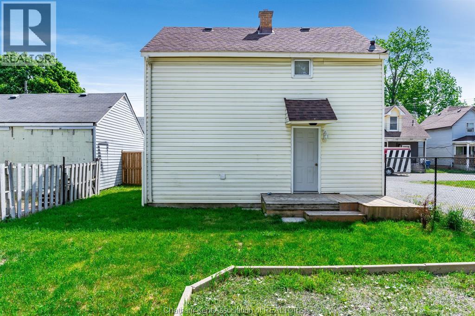
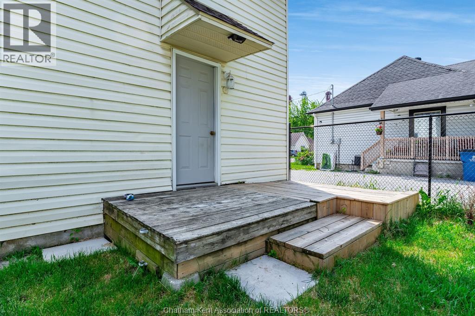
THIS CHARMING 2 STOREY HOME HAS SEEN MANY RECENT UPDATES AND OFFERS A BRIGHT, OPEN CONCEPT MAIN FLOOR FEATURING A KITCHEN WITH EAT IN AREA THAT FLOWS SEAMLESSLT INTO THE LIVING ROOM. UPSTAIRS YOU WILL FIND 2 GENEROUS SIZED BEDROOMS AND A FULL 4PC BATH. MODERN LAMINATE FLOORING ADDS A FRESH, CONTEMPORARY FEEL THROUGHOUT. FENCED REAR YARD. Rental application, references, employment verification and current credit report required. Tenant pays utilities and hot water tank rental (Reliance). (id:60802)
Property Details
| MLS® Number | 26017968 |
| Property Type | Single Family |
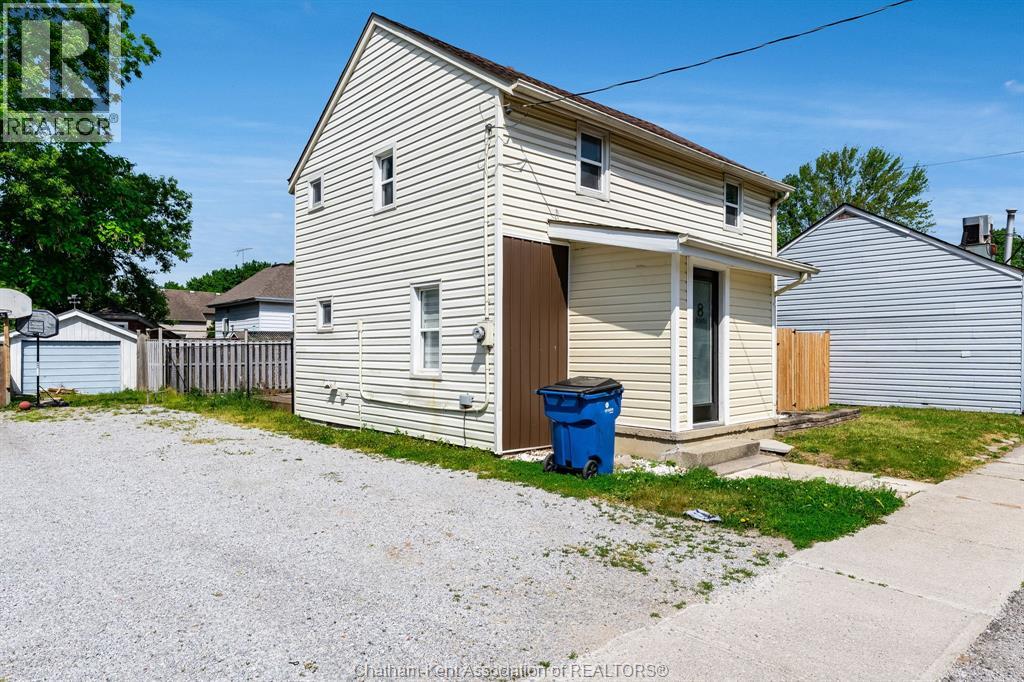
| Features | Gravel Driveway |
Building
| Bathroom Total | 1 |
| Bedrooms Above Ground | 2 |
| Bedrooms Total | 2 |
| Appliances | Cooktop, Dryer, Washer |
| Construction Style Attachment | Detached |
| Exterior Finish | Aluminum/vinyl |
| Flooring Type | Ceramic/porcelain, Laminate |
| Foundation Type | Block |
| Heating Fuel | Natural Gas |
| Heating Type | Forced Air |
| Stories Total | 2 |
| Type | House |
Land
| Acreage | No |
| Fence Type | Fence |
| Size Irregular | 52 X Irreg / 0.088 Ac |
| Size Total Text | 52 X Irreg / 0.088 Ac|0-0.25 Acre |
| Zoning Description | Res |
Rooms
| Level | Type | Length | Width | Dimensions |
|---|---|---|---|---|
| Second Level | 4pc Bathroom | Measurements not available | ||
| Second Level | Bedroom | 11 ft ,4 in | 15 ft ,9 in | 11 ft ,4 in x 15 ft ,9 in |
| Second Level | Bedroom | 11 ft ,5 in | 10 ft ,11 in | 11 ft ,5 in x 10 ft ,11 in |
| Main Level | Eating Area | 10 ft ,6 in | 8 ft ,1 in | 10 ft ,6 in x 8 ft ,1 in |
| Main Level | Living Room | 15 ft ,7 in | 16 ft ,2 in | 15 ft ,7 in x 16 ft ,2 in |
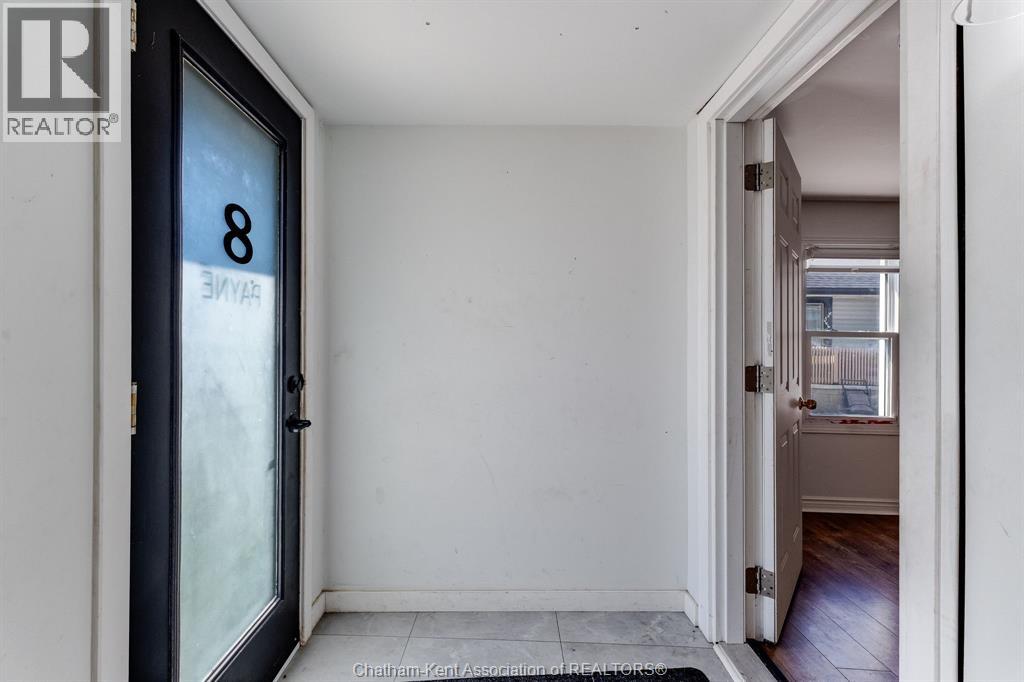
| Main Level | Foyer | 7 ft ,9 in | 5 ft ,3 in | 7 ft ,9 in x 5 ft ,3 in |
https://www.realtor.ca/real-estate/30077403/8-payne-street-chatham
Contact Us
Contact us for more information
Pamela Mcdonald
Salesperson
18 Queen St. N.
Tilbury, Ontario N0P 2L0
(519) 915-0222
c21localhometeam.ca/

Adriana Maranhao
REALTOR®
(519) 326-7774
150 Talbot St. East
Leamington, Ontario N8H 1M1
(519) 915-0222
(519) 326-7774
c21localhometeam.ca/

The trademarks REALTOR®, REALTORS®, and the REALTOR® logo are controlled by The Canadian Real Estate Association (CREA) and identify real estate professionals who are members of CREA. The trademarks MLS®, Multiple Listing Service® and the associated logos are owned by The Canadian Real Estate Association (CREA) and identify the quality of services provided by real estate professionals who are members of CREA. The trademark DDF® is owned by The Canadian Real Estate Association (CREA) and identifies CREA's Data Distribution Facility (DDF®)
July 24 2026 08:12:21
Chatham Kent Association of REALTORS®
Century 21 Local Home Team Realty Inc.