
145 Jeanne Street Wallaceburg, Ontario N8A 3J5

$229,900
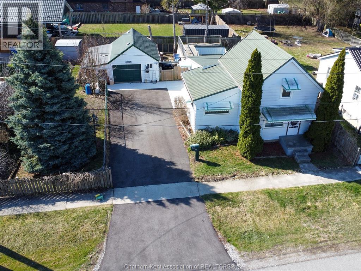
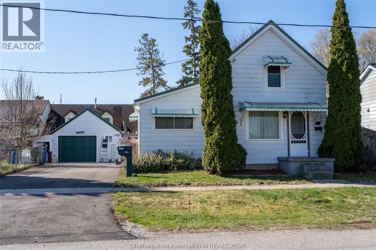
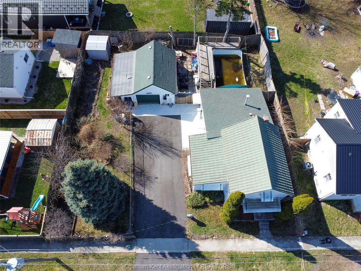
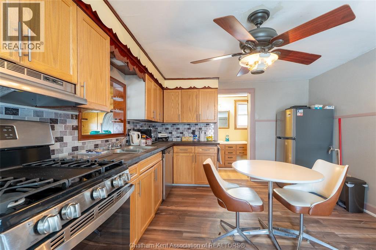
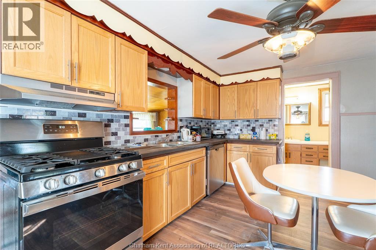
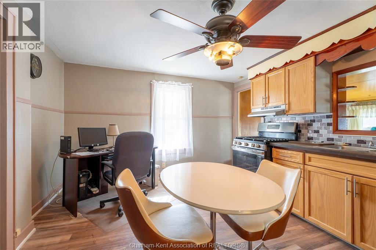
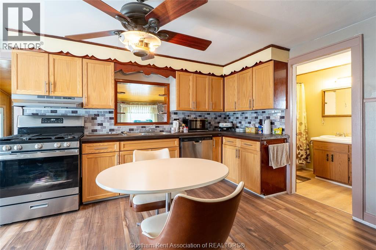
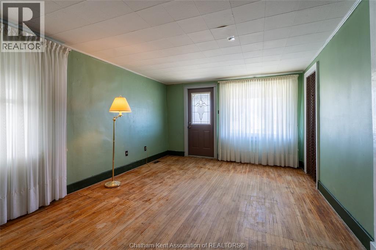
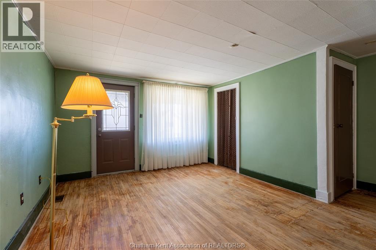
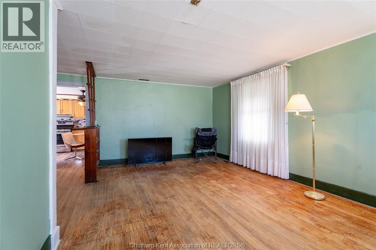
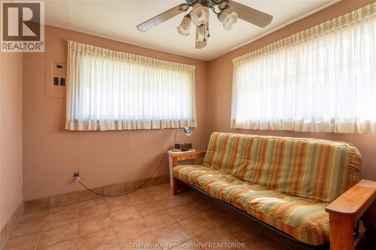
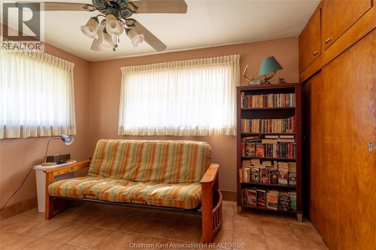
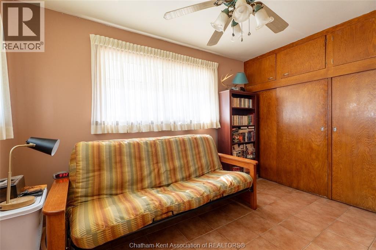
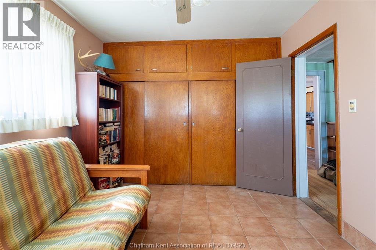
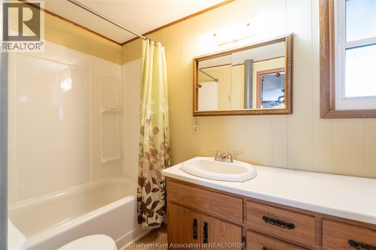
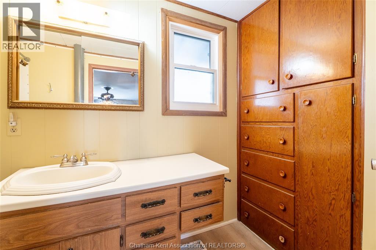
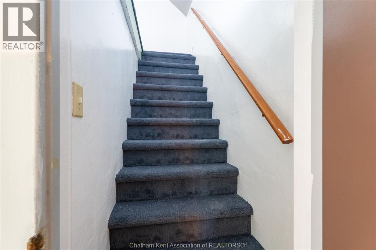
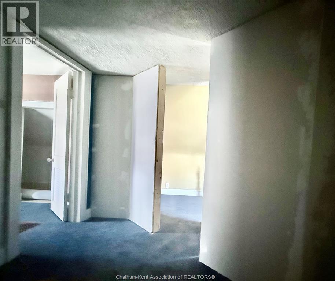
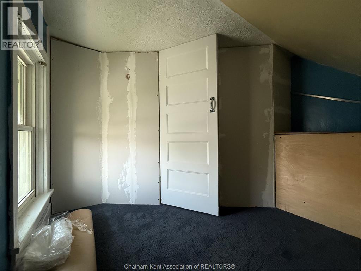
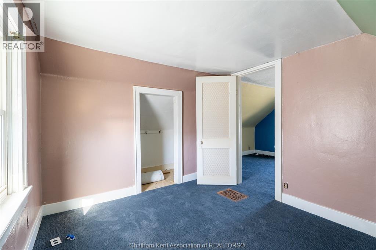
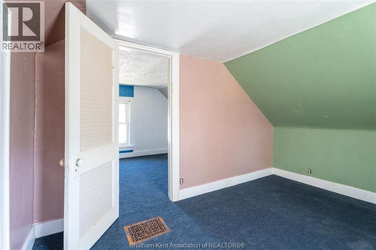
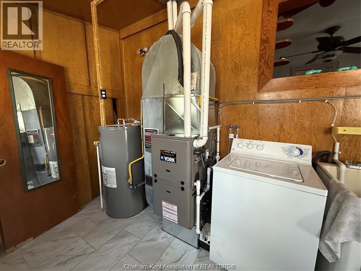
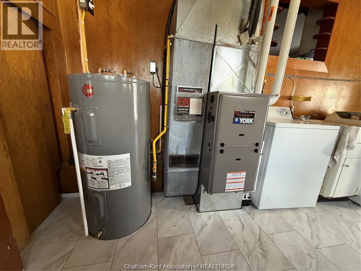
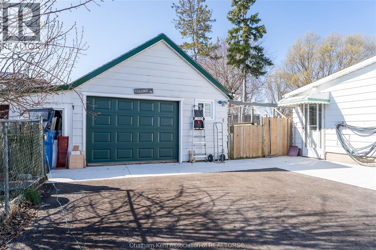
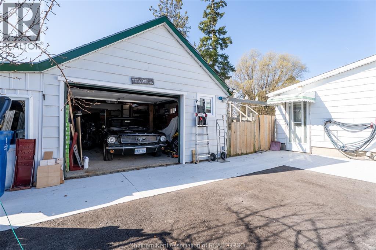
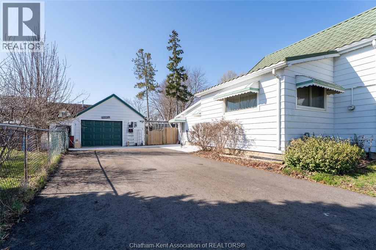
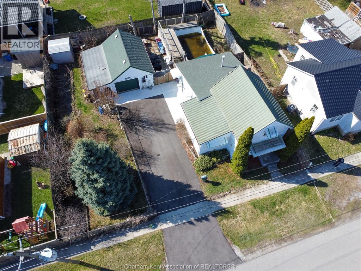
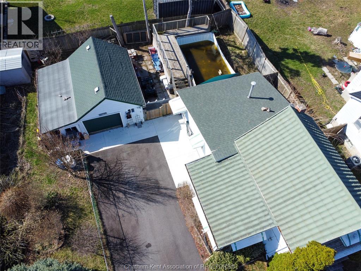
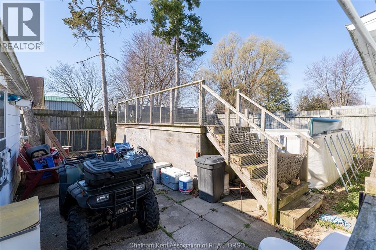
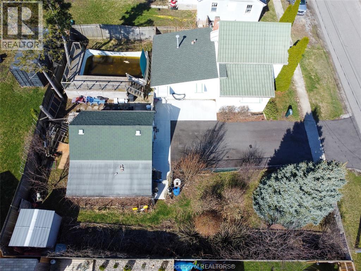
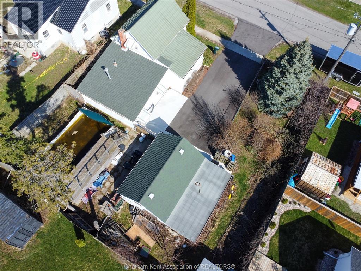
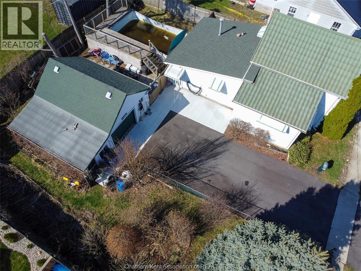
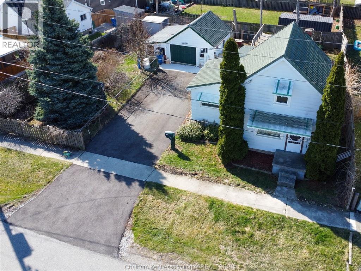
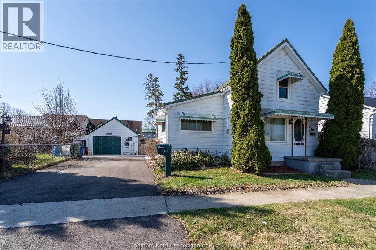
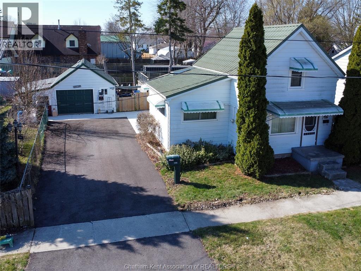
Welcome to this charming and affordable 1¾-storey home, perfectly situated on an oversized lot in Wallaceburg, offering the ideal blend of comfort, value, and some recent updates. Featuring 3 bedrooms and 1 bathroom, this home has been nicely refreshed, making it an excellent opportunity for first-time buyers, small families, or those looking to downsize. Major mechanical updates include a brand-new forced-air gas furnace (May 2026), brand new central air conditioning (July 2026), and updated windows (2013). Recent improvements include a brand-new asphalt and concrete driveway, new garage door, updated kitchen cabinets, countertops, and backsplash, along with new flooring in the kitchen, bathroom, and mudroom. The bathroom has also been beautifully updated with a new tub, tub surround, and toilet. Additional upgrades include a new gas dryer, new dishwasher, and fresh paint throughout the home. Step outside to enjoy the beautifully landscaped, fully fenced backyard and an abundance of fruit trees and vegetable gardens. The detached 1.5-car garage, attached carport, and additional storage area provide ample space for vehicles, tools, and hobbies. An above-ground pool with surrounding deck is currently operational and is included but is in ""as is"" condition. Located within walking distance to all amenities, as well as Wallaceburg District Secondary School and the scenic Carothers Park Trail, this property offers both convenience and comfort in a great location. (id:60802)
Property Details
| MLS® Number | 26015771 |
| Property Type | Single Family |
| Features | Double Width Or More Driveway, Paved Driveway, Concrete Driveway |
| Pool Features | Pool Equipment |
| Pool Type | Above Ground Pool |
Building
| Bathroom Total | 1 |
| Bedrooms Above Ground | 3 |
| Bedrooms Total | 3 |
| Appliances | Dryer, Refrigerator, Stove, Washer |
| Constructed Date | 1900 |
| Cooling Type | Central Air Conditioning |
| Exterior Finish | Aluminum/vinyl |
| Flooring Type | Hardwood, Cushion/lino/vinyl |
| Foundation Type | Block |
| Heating Fuel | Natural Gas |
| Heating Type | Forced Air, Furnace |
| Stories Total | 2 |
| Type | House |
Parking
| Detached Garage | |
| Garage |
Land
| Acreage | No |
| Fence Type | Fence |
| Landscape Features | Landscaped |
| Size Irregular | 75 X 82.00 |
| Size Total Text | 75 X 82.00 |
| Zoning Description | Rl3 |
Rooms
| Level | Type | Length | Width | Dimensions |
|---|---|---|---|---|
| Second Level | Bedroom | 9 ft | 7 ft | 9 ft x 7 ft |
| Second Level | Bedroom | 12 ft | 9 ft ,1 in | 12 ft x 9 ft ,1 in |
| Main Level | Mud Room | 7 ft ,5 in | 10 ft | 7 ft ,5 in x 10 ft |
| Main Level | Primary Bedroom | 11 ft ,11 in | 9 ft ,7 in | 11 ft ,11 in x 9 ft ,7 in |
| Main Level | Living Room | 15 ft ,1 in | 19 ft ,1 in | 15 ft ,1 in x 19 ft ,1 in |
| Main Level | 4pc Bathroom | Measurements not available | ||
| Main Level | Kitchen | 15 ft | 11 ft | 15 ft x 11 ft |
https://www.realtor.ca/real-estate/30081210/145-jeanne-street-wallaceburg
Contact Us
Contact us for more information

Krista Mall
Sales Person
www.facebook.com/kristamallrealestate
www.instagram.com/kristamallrealestate/?hl=en
29575 St. George St.
Dresden, Ontario N0P 1M0
(519) 365-7462

The trademarks REALTOR®, REALTORS®, and the REALTOR® logo are controlled by The Canadian Real Estate Association (CREA) and identify real estate professionals who are members of CREA. The trademarks MLS®, Multiple Listing Service® and the associated logos are owned by The Canadian Real Estate Association (CREA) and identify the quality of services provided by real estate professionals who are members of CREA. The trademark DDF® is owned by The Canadian Real Estate Association (CREA) and identifies CREA's Data Distribution Facility (DDF®)
July 27 2026 12:52:39
Chatham Kent Association of REALTORS®
Royal LePage Peifer Realty (Dresden)