
9597 Avery Lane Unit# Upper Windsor, Ontario N8R 2C1

$1,895 Monthly
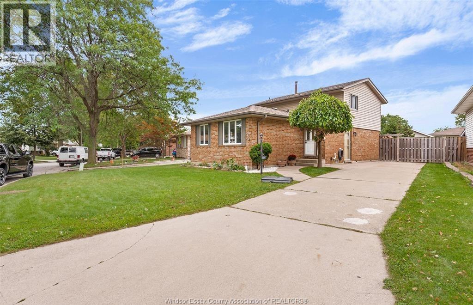
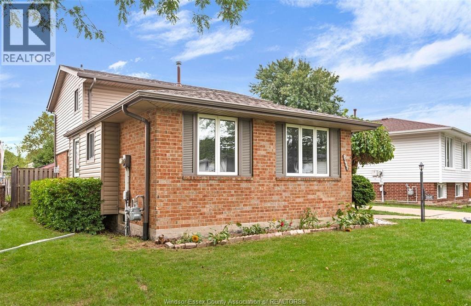
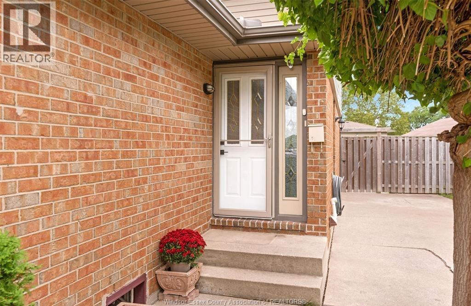
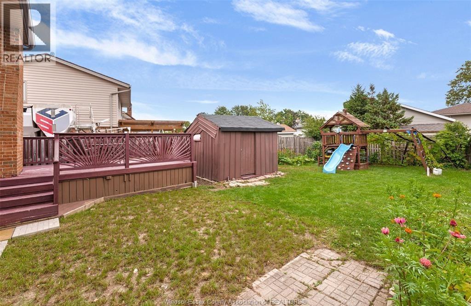
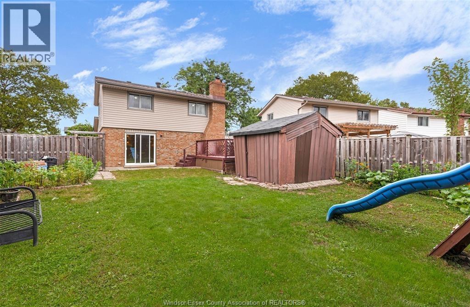
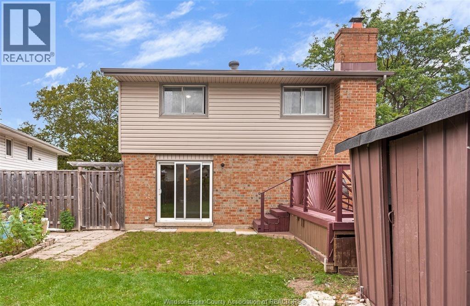
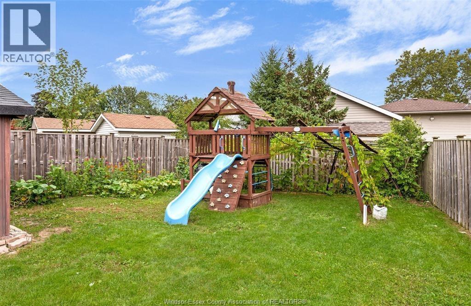
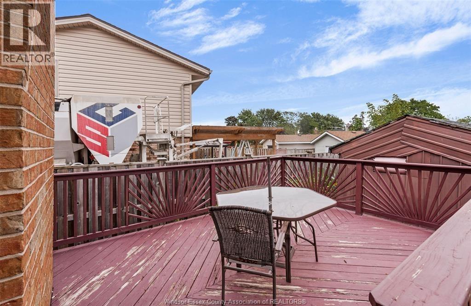
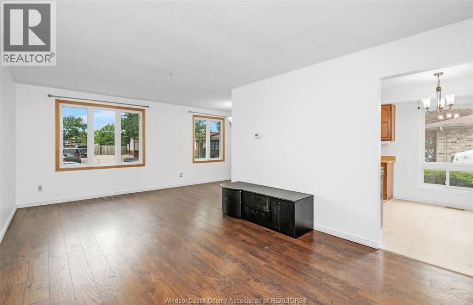
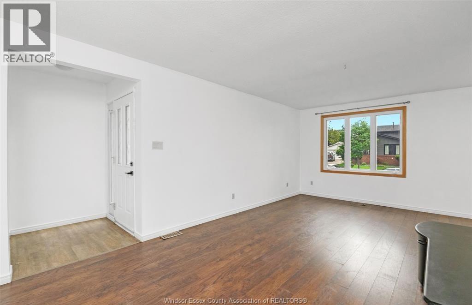
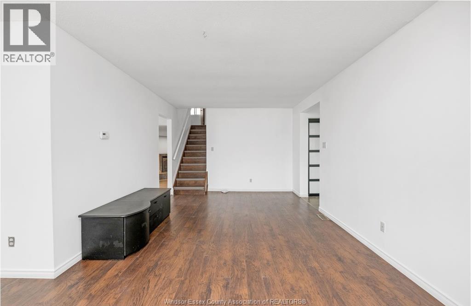
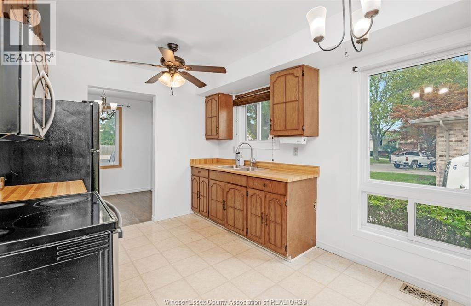
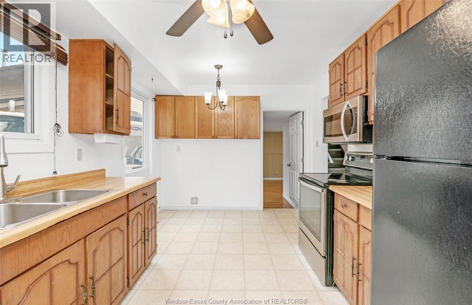
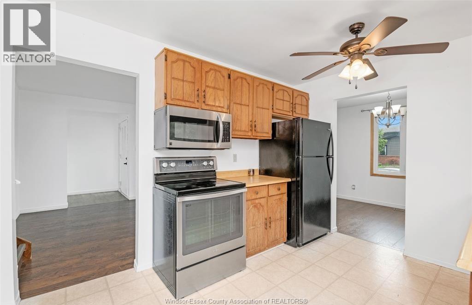
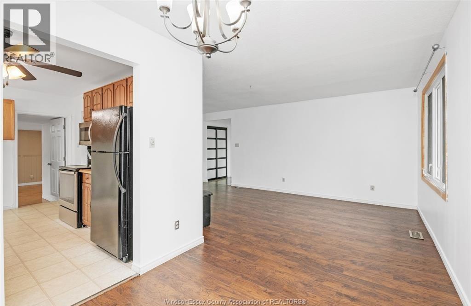
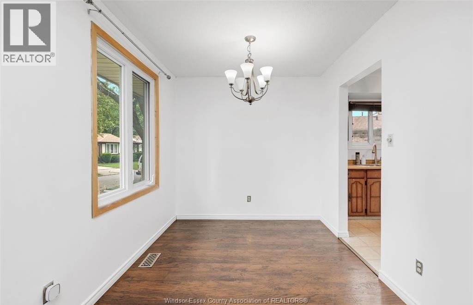
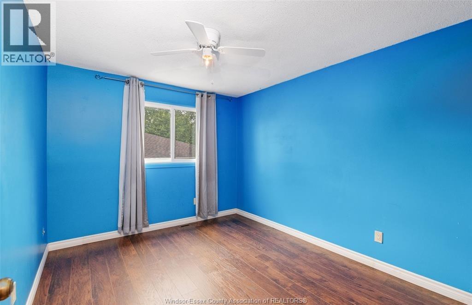
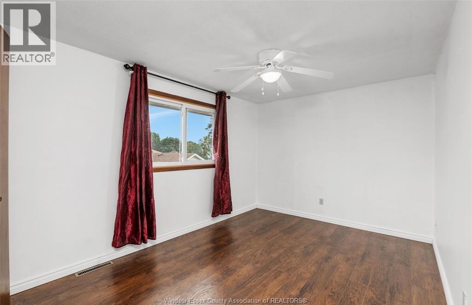
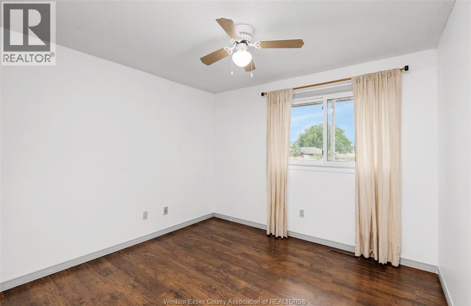
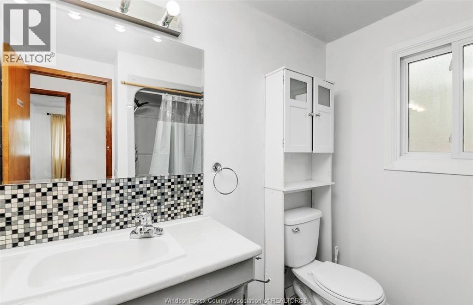
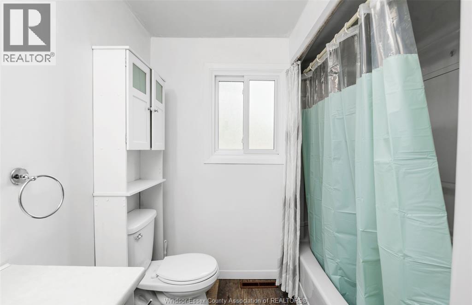
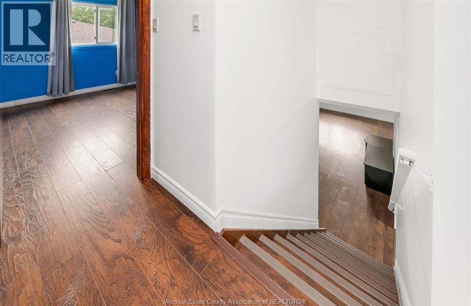
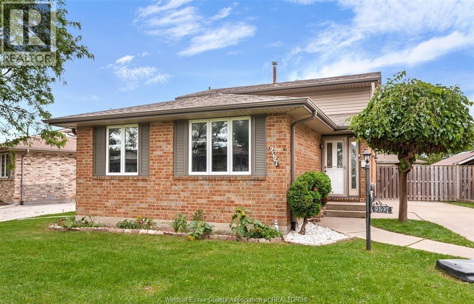
Welcome to 9597 Avery Lane, a spacious 3-bedroom unit in a well-kept detached back-split home in Windsor's desirable Forest Glade neighbourhood. This bright unit offers three comfortable bedrooms and a full bathroom, blending everyday practicality with comfortable living. Enjoy hardwood/engineered and laminate flooring throughout, a bright living space, and a functional kitchen. Ideally located near schools, shopping, transit and everyday amenities. First and last month deposit is a must, and we are only looking for professionals with good credit and background checks. Call L/S for any further information. (id:60802)
Property Details
| MLS® Number | 26021961 |
| Property Type | Single Family |
| Features | Front Driveway |
Building
| Bathroom Total | 1 |
| Bedrooms Above Ground | 3 |
| Bedrooms Total | 3 |
| Architectural Style | 4 Level |
| Construction Style Attachment | Detached |
| Construction Style Split Level | Backsplit |
| Cooling Type | Central Air Conditioning |
| Exterior Finish | Aluminum/vinyl |
| Flooring Type | Hardwood, Laminate |
| Foundation Type | Concrete |
| Heating Fuel | Natural Gas |
| Heating Type | Forced Air |
Land
| Acreage | No |
| Size Irregular | 58.6 X |
| Size Total Text | 58.6 X |
| Zoning Description | Res |
Rooms
| Level | Type | Length | Width | Dimensions |
|---|---|---|---|---|
| Second Level | 4pc Bathroom | Measurements not available | ||
| Second Level | Bedroom | Measurements not available | ||
| Second Level | Bedroom | Measurements not available | ||
| Second Level | Bedroom | Measurements not available | ||
| Basement | Laundry Room | Measurements not available | ||
| Main Level | Dining Room | Measurements not available | ||
| Main Level | Living Room | Measurements not available | ||
| Main Level | Kitchen | Measurements not available |
https://www.realtor.ca/real-estate/30257569/9597-avery-lane-unit-upper-windsor
Contact Us
Contact us for more information

Pavan Narang
Sales Person
3719 Walker Rd Unit 106
Windsor, Ontario N8W 3S9
(519) 800-4422

The trademarks REALTOR®, REALTORS®, and the REALTOR® logo are controlled by The Canadian Real Estate Association (CREA) and identify real estate professionals who are members of CREA. The trademarks MLS®, Multiple Listing Service® and the associated logos are owned by The Canadian Real Estate Association (CREA) and identify the quality of services provided by real estate professionals who are members of CREA. The trademark DDF® is owned by The Canadian Real Estate Association (CREA) and identifies CREA's Data Distribution Facility (DDF®)
September 10 2026 01:56:22
Windsor-Essex County Association of REALTORS®
Double Up Realty Inc