
201 Cherry Street East Bothwell, Ontario N0P 1C0

$639,000
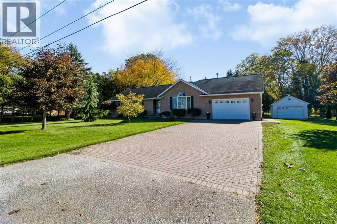
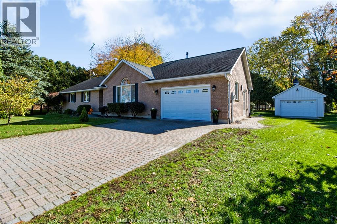
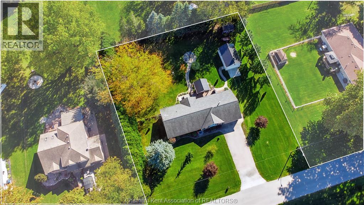
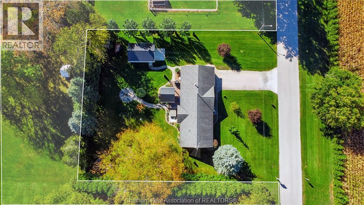
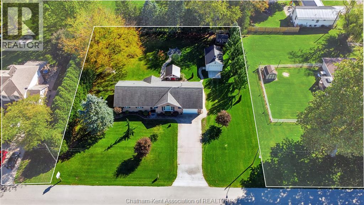
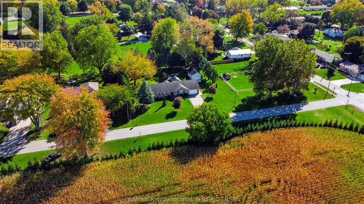
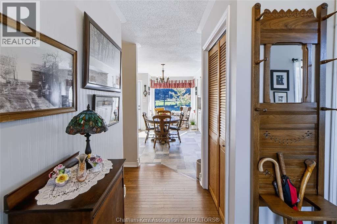
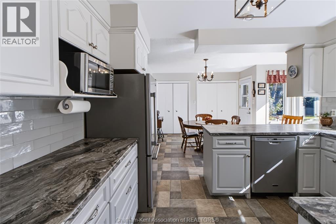
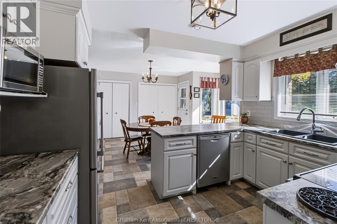
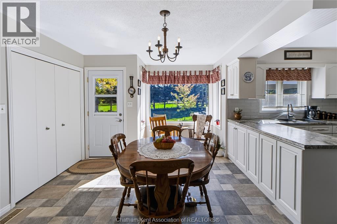
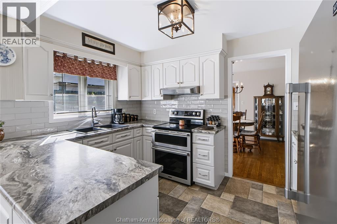
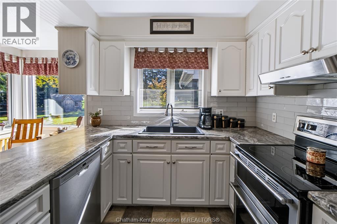
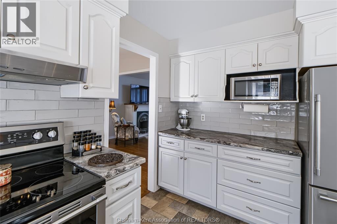
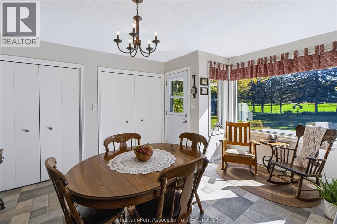
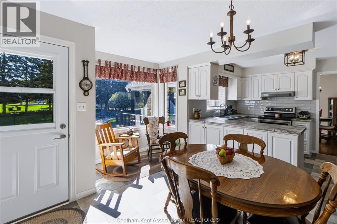
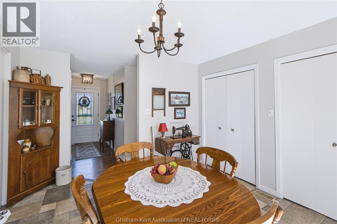
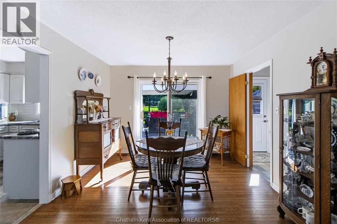
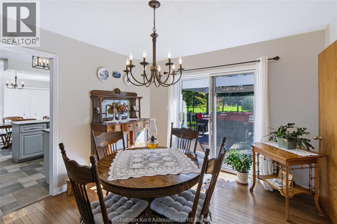
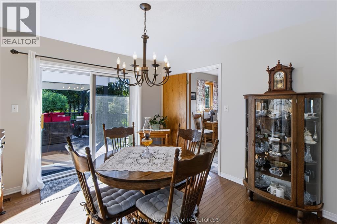
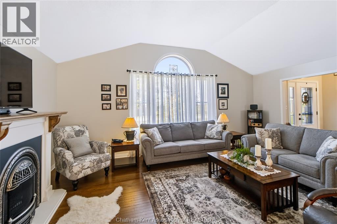
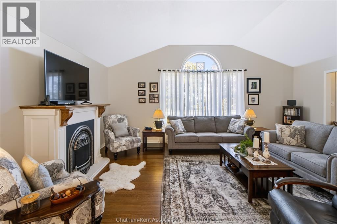
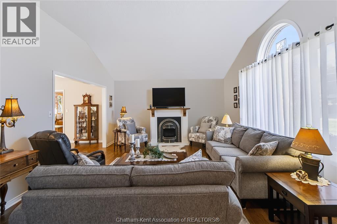
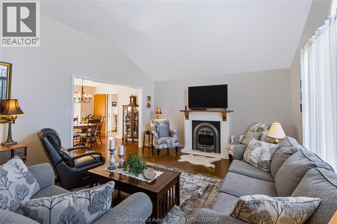
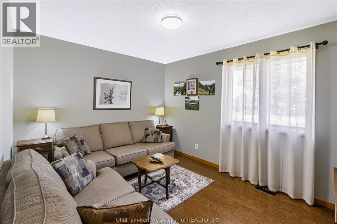
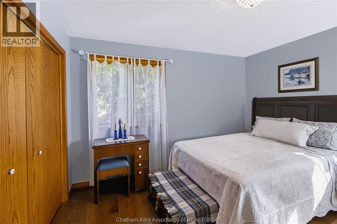
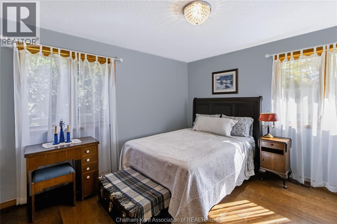
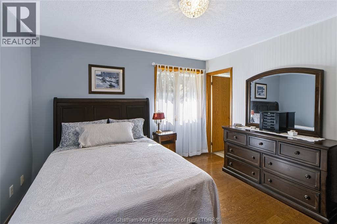
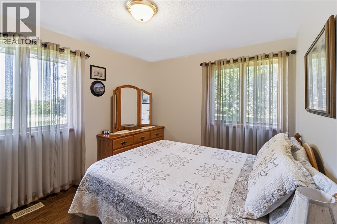
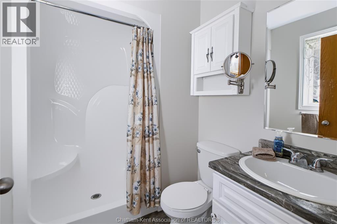
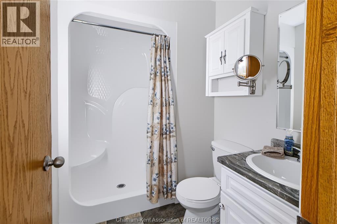
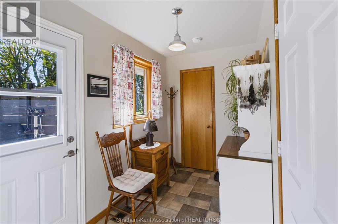
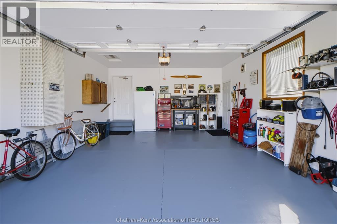
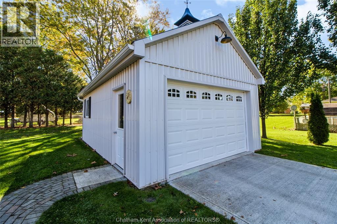
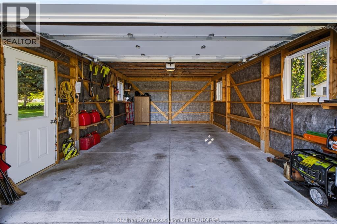
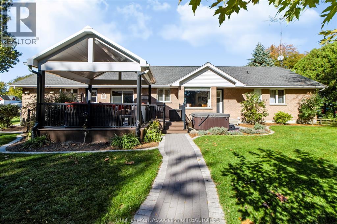
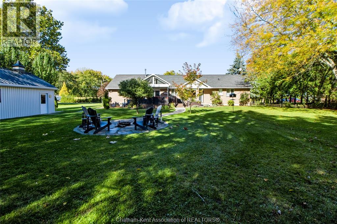
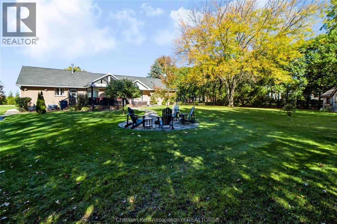
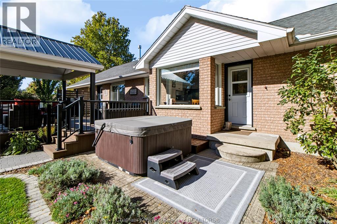
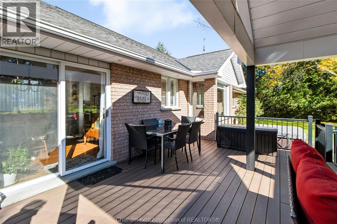
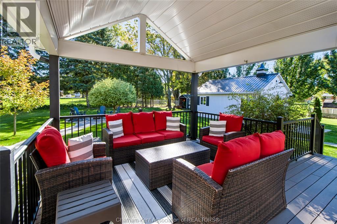
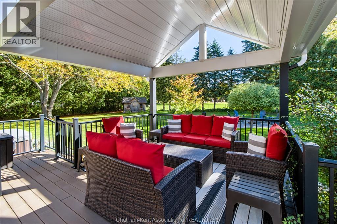
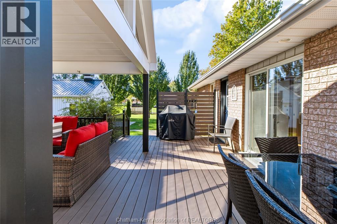
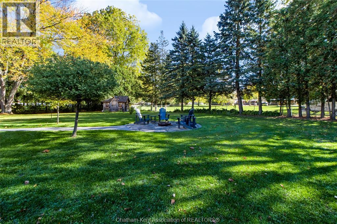
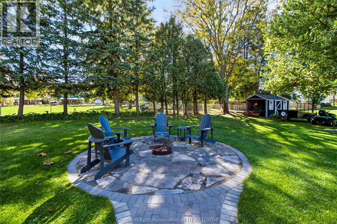
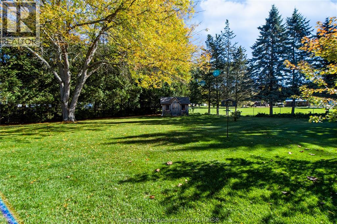
Enjoy the best of small-town living in this well-built, well-maintained 3- bedroom, 2-bathroom brick rancher situated on large lot in the quiet town of Bothwell. With an open field across the road and no neighbors directly behind, this home offers a peaceful, country-like feel while enjoying the convenience of town living. The sun-filled kitchen provides plenty of natural light, while the partially covered deck is perfect for relaxing or entertaining. Also, spend your evenings gathered around the firepit, enjoying the peaceful surroundings. A bonus feature is the additional 16' x 24' shop, offering excellent opportunities for hobbies, storage or projects. The furnace was replaced last year. If you are looking for a solid well-cared for home with a country feel and room to enjoy the outdoors, this property is worth a look. (id:60802)
Property Details
| MLS® Number | 26025868 |
| Property Type | Single Family |
| Features | Paved Driveway, Front Driveway, Interlocking Driveway |
Building
| Bathroom Total | 2 |
| Bedrooms Above Ground | 3 |
| Bedrooms Total | 3 |
| Appliances | Dryer, Microwave, Refrigerator, Stove, Washer |
| Architectural Style | Ranch |
| Constructed Date | 1994 |
| Construction Style Attachment | Detached |
| Cooling Type | Central Air Conditioning |
| Exterior Finish | Brick |
| Fireplace Fuel | Gas |
| Fireplace Present | Yes |
| Fireplace Type | Direct Vent |
| Flooring Type | Hardwood, Cushion/lino/vinyl |
| Foundation Type | Concrete |
| Heating Fuel | Natural Gas |
| Heating Type | Furnace |
| Stories Total | 1 |
| Type | House |
Parking
| Garage |
Land
| Acreage | No |
| Sewer | Septic System |
| Size Irregular | 150.57 X 166.23 / 0.574 Ac |
| Size Total Text | 150.57 X 166.23 / 0.574 Ac|0.50- 1.00 Acre |
| Zoning Description | R2 |
Rooms
| Level | Type | Length | Width | Dimensions |
|---|---|---|---|---|
| Main Level | Utility Room | 5 ft | 8 ft | 5 ft x 8 ft |
| Main Level | Family Room | 14 ft ,1 in | 19 ft ,8 in | 14 ft ,1 in x 19 ft ,8 in |
| Main Level | Dining Room | 12 ft ,1 in | 11 ft | 12 ft ,1 in x 11 ft |
| Main Level | Kitchen/dining Room | 19 ft ,9 in | 14 ft ,6 in | 19 ft ,9 in x 14 ft ,6 in |
| Main Level | 4pc Bathroom | 5 ft ,5 in | 8 ft | 5 ft ,5 in x 8 ft |
| Main Level | 3pc Ensuite Bath | 5 ft ,5 in | 7 ft ,1 in | 5 ft ,5 in x 7 ft ,1 in |
| Main Level | Bedroom | 10 ft ,1 in | 12 ft ,4 in | 10 ft ,1 in x 12 ft ,4 in |
| Main Level | Bedroom | 12 ft ,7 in | 9 ft ,11 in | 12 ft ,7 in x 9 ft ,11 in |
| Main Level | Primary Bedroom | 11 ft ,7 in | 12 ft ,4 in | 11 ft ,7 in x 12 ft ,4 in |
https://www.realtor.ca/real-estate/30436131/201-cherry-street-east-bothwell
Contact Us
Contact us for more information

Rob Vanderydt
REALTOR® Salesperson
www.realestatewithrob.ca/
www.facebook.com/realestatewithrobv
www.instagram.com/realestatewithrobv/?hl=fb-ha
220 Wellington St W
Chatham, Ontario N7M 1J6
(519) 354-3600
(519) 354-7944

The trademarks REALTOR®, REALTORS®, and the REALTOR® logo are controlled by The Canadian Real Estate Association (CREA) and identify real estate professionals who are members of CREA. The trademarks MLS®, Multiple Listing Service® and the associated logos are owned by The Canadian Real Estate Association (CREA) and identify the quality of services provided by real estate professionals who are members of CREA. The trademark DDF® is owned by The Canadian Real Estate Association (CREA) and identifies CREA's Data Distribution Facility (DDF®)
October 23 2026 12:12:17
Chatham Kent Association of REALTORS®
Realty House Inc. Brokerage