
9480 Longwoods Road Unit# 35 Chatham-Kent, Ontario N7M 5J7


$149,000
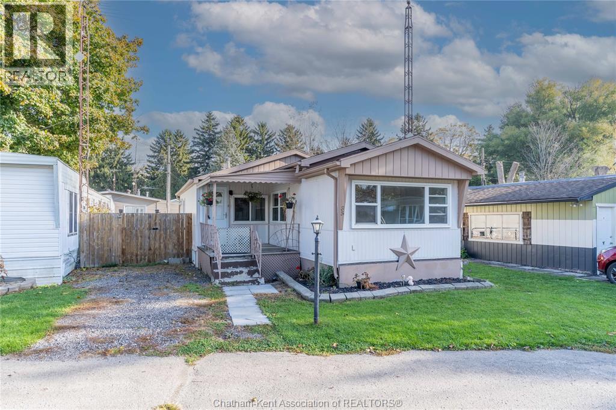
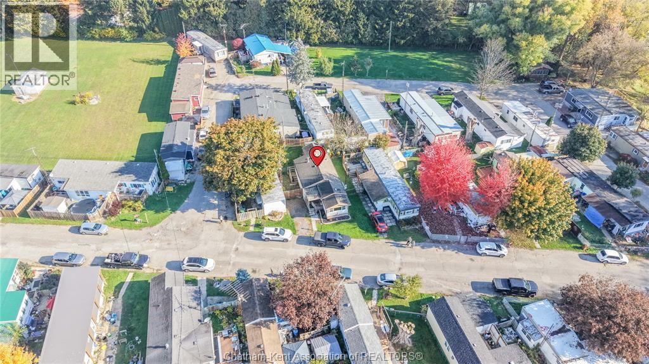
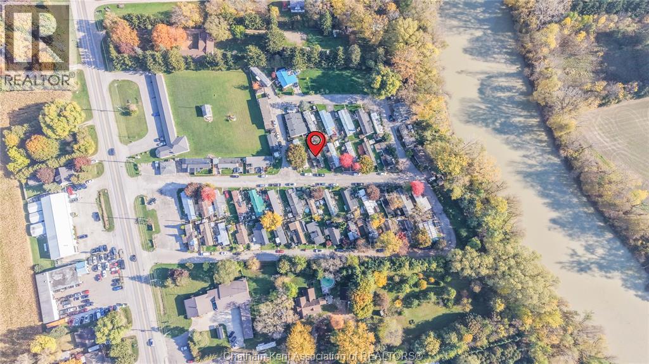
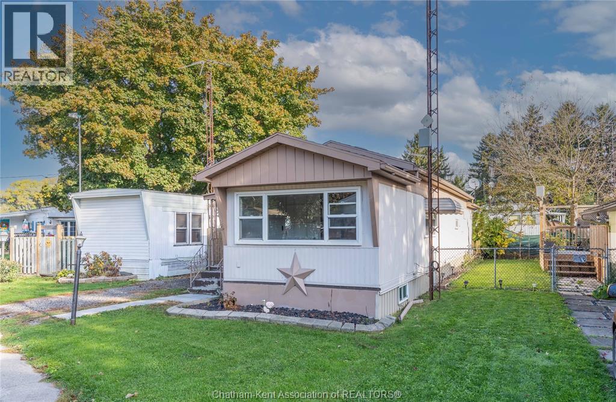
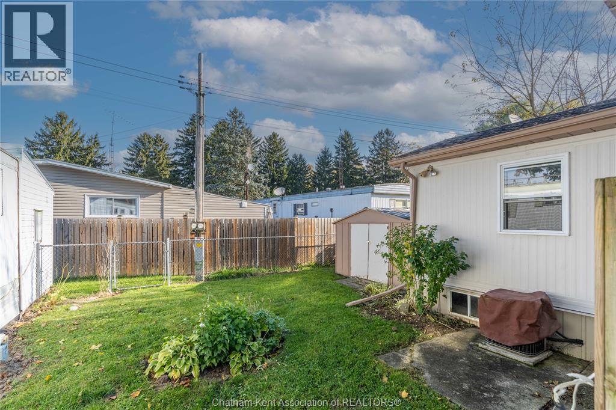
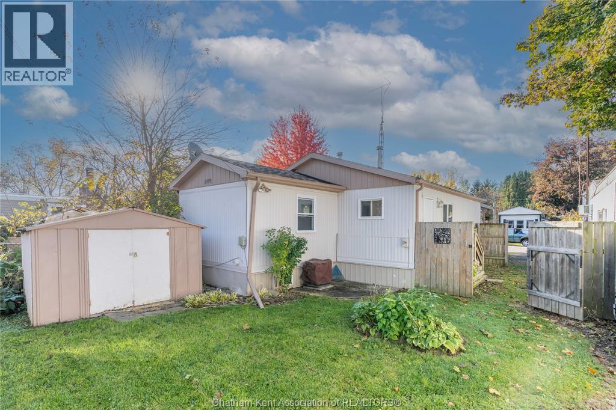
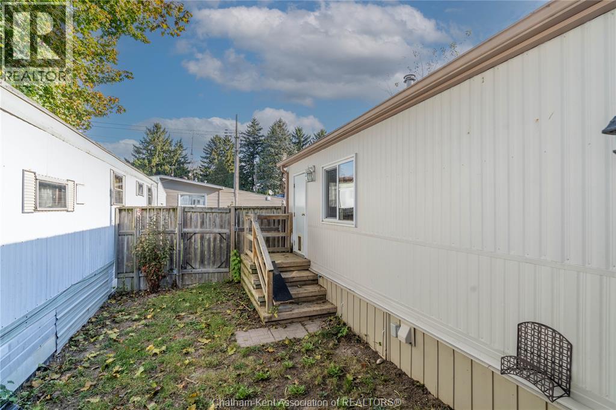
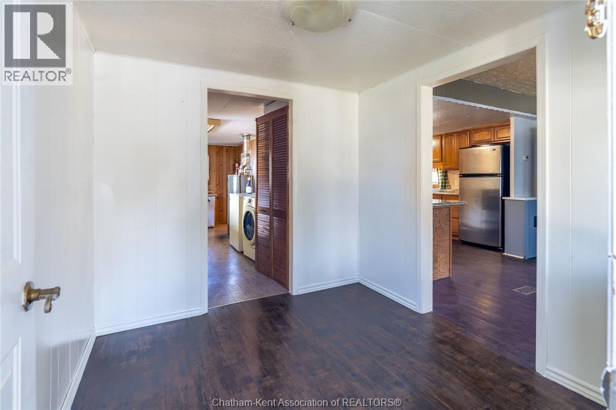
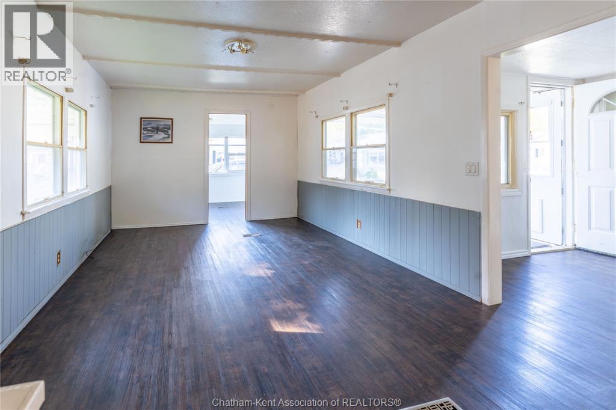
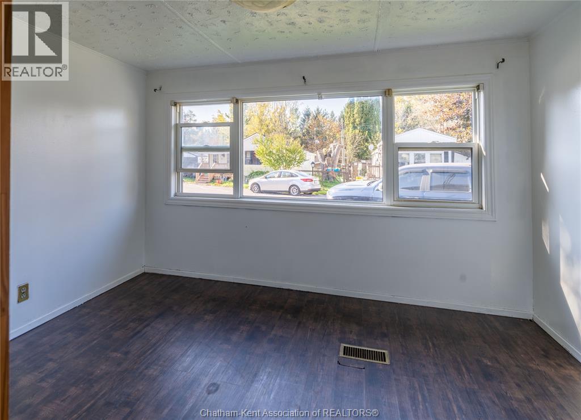
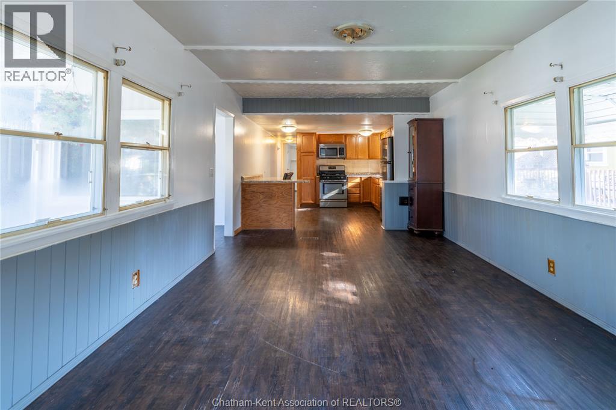
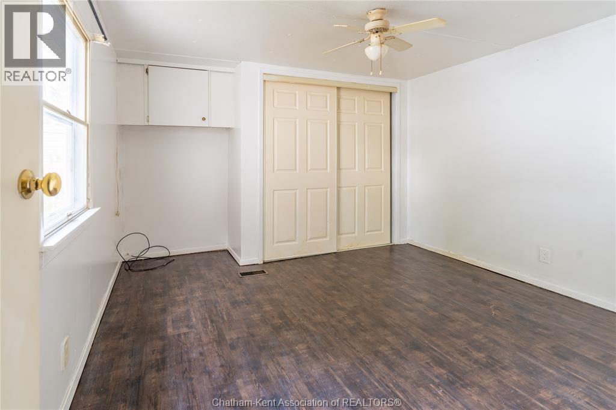
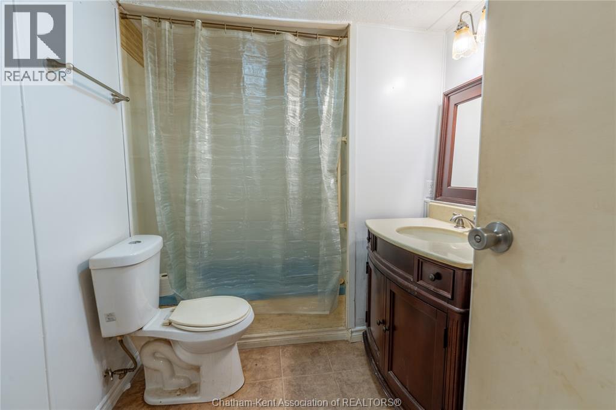
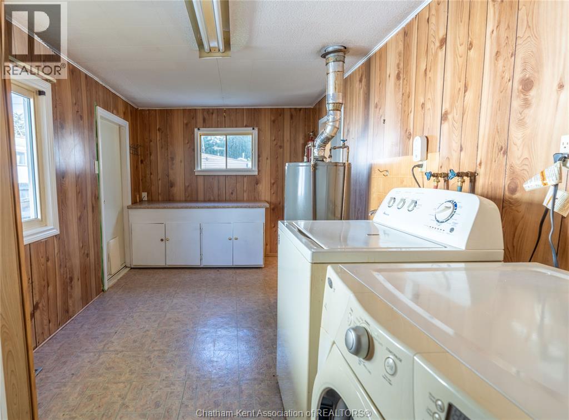
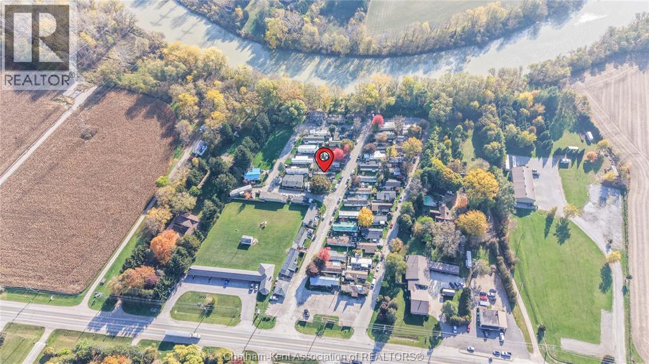
Turn-key, beautifully renovated mobile home offering an easy, low-maintenance lifestyle! Walk in from the covered porch to a spacious mudroom/entry. The open-concept layout features a generous living room flowing into an eat-in wood kitchen. Includes 2 bright bedrooms, a 3pc bath, dedicated laundry area, and abundant storage. Enjoy a private, fully fenced yard complete with a storage shed. Land rent includes taxes, garbage pickup, and snow removal. Buyer must obtain park approval. Seller reserves the right to accept or reject any and all offers. (id:60802)
Property Details
| MLS® Number | 26026324 |
| Property Type | Single Family |
| Features | Gravel Driveway, Single Driveway |
Building
| Bathroom Total | 1 |
| Bedrooms Above Ground | 2 |
| Bedrooms Total | 2 |
| Appliances | Dryer, Microwave Range Hood Combo, Refrigerator, Stove, Washer |
| Architectural Style | Mobile Home |
| Constructed Date | 1975 |
| Construction Style Attachment | Detached |
| Cooling Type | Fully Air Conditioned |
| Exterior Finish | Aluminum/vinyl |
| Flooring Type | Laminate |
| Foundation Type | Concrete |
| Heating Fuel | Natural Gas |
| Heating Type | Forced Air, Furnace |
Land
| Acreage | No |
| Fence Type | Fence |
| Size Irregular | 0 X Lease Land / 0 Ac |
| Size Total Text | 0 X Lease Land / 0 Ac|0-0.25 Acre |
| Zoning Description | Res Mh |
Rooms
| Level | Type | Length | Width | Dimensions |
|---|---|---|---|---|
| Main Level | Laundry Room | 17 ft ,1 in | 8 ft | 17 ft ,1 in x 8 ft |
| Main Level | Bedroom | 11 ft ,3 in | 11 ft ,3 in | 11 ft ,3 in x 11 ft ,3 in |
| Main Level | 3pc Bathroom | Measurements not available | ||
| Main Level | Kitchen | 11 ft ,3 in | 11 ft ,3 in | 11 ft ,3 in x 11 ft ,3 in |
| Main Level | Bedroom | 8 ft | Measurements not available x 8 ft | |
| Main Level | Family Room | Measurements not available | ||
| Main Level | Foyer | 8 ft | 8 ft | 8 ft x 8 ft |
https://www.realtor.ca/real-estate/30446395/9480-longwoods-road-unit-35-chatham-kent
Contact Us
Contact us for more information
Robert L'ecuyer
REALTOR®
rlecs.ca/
facebook.com/rlecs.realtor
ca.linkedin.com/in/roblecuyer
instagram.com/rlecs.realtor
28 Goldenrod Crt
Chatham, Ontario N7L 0A2
(519) 997-2320

The trademarks REALTOR®, REALTORS®, and the REALTOR® logo are controlled by The Canadian Real Estate Association (CREA) and identify real estate professionals who are members of CREA. The trademarks MLS®, Multiple Listing Service® and the associated logos are owned by The Canadian Real Estate Association (CREA) and identify the quality of services provided by real estate professionals who are members of CREA. The trademark DDF® is owned by The Canadian Real Estate Association (CREA) and identifies CREA's Data Distribution Facility (DDF®)
October 26 2026 11:53:05
Chatham Kent Association of REALTORS®
Jump Realty Inc.