
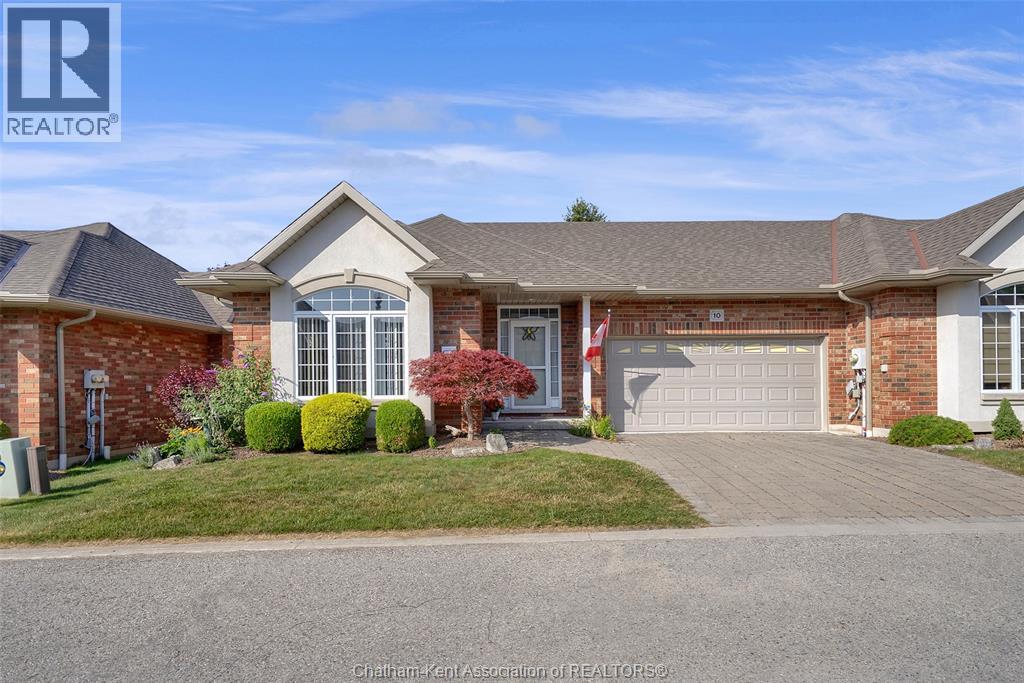
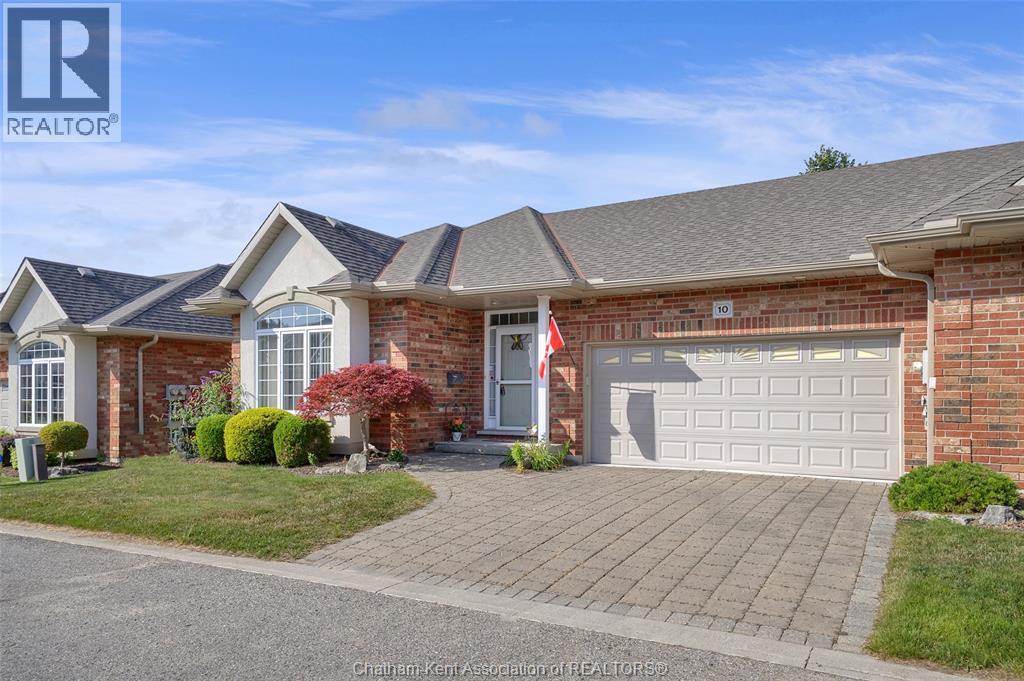
10 Oakgrove Lane Chatham, Ontario N7L 5R9

$374,900
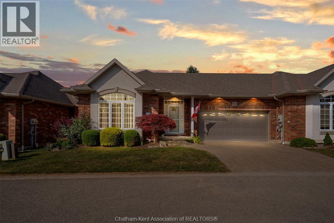
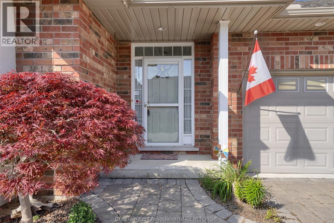
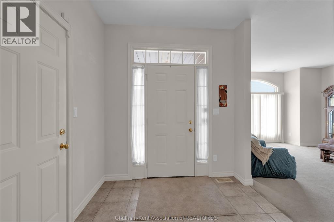
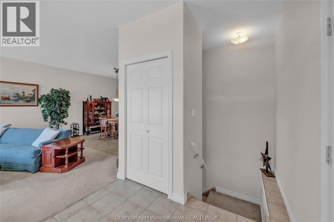
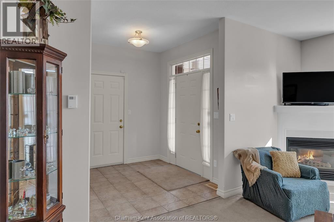
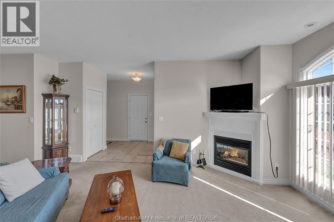
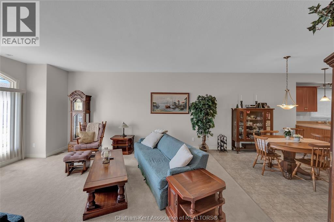
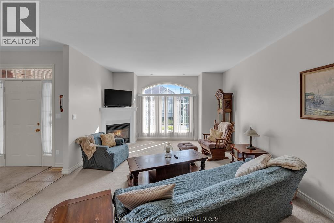
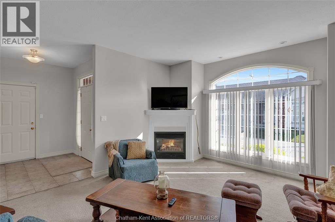
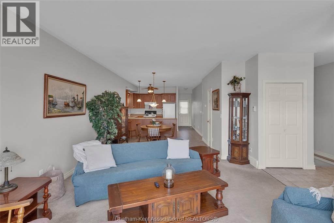
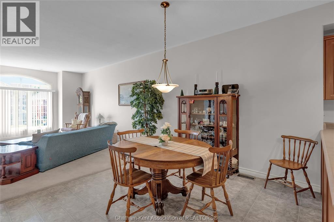
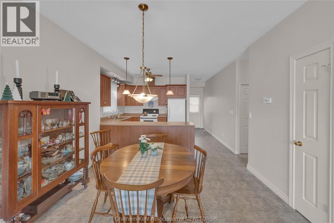
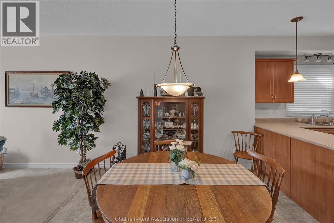
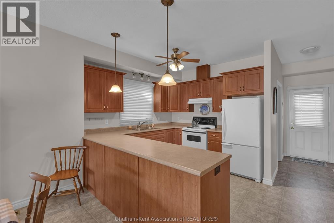
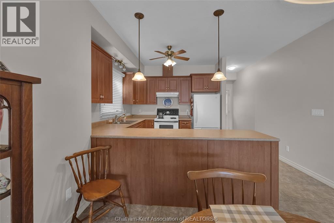
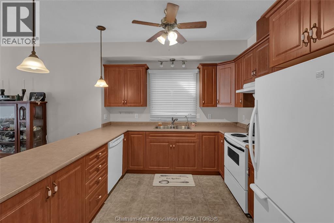
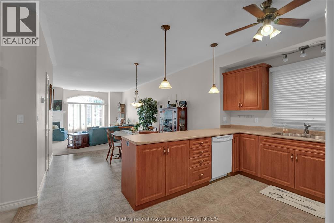
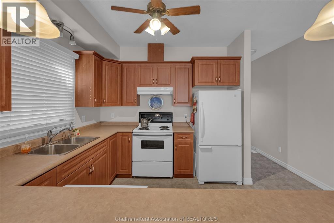
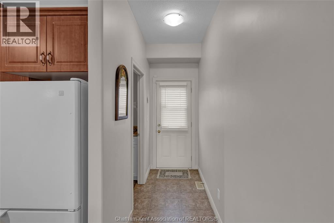
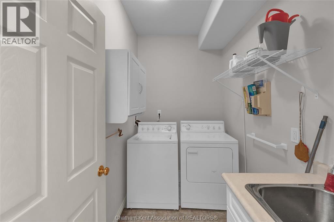
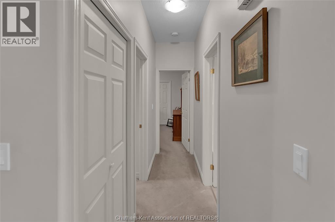
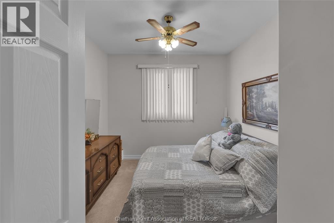
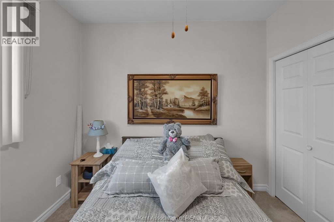
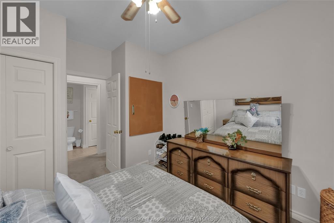
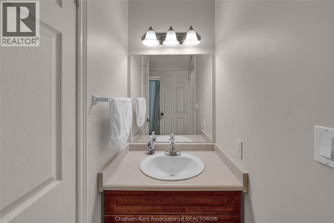
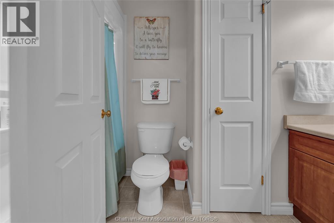
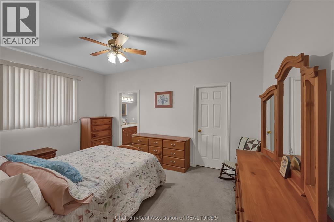
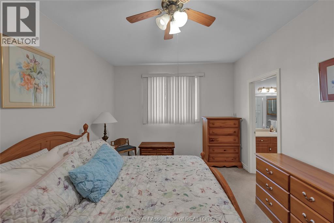
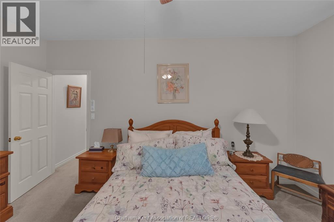
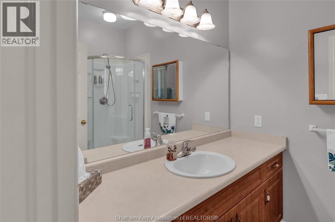
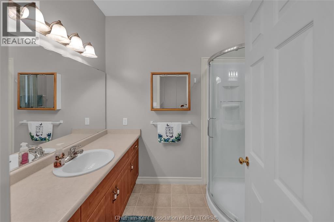
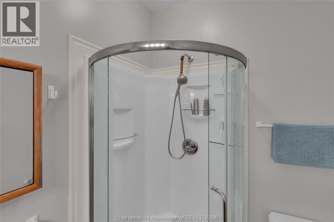
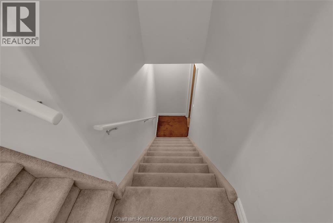
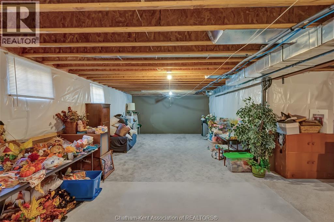
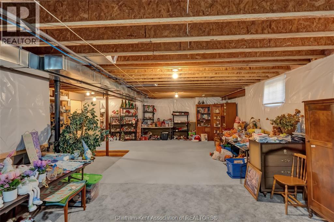
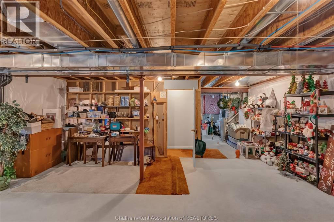
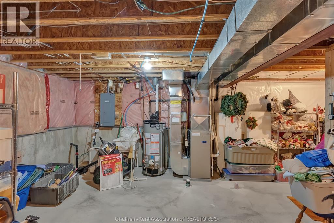
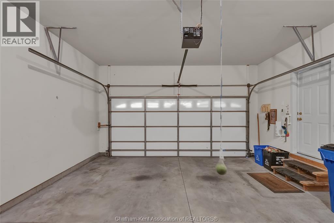
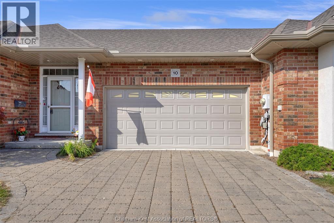
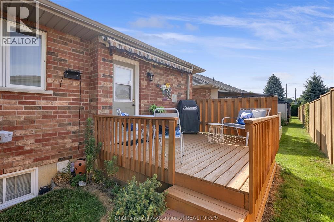
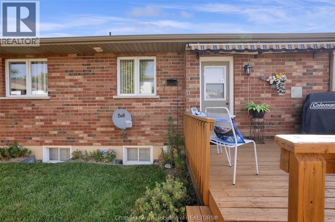
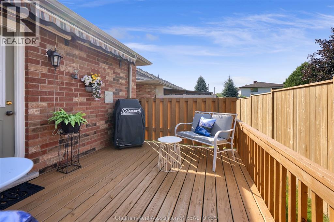
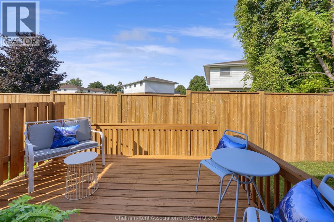
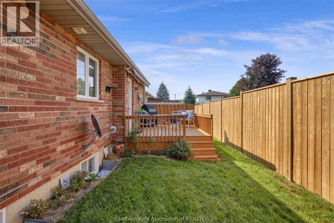
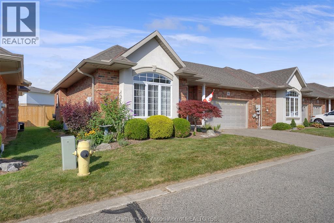
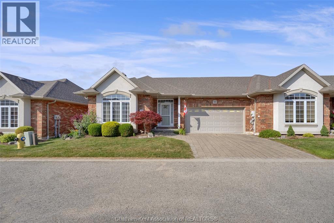
Charming Main-Floor Bungalow Townhome on a Quiet Cul-de-Sac! Embrace easy, low-maintenance living in this bright 2-bed, 2-bath bungalow. Designed for convenience, the home features full main-floor living, including a spacious primary bedroom with a 3-piece ensuite and walk-in closet, main-floor laundry, and a versatile guest room/office. The warm living room showcases a gas fireplace and opens to the dining area, while the functional kitchen offers fantastic cupboard storage. Walk out to your private back deck and enjoy your free time—snow removal, grass cutting and maintenance, roofs, fences and eaves are included in your monthly fees ($400 one time fee and $250 monthly)! Includes an attached double garage, full unfinished basement for future development or endless storage. Ready when you are: quick possession is an option. This home is being sold as is where is as it is part of an estate. All offers must include Schedule B. (id:60802)
Property Details
| MLS® Number | 26017943 |
| Property Type | Single Family |
| Features | Cul-de-sac, Concrete Driveway, Front Driveway |
Building
| Bathroom Total | 2 |
| Bedrooms Above Ground | 2 |
| Bedrooms Total | 2 |
| Appliances | Dishwasher, Dryer, Refrigerator, Stove, Washer |
| Architectural Style | Bungalow |
| Constructed Date | 2006 |
| Construction Style Attachment | Attached |
| Cooling Type | Central Air Conditioning |
| Exterior Finish | Aluminum/vinyl, Brick |
| Fireplace Fuel | Gas |
| Fireplace Present | Yes |
| Fireplace Type | Direct Vent |
| Flooring Type | Carpeted, Cushion/lino/vinyl |
| Foundation Type | Concrete |
| Heating Fuel | Natural Gas |
| Heating Type | Forced Air, Furnace |
| Stories Total | 1 |
| Type | Row / Townhouse |
Parking
| Attached Garage | |
| Garage | |
| Inside Entry |
Land
| Acreage | No |
| Size Irregular | 47.6 X Irregular / 0 Ac |
| Size Total Text | 47.6 X Irregular / 0 Ac|0-0.25 Acre |
| Zoning Description | Rm2-681 |
Rooms
| Level | Type | Length | Width | Dimensions |
|---|---|---|---|---|
| Main Level | 4pc Bathroom | 4 ft | 6 ft | 4 ft x 6 ft |
| Main Level | 3pc Ensuite Bath | 4 ft | 5 ft | 4 ft x 5 ft |
| Main Level | Primary Bedroom | 11 ft ,6 in | 15 ft ,8 in | 11 ft ,6 in x 15 ft ,8 in |
| Main Level | Bedroom | 10 ft | 10 ft | 10 ft x 10 ft |
| Main Level | Laundry Room | 5 ft ,5 in | 8 ft | 5 ft ,5 in x 8 ft |
| Main Level | Kitchen | 11 ft | 13 ft | 11 ft x 13 ft |
| Main Level | Eating Area | 10 ft ,6 in | 11 ft ,6 in | 10 ft ,6 in x 11 ft ,6 in |
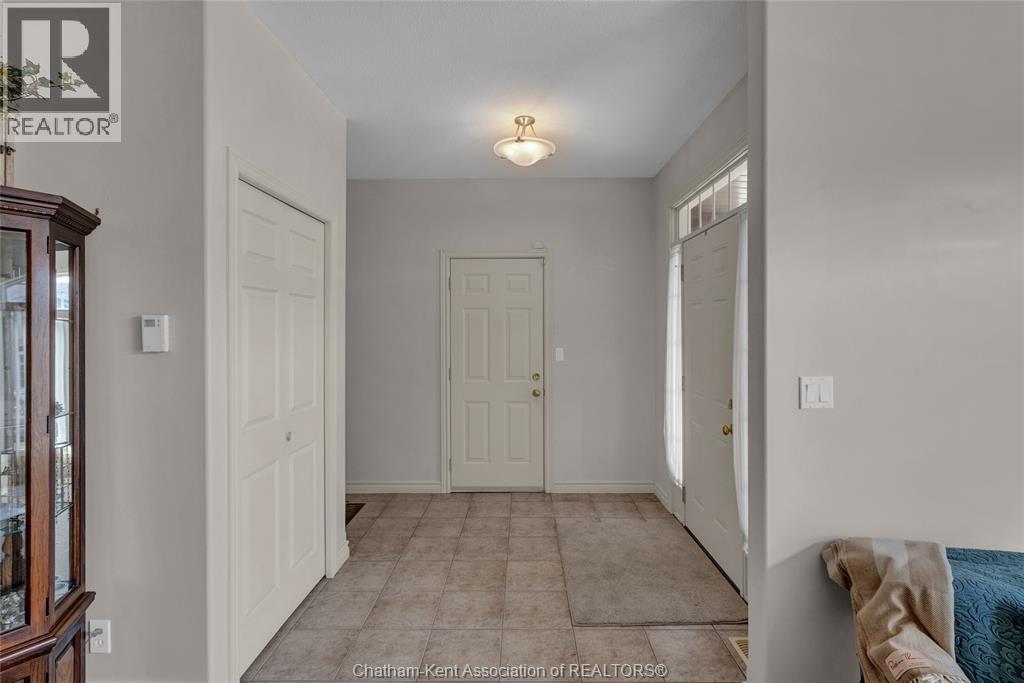
| Main Level | Foyer | 8 ft | 8 ft | 8 ft x 8 ft |
| Main Level | Living Room/fireplace | 13 ft ,8 in | 18 ft | 13 ft ,8 in x 18 ft |
https://www.realtor.ca/real-estate/30085882/10-oakgrove-lane-chatham
Contact Us
Contact us for more information

Kristen Nead
Broker of Record
(519) 354-5747
www.youtube.com/embed/MBwYi974kSI
www.npteamck.ca/
www.facebook.com/npteamck
www.instagram.com/npteamck/
youtu.be/MBwYi974kSI
425 Mcnaughton Ave W.
Chatham, Ontario N7L 4K4
(519) 354-5470
www.rlppeifer.ca/

The trademarks REALTOR®, REALTORS®, and the REALTOR® logo are controlled by The Canadian Real Estate Association (CREA) and identify real estate professionals who are members of CREA. The trademarks MLS®, Multiple Listing Service® and the associated logos are owned by The Canadian Real Estate Association (CREA) and identify the quality of services provided by real estate professionals who are members of CREA. The trademark DDF® is owned by The Canadian Real Estate Association (CREA) and identifies CREA's Data Distribution Facility (DDF®)
July 28 2026 01:52:47
Chatham Kent Association of REALTORS®
Royal LePage Peifer Realty Brokerage