
10770 Eastcourt Unit# A Windsor, Ontario N8R 1E8

$2,500 Monthly
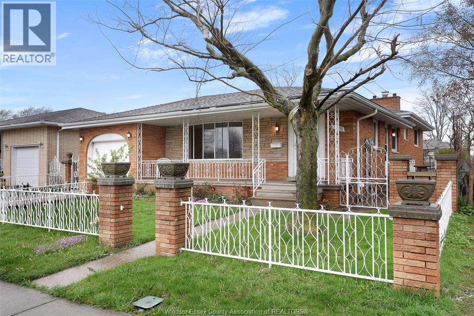
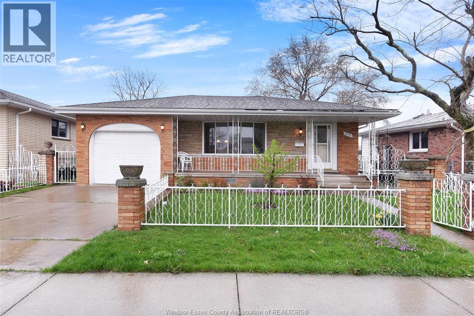
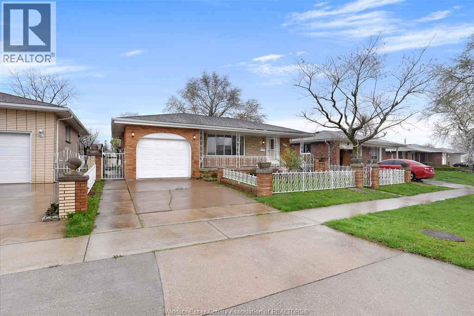
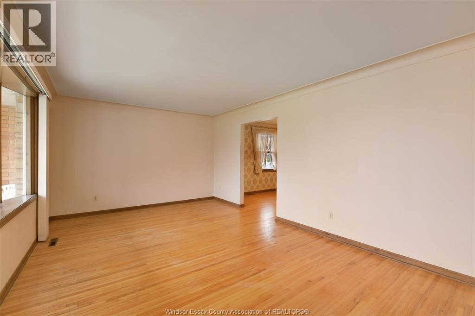
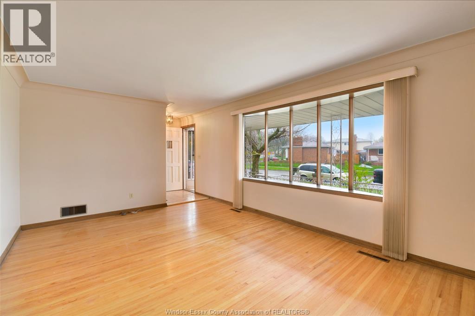
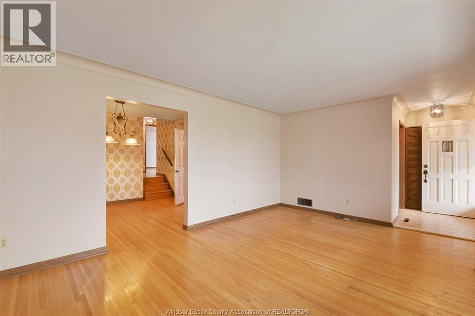
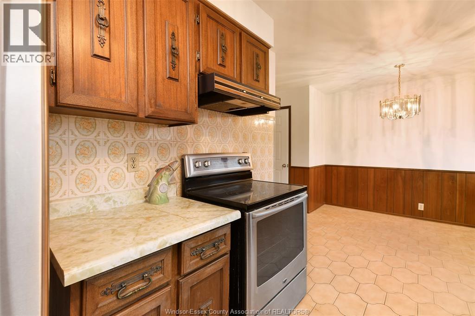
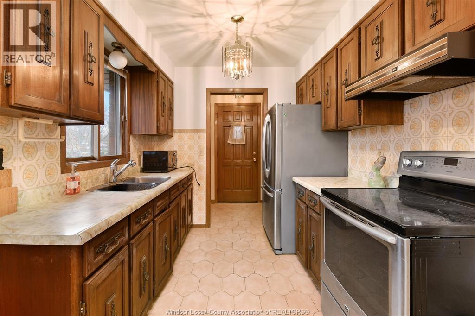
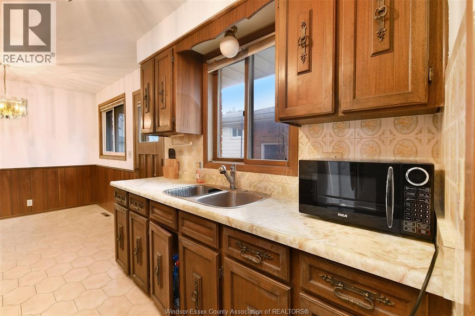
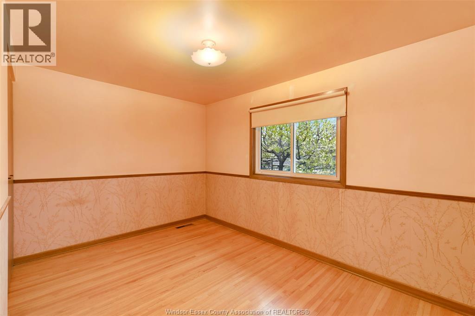
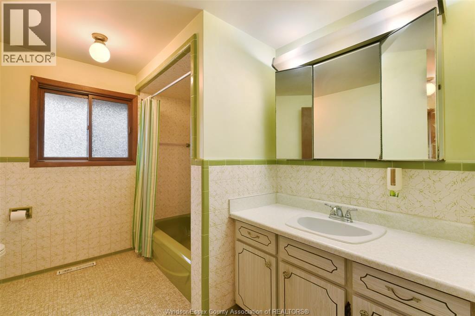
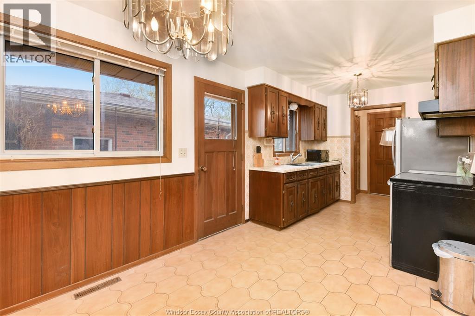
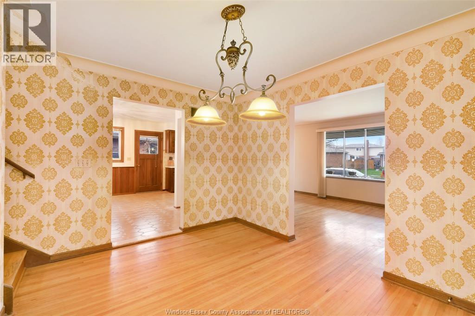
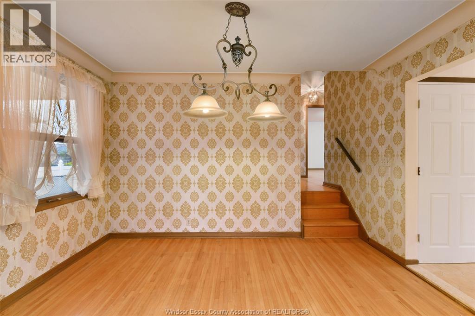
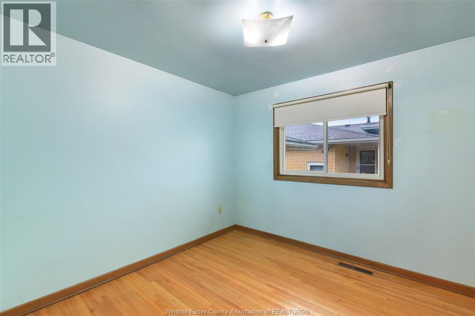
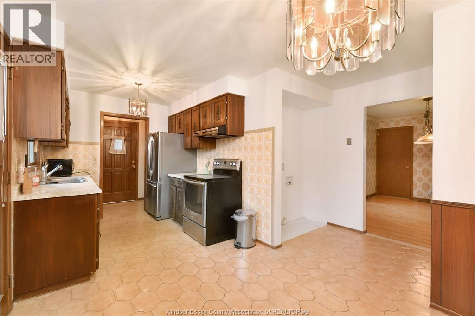
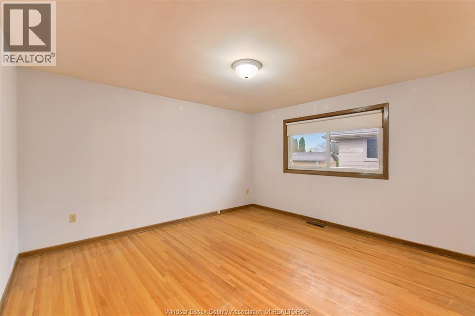
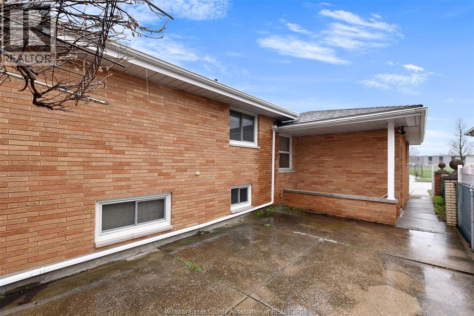
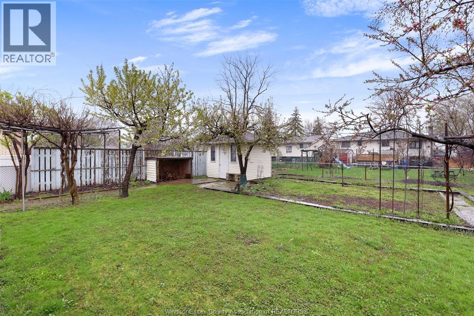
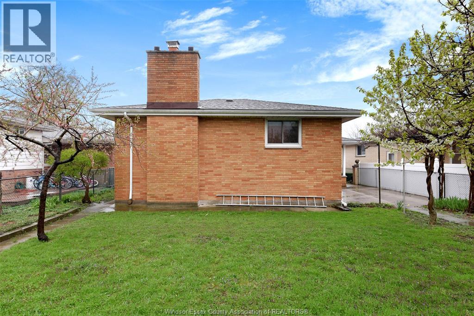
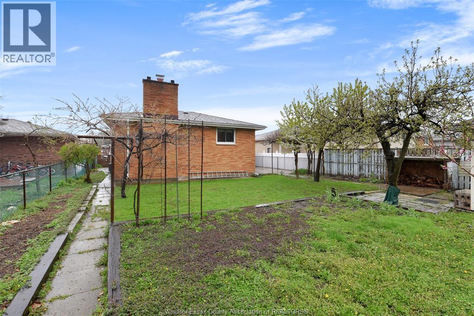
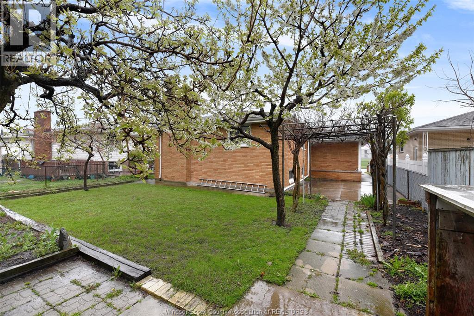
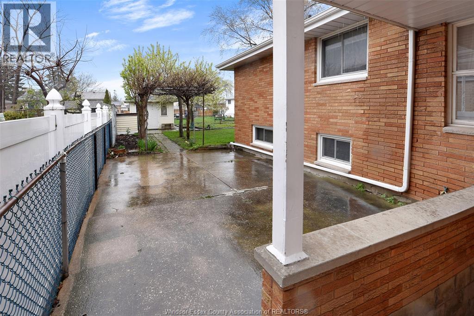
ALL-INCLUSIVE RENTAL IN FOREST GLADE! Enjoy this exceptionally spacious unit featuring a large living room, formal dining room, generous kitchen with an eat-in area, 3 spacious bedrooms, a welcoming foyer, and a large 3-piece bathroom. Enjoy the convenience of private in-suite laundry with washer and dryer, not shared with the lower unit. The unit offers 3 separate entrances/exits, inside entry from the garage, and a beautiful covered front porch. The garage and front porch are exclusive to this unit, along with access to a large front and rear yard featuring a garden area and fruit trees. Located in a quiet, family-friendly neighbourhood close to schools, shopping, parks, and everyday amenities. Credit check, proof of income, and references required. First and last month’s rent required with a minimum one-year lease. Landlord reserves the right to accept or decline any offer. Call today to book your private showing! (id:60802)
Property Details
| MLS® Number | 26021632 |
| Property Type | Single Family |
| Features | Finished Driveway, Front Driveway, Side Driveway |
Building
| Bathroom Total | 1 |
| Bedrooms Above Ground | 3 |
| Bedrooms Total | 3 |
| Appliances | Dryer, Refrigerator, Stove, Washer |
| Architectural Style | 4 Level |
| Construction Style Split Level | Backsplit |
| Cooling Type | Central Air Conditioning, Fully Air Conditioned |
| Exterior Finish | Brick |
| Flooring Type | Hardwood |
| Foundation Type | Block |
| Heating Fuel | Natural Gas |
| Heating Type | Forced Air, Furnace |
Parking
| Attached Garage | |
| Garage |
Land
| Acreage | No |
| Fence Type | Fence |
| Size Irregular | 53.74 X 121 |
| Size Total Text | 53.74 X 121 |
| Zoning Description | Res |
Rooms
| Level | Type | Length | Width | Dimensions |
|---|---|---|---|---|
| Second Level | Primary Bedroom | Measurements not available | ||
| Second Level | Bedroom | Measurements not available | ||
| Second Level | Bedroom | Measurements not available | ||
| Second Level | 3pc Bathroom | Measurements not available | ||
| Main Level | Laundry Room | Measurements not available | ||
| Main Level | Eating Area | Measurements not available | ||
| Main Level | Kitchen | Measurements not available | ||
| Main Level | Dining Room | Measurements not available | ||
| Main Level | Living Room | Measurements not available |
https://www.realtor.ca/real-estate/30256933/10770-eastcourt-unit-a-windsor
Contact Us
Contact us for more information

Hanan Nigma
Real Estate Broker
www.nigmaandpartners.com/
www.facebook.com/nigma.hanan
www.linkedin.com/in/hanannigma/
www.instagram.com/hanannigma/
Suite 300 - 3390 Walker Rd
Windsor, Ontario N8W 3S1
(519) 997-2320

Sheldon Harrison
Real Estate Agent
Suite 300 - 3390 Walker Rd
Windsor, Ontario N8W 3S1
(519) 997-2320

Mo El Kahil
REALTOR®
Suite 300 - 3390 Walker Rd
Windsor, Ontario N8W 3S1
(519) 997-2320

The trademarks REALTOR®, REALTORS®, and the REALTOR® logo are controlled by The Canadian Real Estate Association (CREA) and identify real estate professionals who are members of CREA. The trademarks MLS®, Multiple Listing Service® and the associated logos are owned by The Canadian Real Estate Association (CREA) and identify the quality of services provided by real estate professionals who are members of CREA. The trademark DDF® is owned by The Canadian Real Estate Association (CREA) and identifies CREA's Data Distribution Facility (DDF®)
September 10 2026 05:53:55
Windsor-Essex County Association of REALTORS®
Jump Realty Inc.