
11 Algonquian Drive Chatham, Ontario N7M 5Y2

$755,000
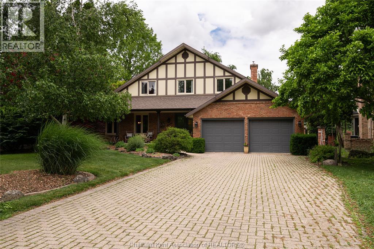
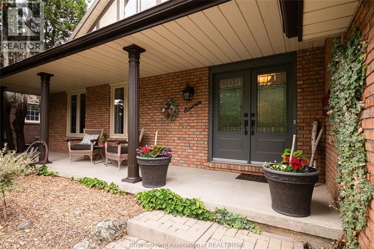
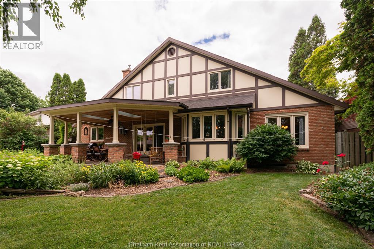
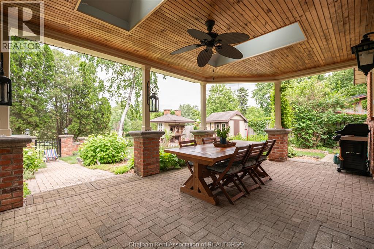
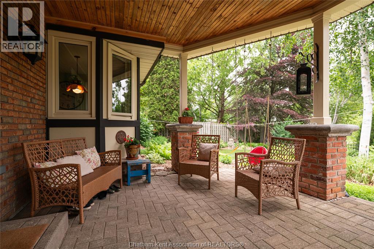
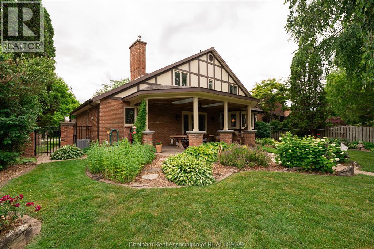
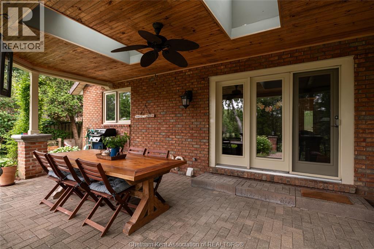
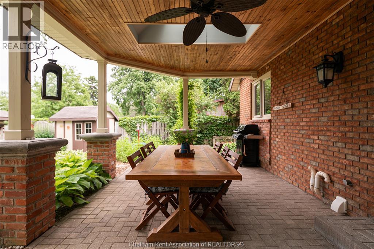
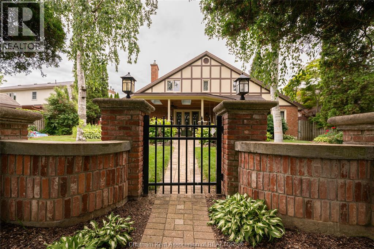
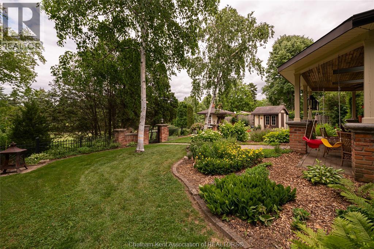
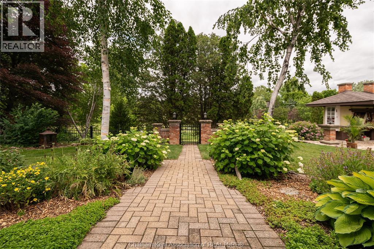
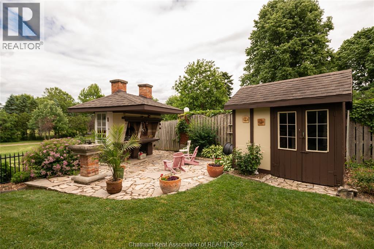
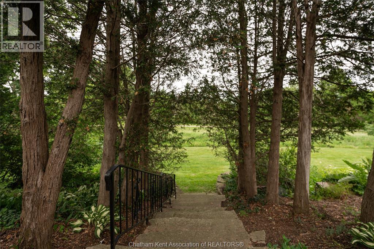
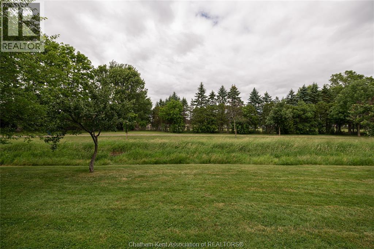
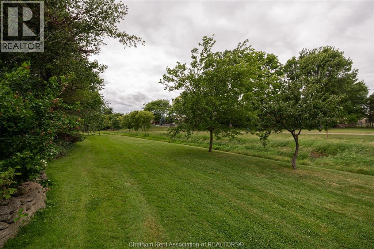
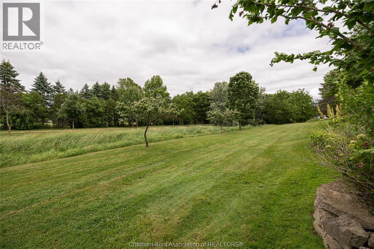
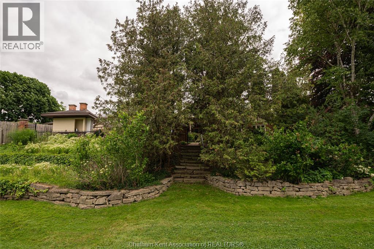
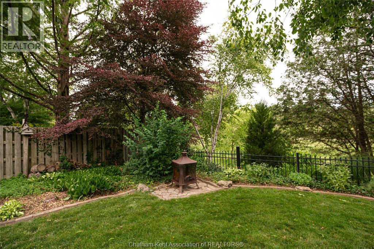
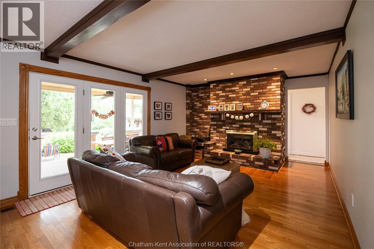
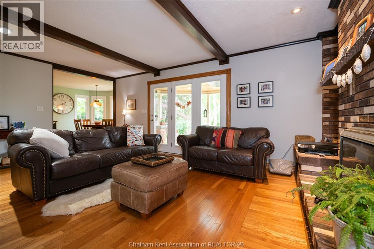
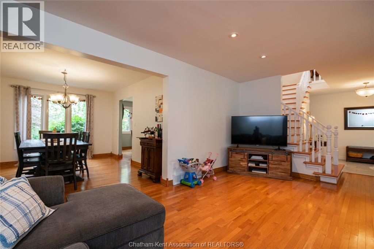
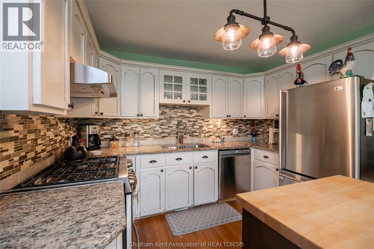
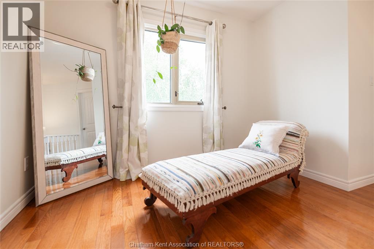
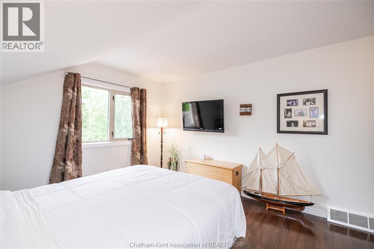
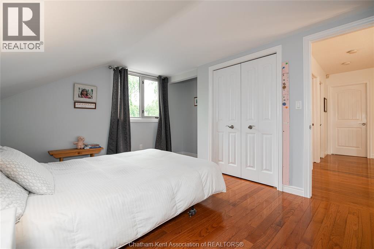
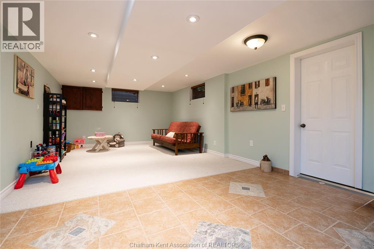
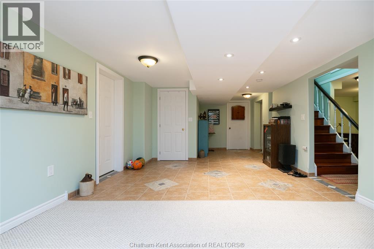
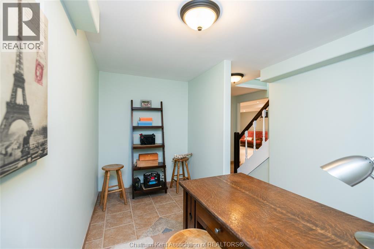
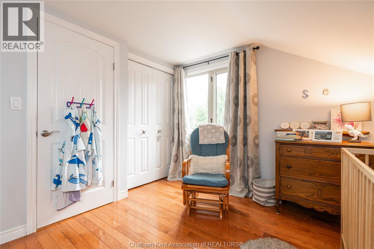
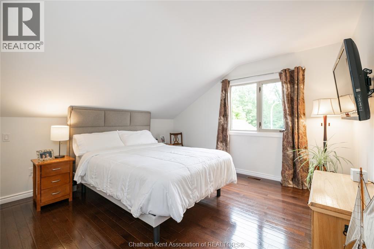
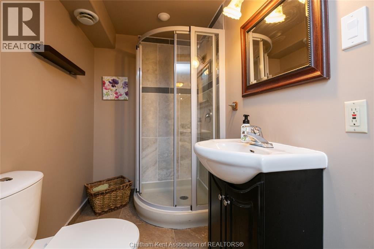
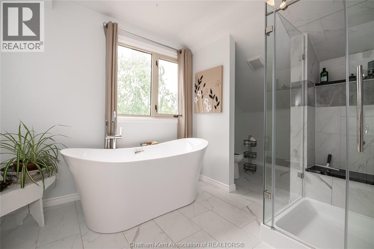
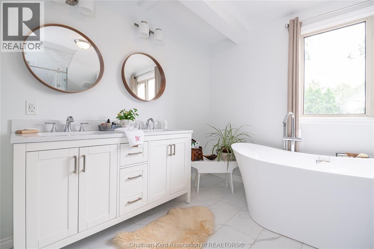
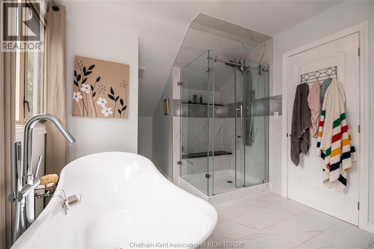
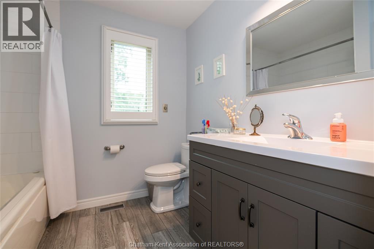
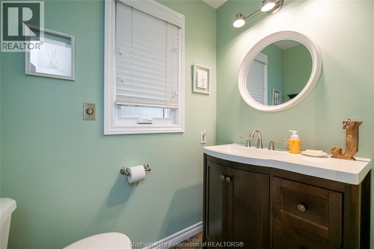
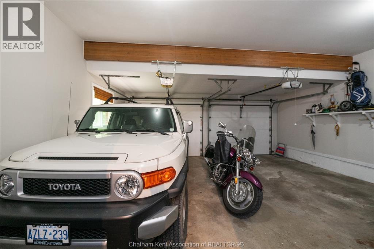
VERY WELL KEPT A FRAME HOME IN AN EXCELLENT SOUTH SIDE NEIGHBOURHOOD,FULL OF YOUNG FAMILIES,CLOSE TO ALL AMENITIES AND SCHOOLS, THIS HOME FEATURES ARE:COZY FAMILY ROOM FIREPLACE, THREE FULL BATHROOMS, JACUZY TUB,ONE TWO PIECE BATHROOM, WALKIN CLOSET, LOTS OF CLOSET SPACE, FULL FINISHED BASEMENT WITH AN EXTRA LARGE BEDROOM, OFFICE AND A THREE PIECE BATHROOM. EASY ACCESS FROM THR GARAGE TO THE BASEMENT, DOUBLE INSULATED CAR GARAGE, LOTS OF EXTRA INSULATION IN THE ACTIC. SECONG LARGEST LOT ON ALGONQUIAN DRIVE.BACKS ONTO INDIAN CREEK WITH BEAUTIFUL AND PEACEFUL VIEWS. (id:60802)
Property Details
| MLS® Number | 26014708 |
| Property Type | Single Family |
| Features | Interlocking Driveway |
Building
| Bathroom Total | 4 |
| Bedrooms Above Ground | 3 |
| Bedrooms Below Ground | 1 |
| Bedrooms Total | 4 |
| Appliances | Central Vacuum, Dishwasher |
| Constructed Date | 1978 |
| Construction Style Attachment | Detached |
| Cooling Type | Central Air Conditioning |
| Exterior Finish | Brick, Other |
| Fireplace Fuel | Gas |
| Fireplace Present | Yes |
| Fireplace Type | Direct Vent |
| Flooring Type | Ceramic/porcelain, Hardwood |
| Foundation Type | Concrete |
| Half Bath Total | 1 |
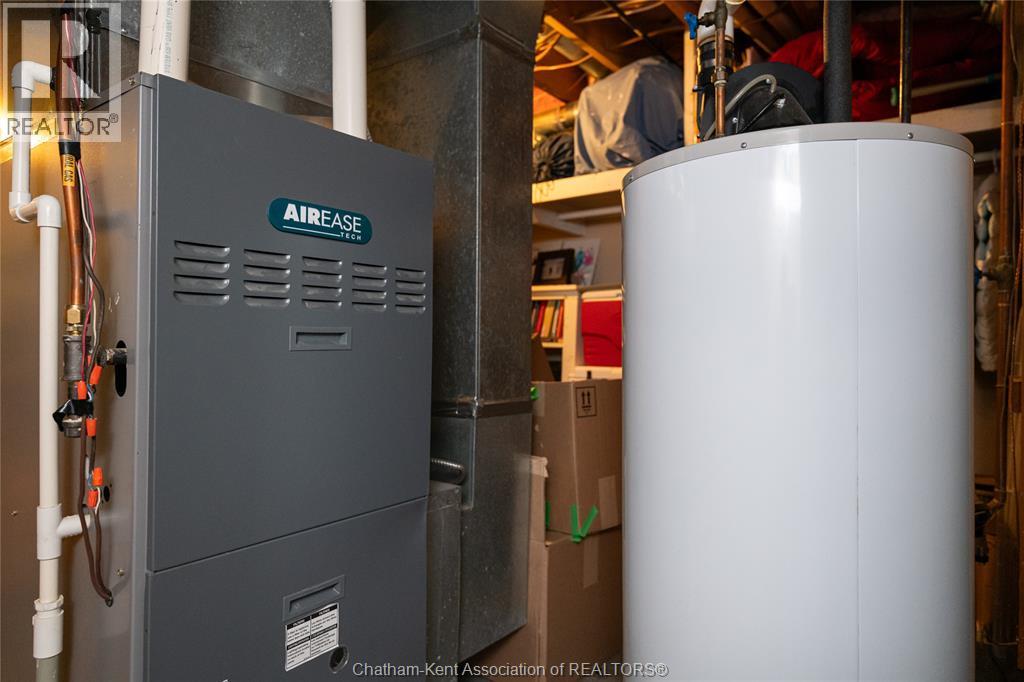
| Heating Fuel | Natural Gas |
| Heating Type | Forced Air |
| Stories Total | 2 |
| Size Interior | 2,100 Sqft |
| Total Finished Area | 2100 Sqft |
| Type | House |
Parking
| Garage |
Land
| Acreage | No |
| Fence Type | Fence |
| Landscape Features | Landscaped |
| Size Irregular | 55.68 X 145.28 / 0.215 Ac |
| Size Total Text | 55.68 X 145.28 / 0.215 Ac|0-0.25 Acre |
| Zoning Description | Residentia |
Rooms
| Level | Type | Length | Width | Dimensions |
|---|---|---|---|---|
| Second Level | 4pc Bathroom | 9 ft ,6 in | 7 ft ,10 in | 9 ft ,6 in x 7 ft ,10 in |
| Second Level | 5pc Ensuite Bath | 13 ft | 9 ft ,7 in | 13 ft x 9 ft ,7 in |
| Second Level | Bedroom | 13 ft ,5 in | 10 ft | 13 ft ,5 in x 10 ft |
| Second Level | Bedroom | 13 ft ,5 in | 12 ft ,4 in | 13 ft ,5 in x 12 ft ,4 in |
| Second Level | Primary Bedroom | 17 ft ,7 in | 12 ft ,5 in | 17 ft ,7 in x 12 ft ,5 in |
| Basement | Utility Room | 12 ft ,5 in | 9 ft ,5 in | 12 ft ,5 in x 9 ft ,5 in |
| Basement | Storage | 12 ft ,5 in | 8 ft | 12 ft ,5 in x 8 ft |
| Basement | Cold Room | 10 ft ,4 in | 4 ft ,3 in | 10 ft ,4 in x 4 ft ,3 in |
| Basement | 3pc Bathroom | 7 ft ,4 in | 4 ft ,10 in | 7 ft ,4 in x 4 ft ,10 in |
| Basement | Office | 11 ft ,10 in | 8 ft ,10 in | 11 ft ,10 in x 8 ft ,10 in |
| Basement | Bedroom | 14 ft ,3 in | 12 ft ,9 in | 14 ft ,3 in x 12 ft ,9 in |
| Basement | Games Room | 13 ft | 12 ft | 13 ft x 12 ft |
| Basement | Living Room | 14 ft ,6 in | 13 ft | 14 ft ,6 in x 13 ft |
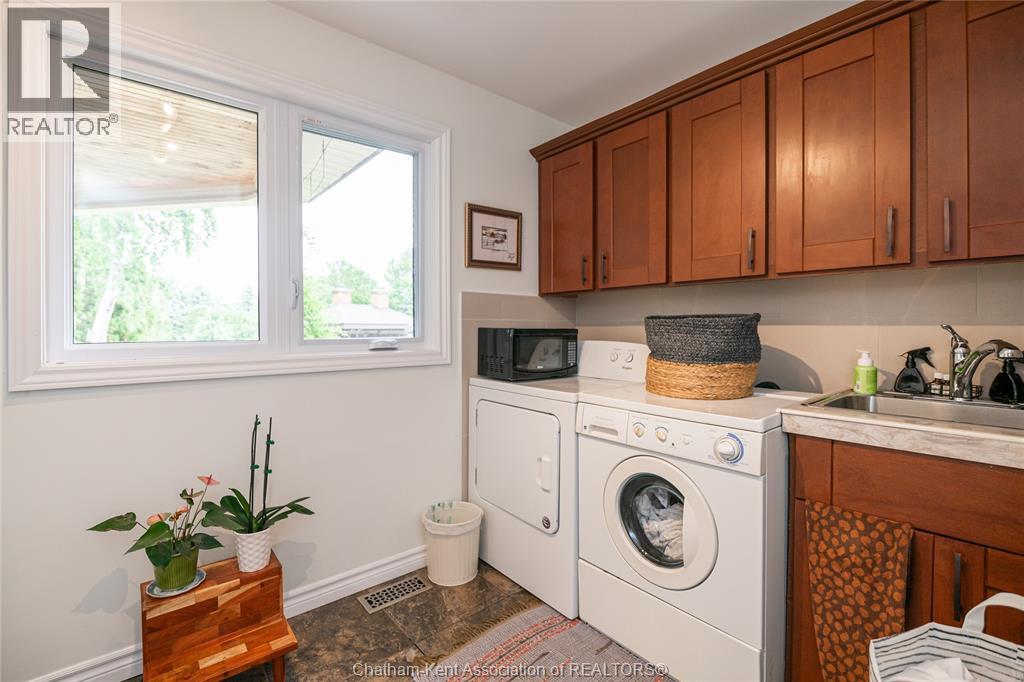
| Lower Level | Laundry Room | 8 ft | 7 ft | 8 ft x 7 ft |
| Main Level | 2pc Bathroom | 6 ft ,10 in | 4 ft ,5 in | 6 ft ,10 in x 4 ft ,5 in |
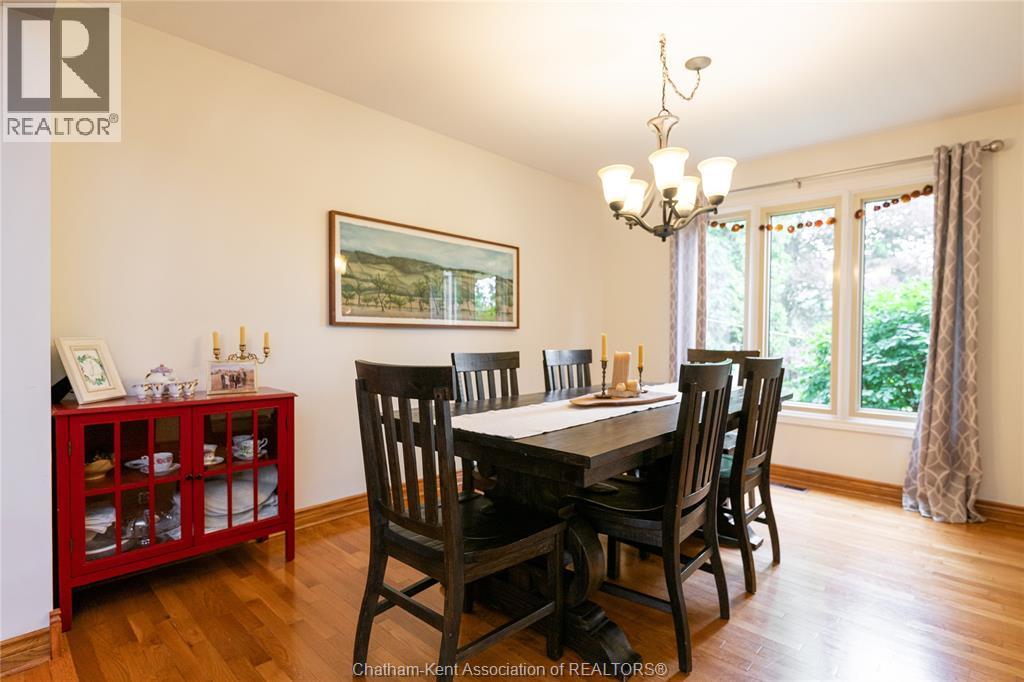
| Main Level | Dining Room | 13 ft | 11 ft ,2 in | 13 ft x 11 ft ,2 in |
| Main Level | Foyer | 9 ft ,3 in | 8 ft ,4 in | 9 ft ,3 in x 8 ft ,4 in |
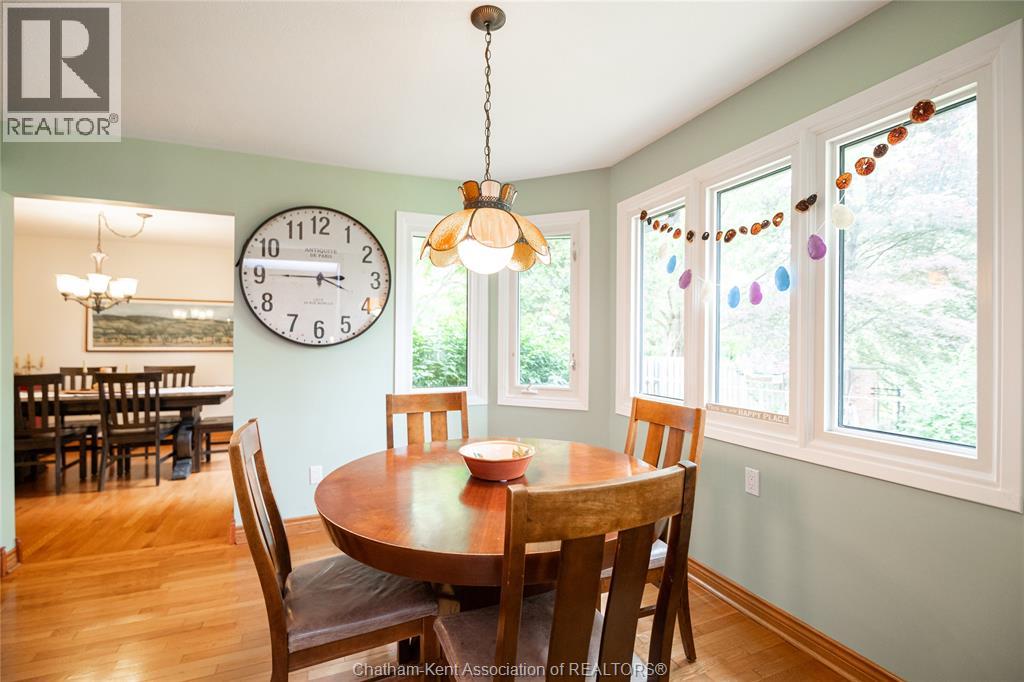
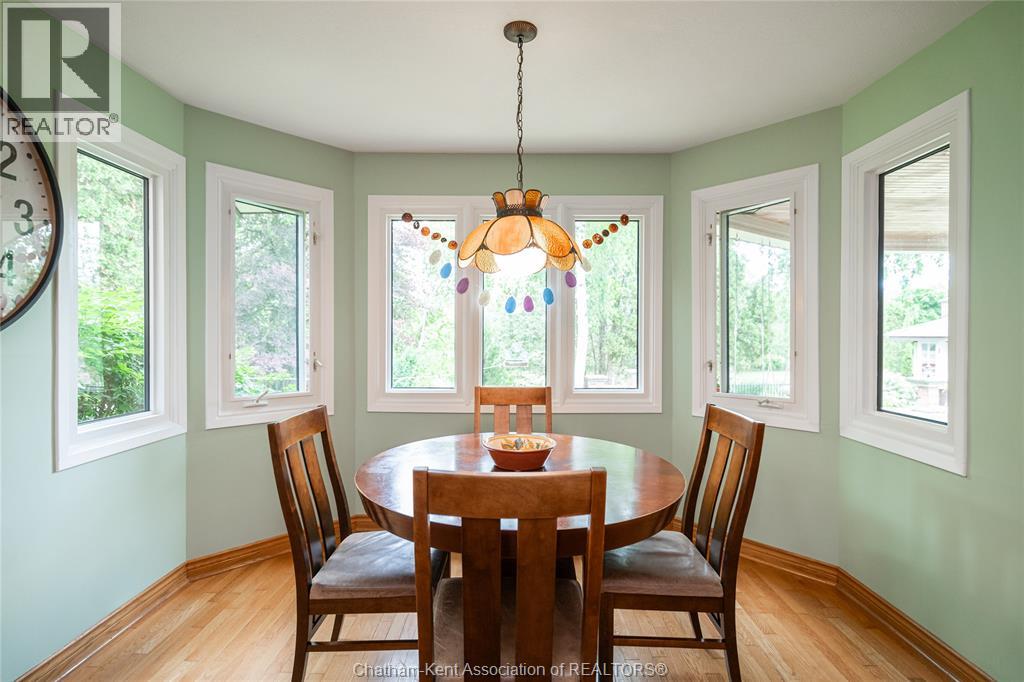
| Main Level | Kitchen/dining Room | 18 ft ,3 in | 11 ft | 18 ft ,3 in x 11 ft |
| Main Level | Living Room | 18 ft ,4 in | 13 ft | 18 ft ,4 in x 13 ft |
| Main Level | Family Room/fireplace | 19 ft ,10 in | 13 ft | 19 ft ,10 in x 13 ft |
https://www.realtor.ca/real-estate/29933573/11-algonquian-drive-chatham
Contact Us
Contact us for more information

Rute Jorge
Broker
(519) 351-5498
154 Thames St Unit 7
Chatham, Ontario N7L 2Y8
(519) 351-1456
(519) 351-5498

The trademarks REALTOR®, REALTORS®, and the REALTOR® logo are controlled by The Canadian Real Estate Association (CREA) and identify real estate professionals who are members of CREA. The trademarks MLS®, Multiple Listing Service® and the associated logos are owned by The Canadian Real Estate Association (CREA) and identify the quality of services provided by real estate professionals who are members of CREA. The trademark DDF® is owned by The Canadian Real Estate Association (CREA) and identifies CREA's Data Distribution Facility (DDF®)
July 27 2026 11:32:27
Chatham Kent Association of REALTORS®
Thames Realty Ltd.