
1196 Eastlawn Windsor, Ontario N8S 3J1

$749,999
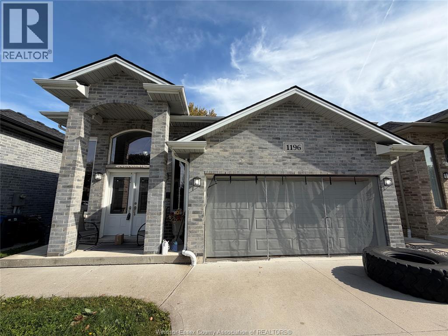
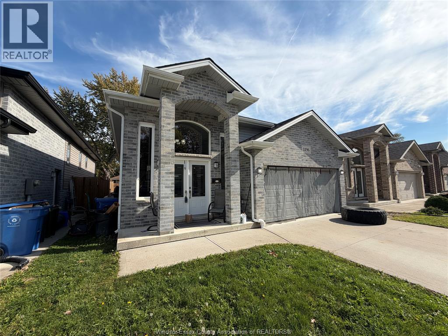
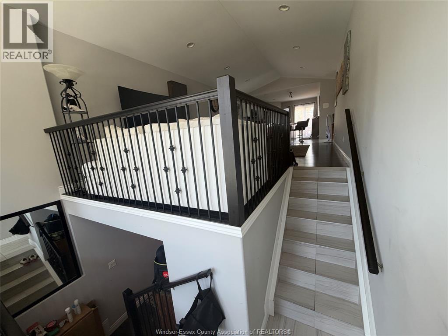
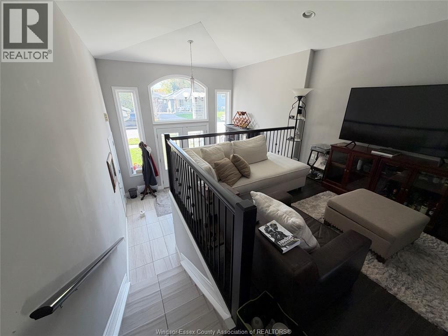
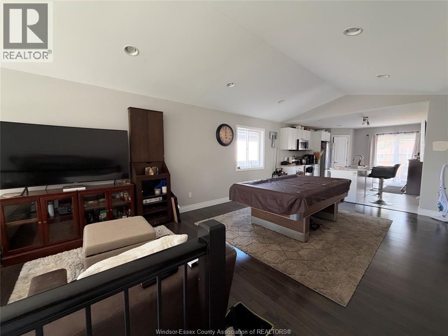
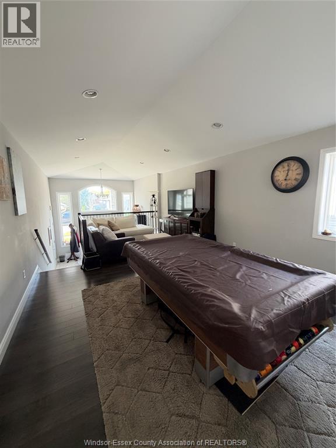
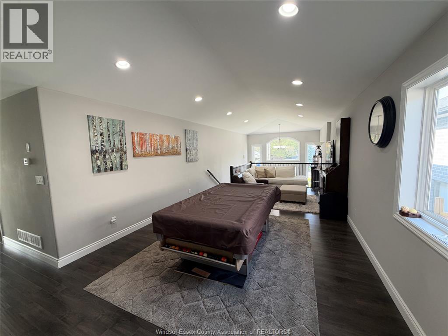
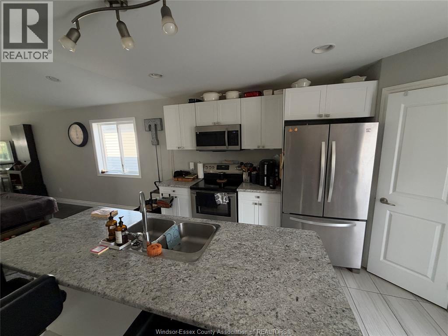
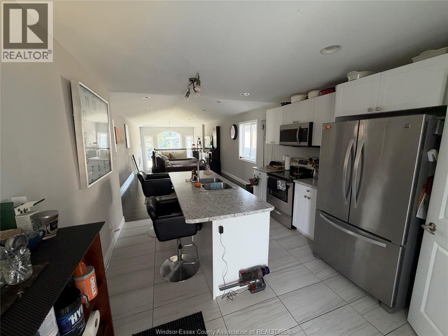
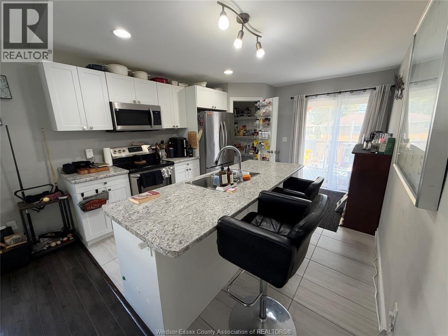
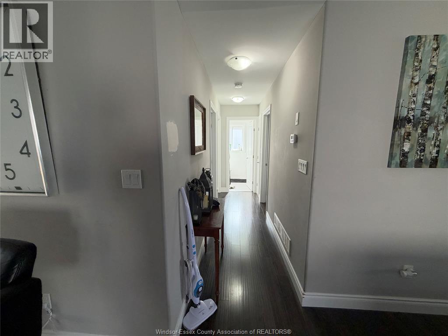
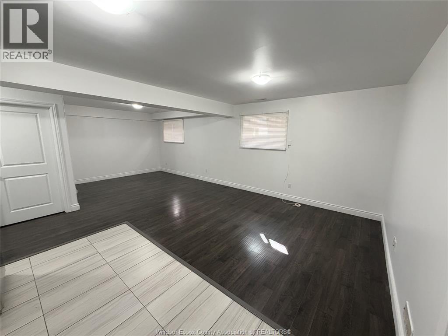
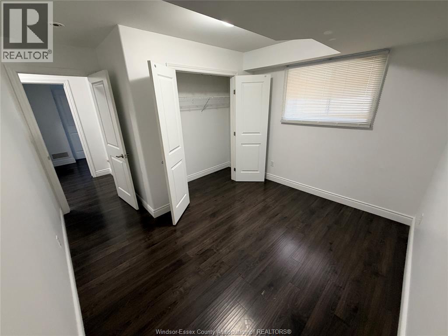
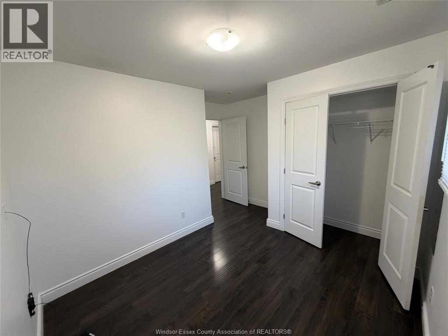
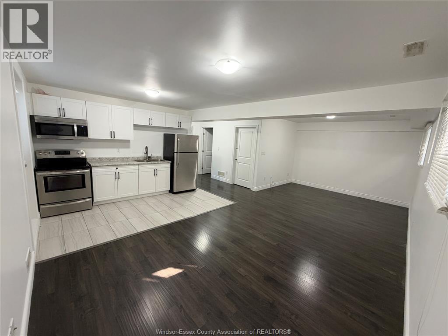
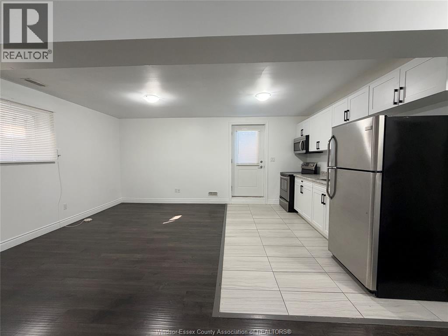
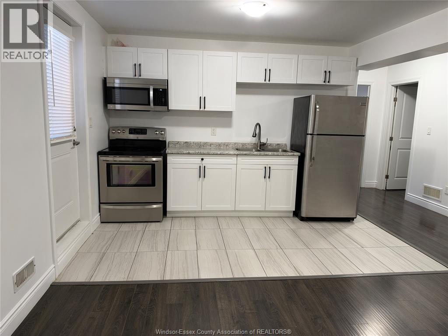
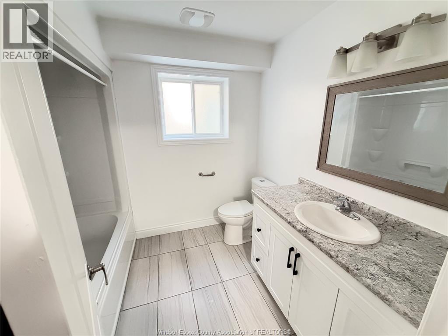
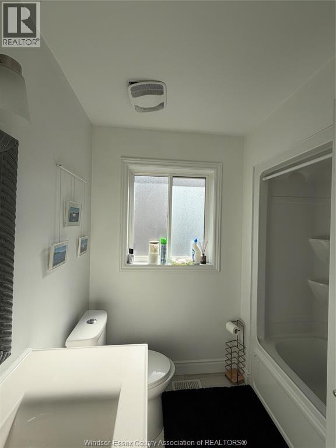
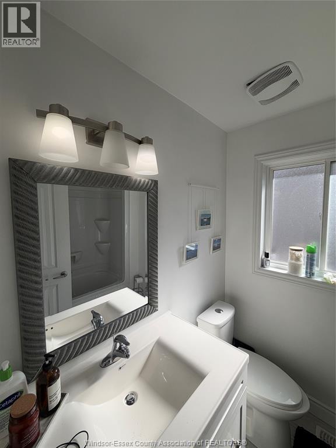
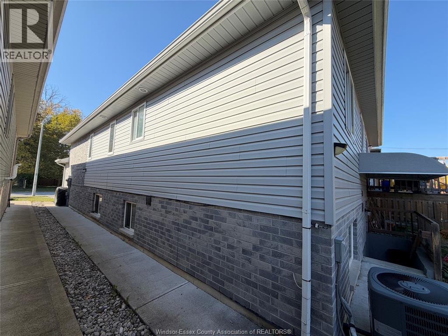
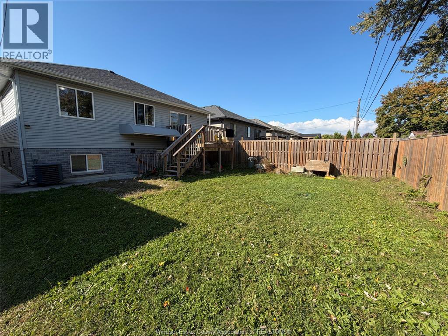
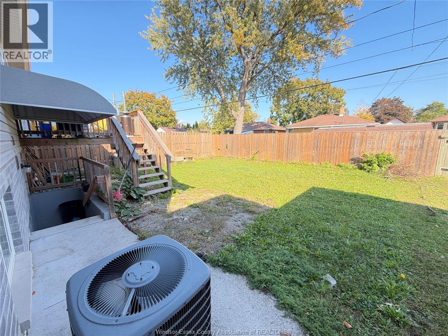
Welcome to a home that adapts perfectly to your family's needs. This beautiful raised ranch offers an impressive open-concept main floor layout where the living area, kitchen, and eating space flow together beautifully. The main level hosts 3 comfortable bedrooms and 2 full baths, highlighting a primary suite with a dedicated ensuite bathroom. Step downstairs to find a fully finished, independent living space. Complete with a grade entrance into the lower level, second kitchen, living/dining room, 2 bedrooms, and a full bath, it serves as an excellent space for extended family or a private in-law suite. Both levels enjoy independent access to the lower-level utility and laundry room, keeping chores convenient yet separate. Perfect for multi-generational families looking for comfort, space, and independence under one roof. Don't miss out! (id:60802)
Property Details
| MLS® Number | 26026208 |
| Property Type | Single Family |
| Features | Concrete Driveway, Front Driveway |
Building
| Bathroom Total | 3 |
| Bedrooms Above Ground | 3 |
| Bedrooms Below Ground | 2 |
| Bedrooms Total | 5 |
| Appliances | Dryer, Microwave, Washer, Two Stoves, Two Refrigerators |
| Architectural Style | Raised Ranch |
| Constructed Date | 2017 |
| Construction Style Attachment | Detached |
| Cooling Type | Central Air Conditioning |
| Exterior Finish | Aluminum/vinyl, Brick |
| Flooring Type | Ceramic/porcelain, Laminate |
| Foundation Type | Concrete |
| Heating Fuel | Natural Gas |
| Heating Type | Forced Air, Furnace |
| Type | House |
Parking
| Garage |
Land
| Acreage | No |
| Size Irregular | 40.15 X 104.21 Ft |
| Size Total Text | 40.15 X 104.21 Ft |
| Zoning Description | Res |
Rooms
| Level | Type | Length | Width | Dimensions |
|---|---|---|---|---|
| Basement | Laundry Room | Measurements not available | ||
| Basement | Utility Room | Measurements not available | ||
| Basement | 4pc Bathroom | Measurements not available | ||
| Basement | Kitchen | Measurements not available | ||
| Basement | Eating Area | Measurements not available | ||
| Basement | Bedroom | Measurements not available | ||
| Basement | Bedroom | Measurements not available | ||
| Main Level | 4pc Bathroom | Measurements not available | ||
| Main Level | Living Room | Measurements not available | ||
| Main Level | Eating Area | Measurements not available | ||
| Main Level | Kitchen | Measurements not available | ||
| Main Level | 4pc Ensuite Bath | Measurements not available | ||
| Main Level | Primary Bedroom | Measurements not available | ||
| Main Level | Bedroom | Measurements not available | ||
| Main Level | Bedroom | Measurements not available |
https://www.realtor.ca/real-estate/30443115/1196-eastlawn-windsor
Contact Us
Contact us for more information

Marvin Calito
Real Estate Agent
2518 Ouellette
Windsor, Ontario N8X 1L7
(519) 972-3888
(519) 972-3898

The trademarks REALTOR®, REALTORS®, and the REALTOR® logo are controlled by The Canadian Real Estate Association (CREA) and identify real estate professionals who are members of CREA. The trademarks MLS®, Multiple Listing Service® and the associated logos are owned by The Canadian Real Estate Association (CREA) and identify the quality of services provided by real estate professionals who are members of CREA. The trademark DDF® is owned by The Canadian Real Estate Association (CREA) and identifies CREA's Data Distribution Facility (DDF®)
October 26 2026 02:26:50
Windsor-Essex County Association of REALTORS®
Lc Platinum Realty Inc.