
1244 Coltsfoot Drive Newbury, Ontario N0L 1Z0

$539,900
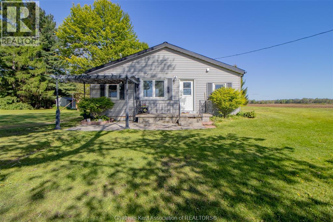
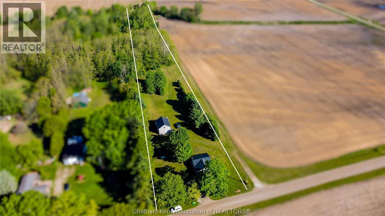
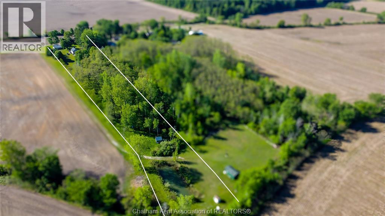
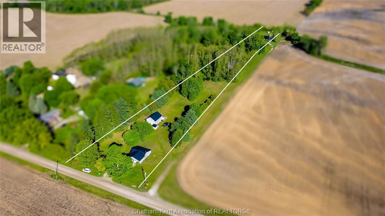
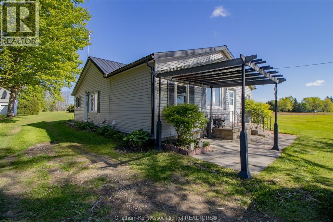
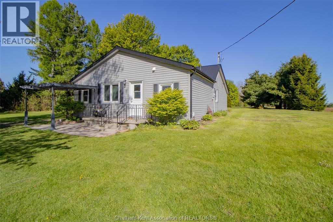
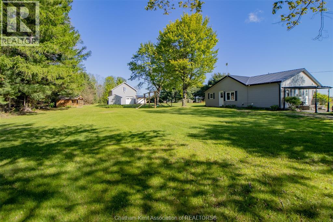
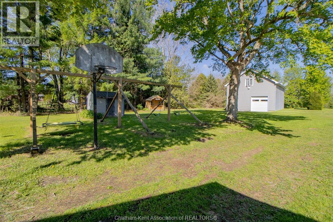
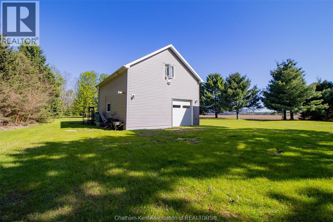
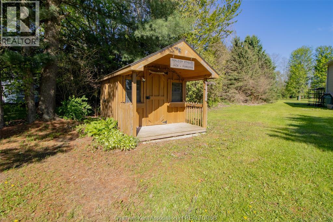
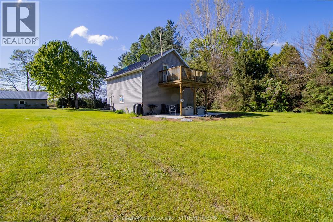
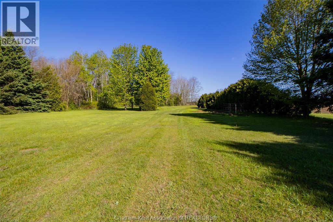
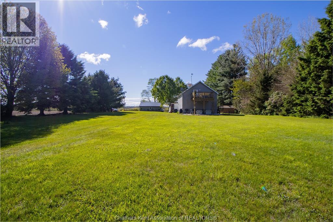
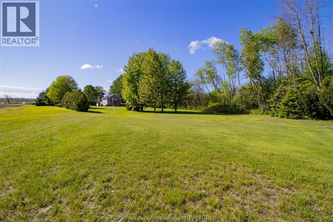
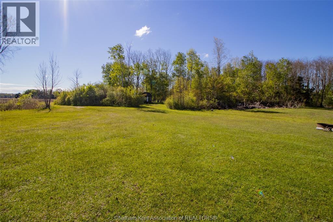
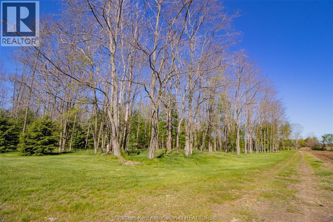
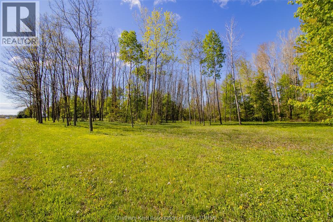
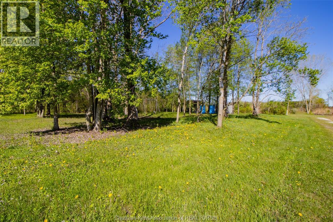
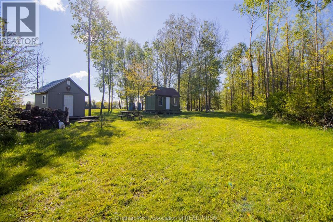
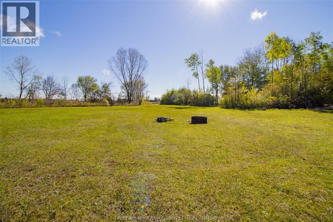
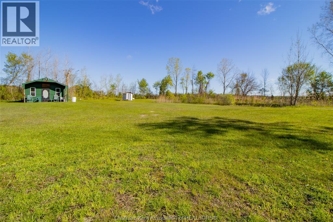
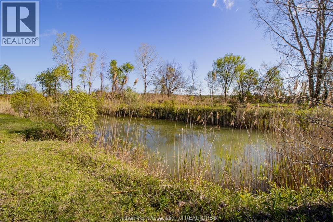
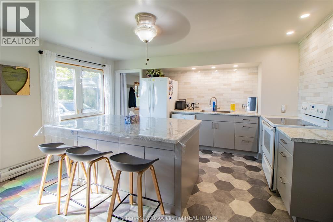
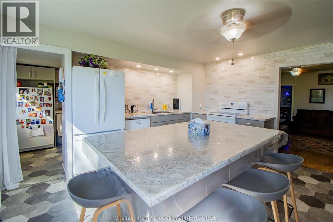
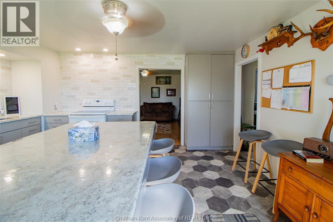
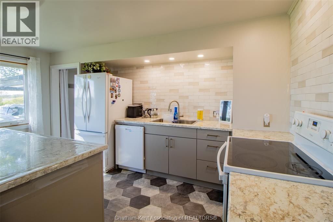
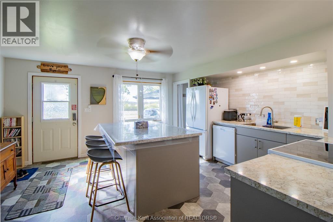
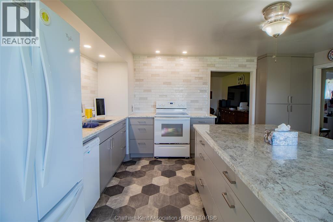
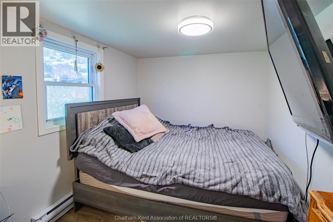
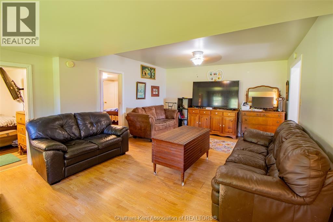
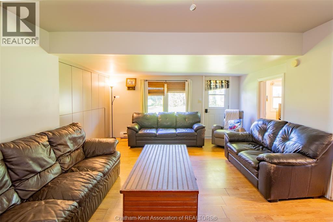
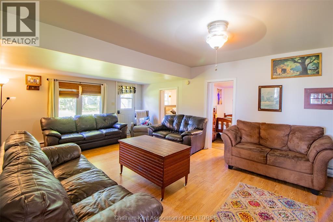
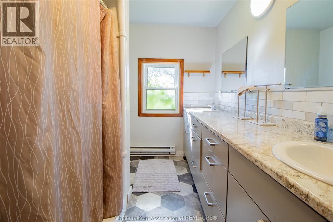
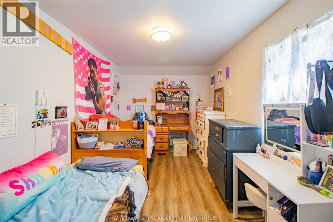
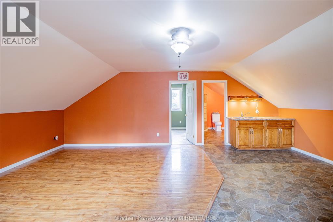
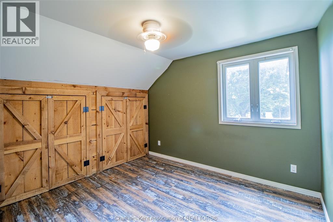
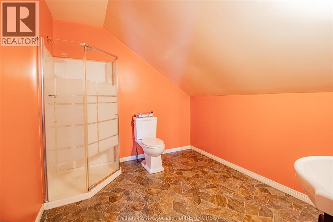
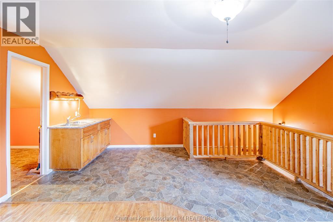
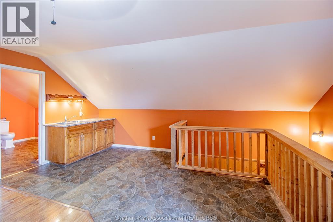
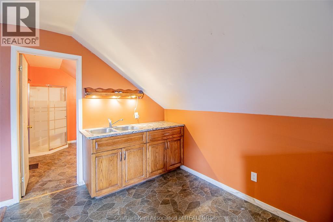
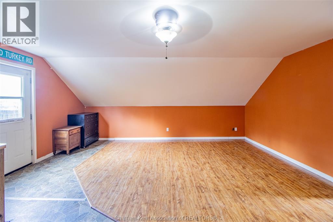
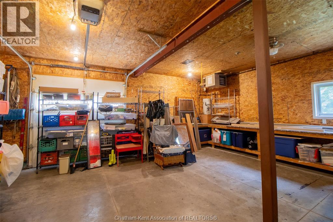
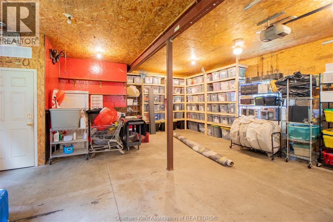
CHARMING 3 BEDROOM, 2 BATHROOM BUNGALOW SET ON JUST UNDER 4 ACRES OF PICTURESQUE PROPERTY FEATURING A POND, OFFERS THE PERFECT BLEND OF PRIVACY AND COUNTRY LIVING. THIS INVITING HOME FEATURES A FUNCTIONAL LAYOUT, IDEAL FOR FAMILIES, DOWNSIZERS, OR ANYONE SEEKING A PEACEFUL RETREAT. ENJOY PLENTY OF OUTDOOR SPACE,FOR ENTERTAINING, GARDENING, PETS OR SIMPLY RELAXING IN NATURE. A VERSATILE OUTBUILDING WITH AN UPPER LEVEL AND AN OUTSIDE DECK PROVIDES EXCELLENT POTENTIAL AS A GUEST SUITE, STUDIO, HOME OFFICE OR ADDITIONAL LIVING SPACE. A RARE OPPORTUNITY TO OWN A SCENIC RURAL PROPERTY WITH ENDLESS POSSIBILTIES. AERIAL VIEW IS AN APPROXIMATION OF PROPERTY LINES, CABINS IN PHOTOS NOT INCLUDED (id:60802)
Property Details
| MLS® Number | 26011316 |
| Property Type | Single Family |
| Features | Gravel Driveway |
Building
| Bathroom Total | 2 |
| Bedrooms Above Ground | 3 |
| Bedrooms Total | 3 |
| Architectural Style | Bungalow |
| Constructed Date | 1950 |
| Construction Style Attachment | Detached |
| Exterior Finish | Aluminum/vinyl |
| Flooring Type | Laminate |
| Foundation Type | Block, Wood |
| Heating Fuel | Electric |
| Heating Type | Baseboard Heaters |
| Stories Total | 1 |
| Type | House |
Land
| Acreage | Yes |
| Sewer | Septic System |
| Size Irregular | 108.7 X 1247.47 / 3.913 Ac |
| Size Total Text | 108.7 X 1247.47 / 3.913 Ac|2 - 3.99 Acres |
| Zoning Description | A1 |
Rooms
| Level | Type | Length | Width | Dimensions |
|---|---|---|---|---|
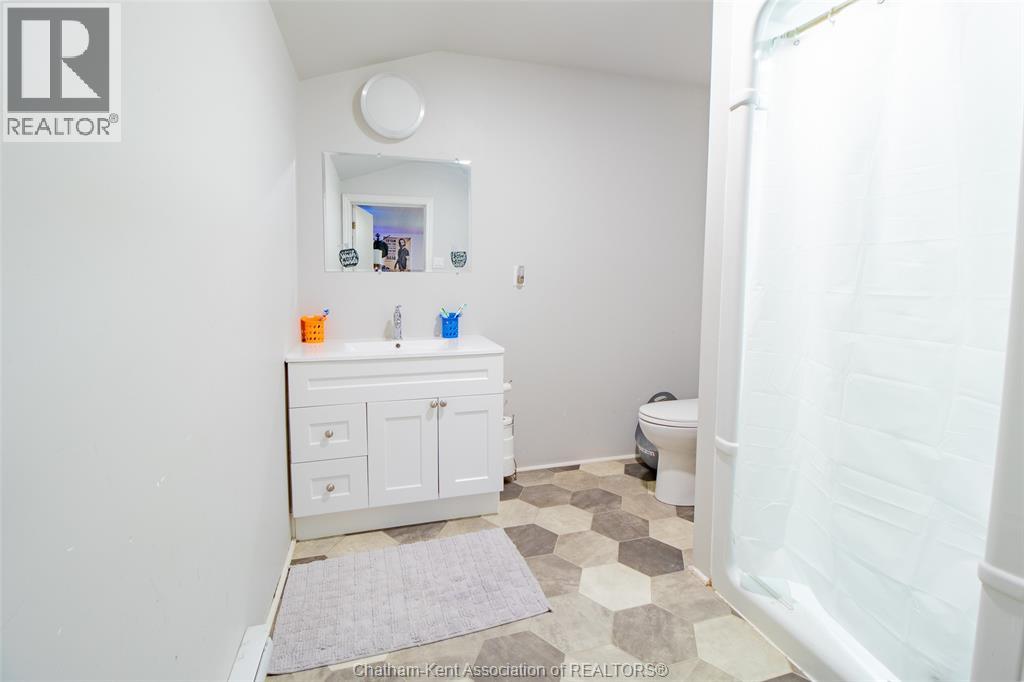
| Main Level | 3pc Ensuite Bath | 8 ft ,7 in | 7 ft ,11 in | 8 ft ,7 in x 7 ft ,11 in |
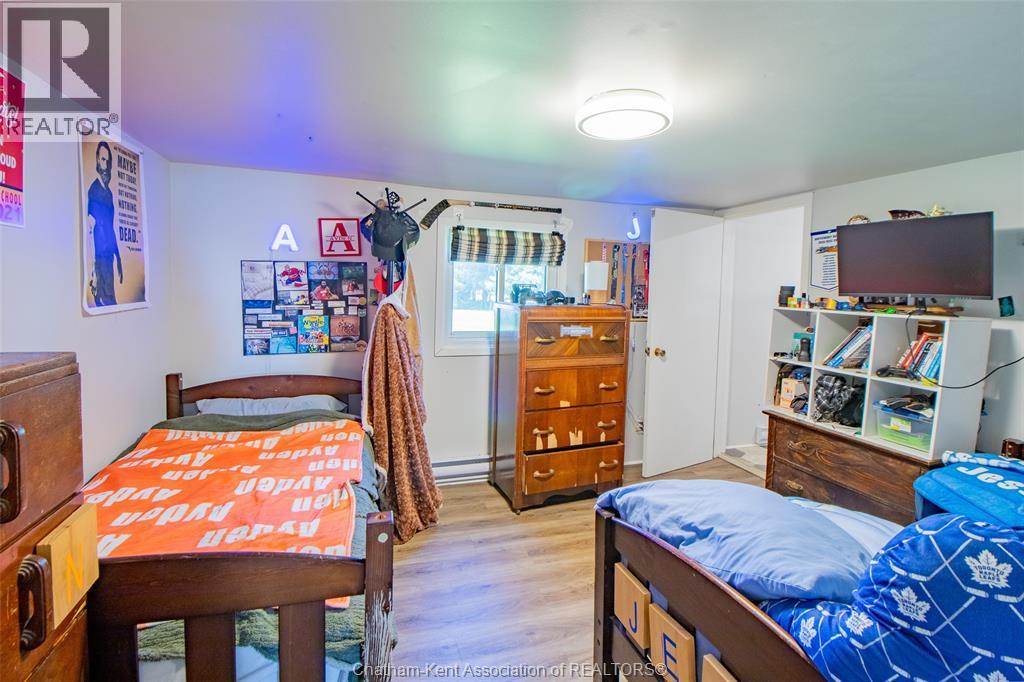
| Main Level | Primary Bedroom | 9 ft ,9 in | 12 ft ,2 in | 9 ft ,9 in x 12 ft ,2 in |
| Main Level | Bedroom | 9 ft ,1 in | 7 ft ,8 in | 9 ft ,1 in x 7 ft ,8 in |
| Main Level | Bedroom | 14 ft ,2 in | 8 ft ,6 in | 14 ft ,2 in x 8 ft ,6 in |
| Main Level | Family Room | 13 ft ,4 in | 21 ft | 13 ft ,4 in x 21 ft |
| Main Level | 4pc Bathroom | 9 ft | 7 ft | 9 ft x 7 ft |
| Main Level | Kitchen/dining Room | 15 ft | 14 ft | 15 ft x 14 ft |
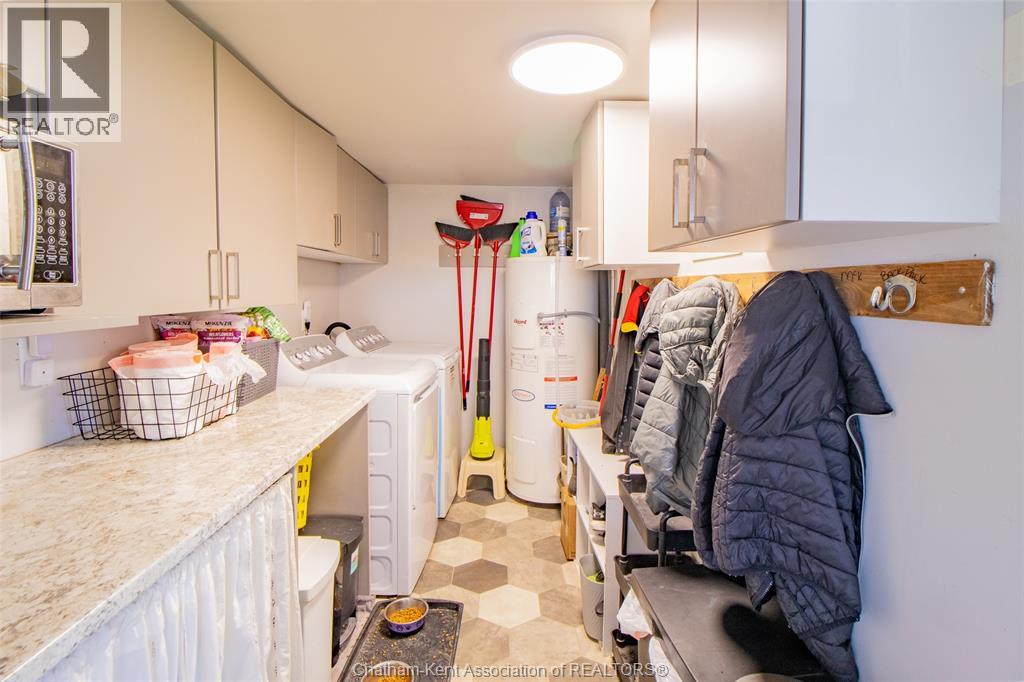
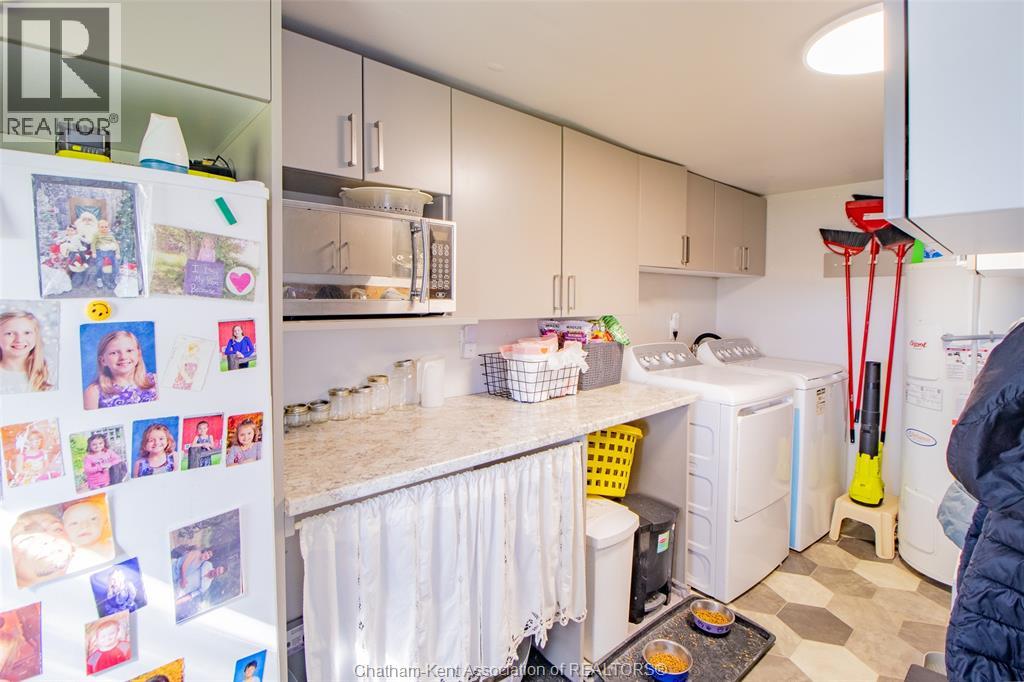
| Main Level | Laundry Room | 13 ft ,7 in | 6 ft ,2 in | 13 ft ,7 in x 6 ft ,2 in |
https://www.realtor.ca/real-estate/29822820/1244-coltsfoot-drive-newbury
Contact Us
Contact us for more information

Rob Vanderydt
REALTOR® Salesperson
www.realestatewithrob.ca/
www.facebook.com/realestatewithrobv
www.instagram.com/realestatewithrobv/?hl=fb-ha
220 Wellington St W
Chatham, Ontario N7M 1J6
(519) 354-3600
(519) 354-7944

The trademarks REALTOR®, REALTORS®, and the REALTOR® logo are controlled by The Canadian Real Estate Association (CREA) and identify real estate professionals who are members of CREA. The trademarks MLS®, Multiple Listing Service® and the associated logos are owned by The Canadian Real Estate Association (CREA) and identify the quality of services provided by real estate professionals who are members of CREA. The trademark DDF® is owned by The Canadian Real Estate Association (CREA) and identifies CREA's Data Distribution Facility (DDF®)
July 10 2026 12:11:11
Chatham Kent Association of REALTORS®
Realty House Inc. Brokerage