
13013 Riverside Drive Tecumseh, Ontario N8N 1A9


$1,289,000
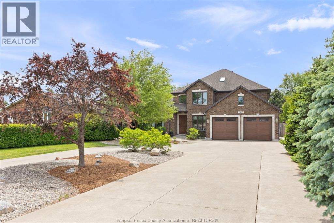
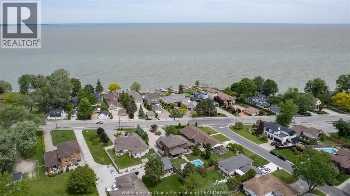
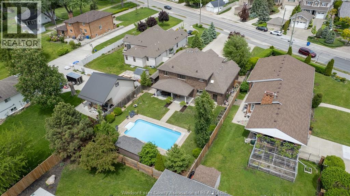
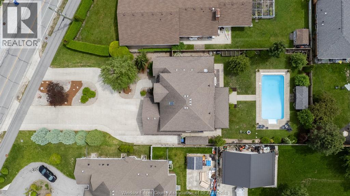
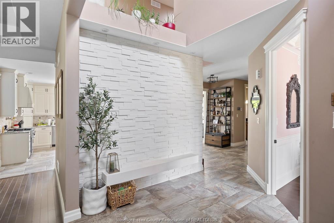
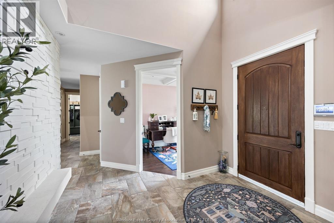
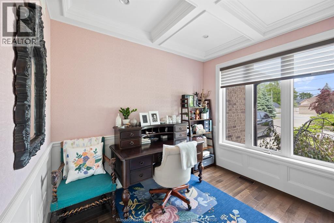
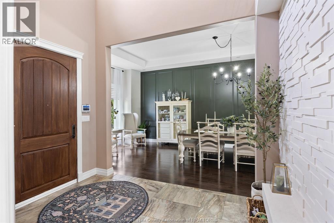
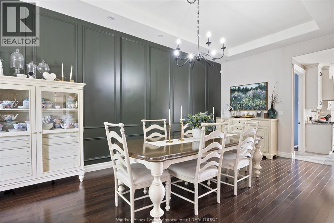
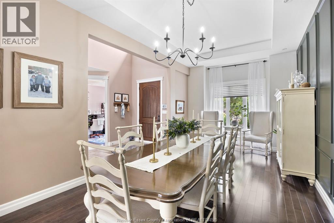
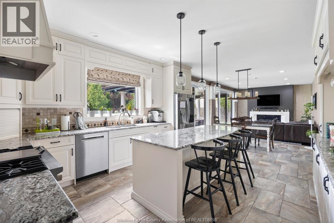
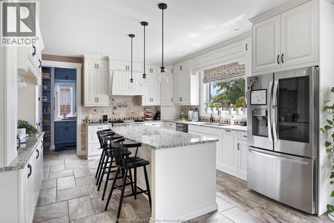
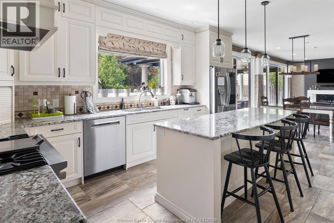
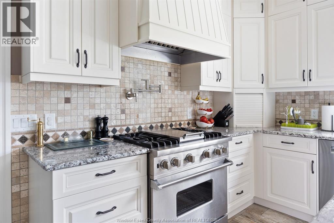
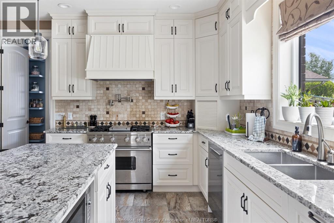
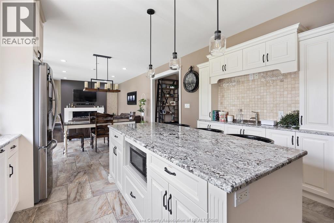
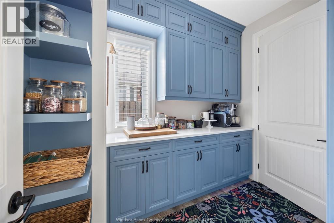
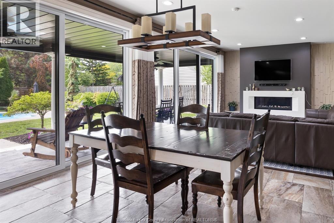
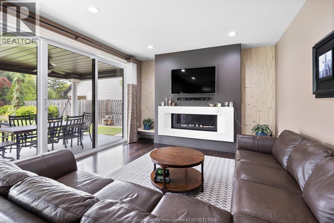
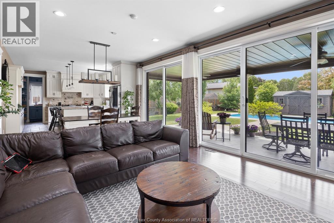
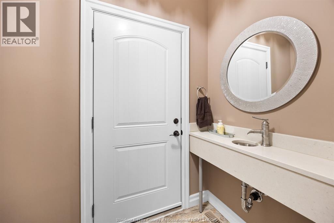
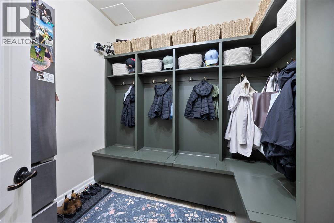
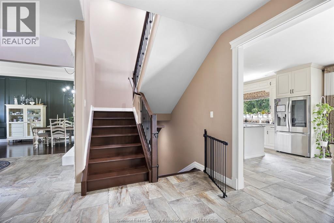
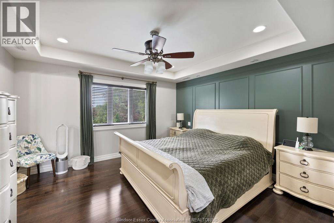
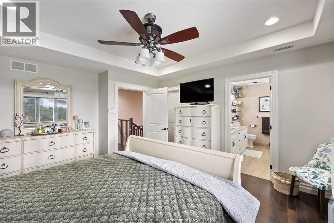
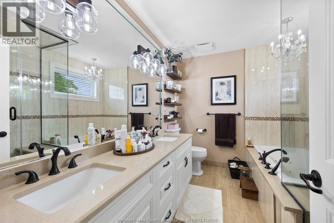
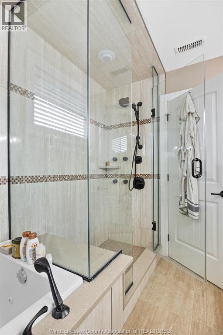
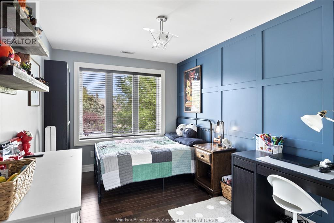
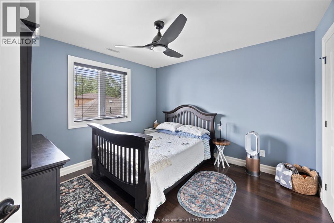
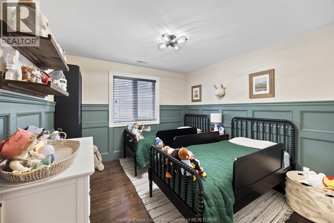
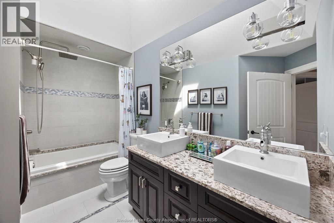
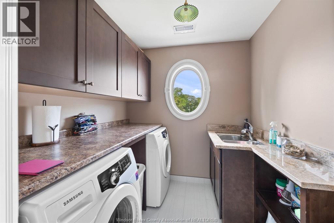
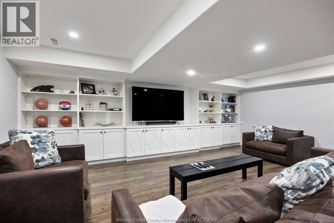
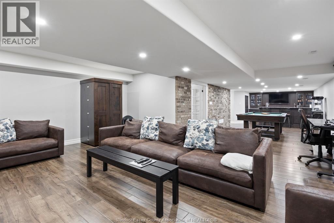
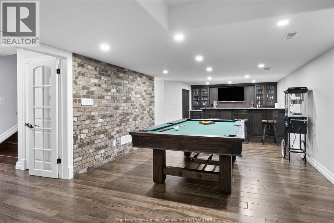
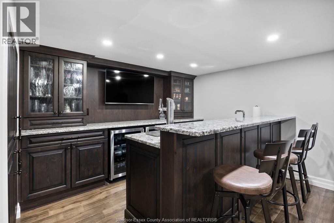
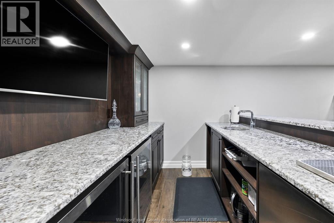
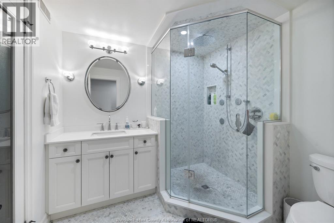
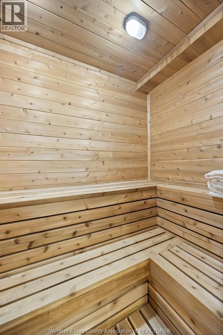
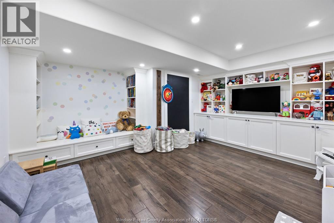
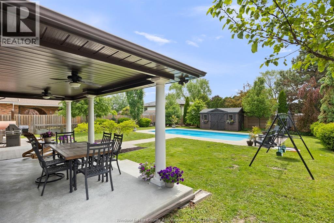
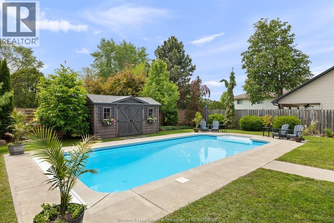
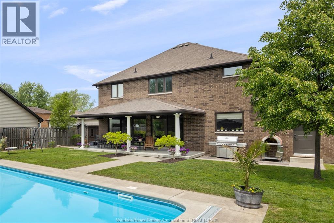
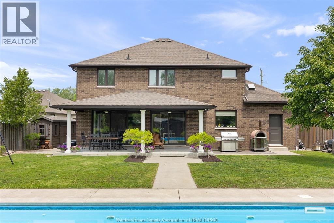
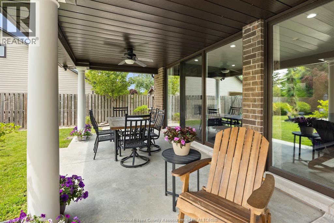
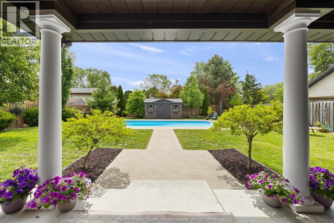
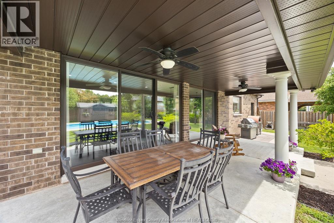
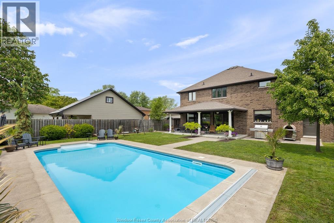
Welcome to 13013 Riverside Dr, where comfort & style meet in the heart of Tecumseh. Set on a beautiful 76.69 x 216 ft lot, this custom 2-storey offers 4 bdrms & 5 baths, perfect for family living & entertaining. The main flr is warm & inviting w/high ceilings, a cozy fireplace, private office, mudroom, and a stunning kitchen w/coffee bar & walk-in pantry. Patio doors open to a covered outdoor space overlooking your heated inground pool & private yard. Upstairs, the primary suite offers a relaxing retreat w/lux ensuite & walk-in closet, plus 3 spacious bdrms and laundry. The finished basement (2018) adds a rec rm, bar, games area, playroom & sauna. Many updates incl furnace, A/C & humidifier (2025), tankless water, appliances, generator & custom finishes. Landscaped yard w/trees, sheds & fencing. Double garage. A place you’ll love to call home. (id:60802)
Property Details
| MLS® Number | 26011998 |
| Property Type | Single Family |
| Features | Double Width Or More Driveway, Circular Driveway, Concrete Driveway |
| Pool Type | Inground Pool |
| Water Front Type | Waterfront Nearby |
Building
| Bathroom Total | 5 |
| Bedrooms Above Ground | 4 |
| Bedrooms Below Ground | 1 |
| Bedrooms Total | 5 |
| Appliances | Central Vacuum, Dishwasher, Dryer, Garburator, Refrigerator, Stove, Washer |
| Constructed Date | 2012 |
| Construction Style Attachment | Detached |
| Cooling Type | Central Air Conditioning |
| Exterior Finish | Brick, Stone |
| Fireplace Fuel | Gas |
| Fireplace Present | Yes |
| Fireplace Type | Insert |
| Flooring Type | Ceramic/porcelain, Hardwood, Laminate |
| Foundation Type | Concrete |
| Half Bath Total | 2 |
| Heating Fuel | Natural Gas |
| Heating Type | Forced Air, Furnace, Heat Recovery Ventilation (hrv) |
| Stories Total | 2 |
| Size Interior | 2,860 Ft2 |
| Total Finished Area | 2860 Sqft |
| Type | House |
Parking
| Attached Garage | |
| Garage |
Land
| Acreage | No |
| Fence Type | Fence |
| Landscape Features | Landscaped |
| Size Irregular | 76.69 X 216 (apprx) / 0.316 Ac |
| Size Total Text | 76.69 X 216 (apprx) / 0.316 Ac |
| Zoning Description | Res |
Rooms
| Level | Type | Length | Width | Dimensions |
|---|---|---|---|---|
| Second Level | 5pc Ensuite Bath | Measurements not available | ||
| Second Level | 5pc Bathroom | Measurements not available | ||
| Second Level | Bedroom | Measurements not available | ||
| Second Level | Bedroom | Measurements not available | ||
| Second Level | Bedroom | Measurements not available | ||
| Second Level | Primary Bedroom | Measurements not available | ||
| Basement | Den | Measurements not available | ||
| Basement | 3pc Bathroom | Measurements not available | ||
| Basement | Storage | Measurements not available | ||
| Basement | Playroom | Measurements not available | ||
| Basement | Recreation Room | Measurements not available | ||
| Basement | Living Room/fireplace | Measurements not available | ||
| Basement | Fruit Cellar | Measurements not available | ||
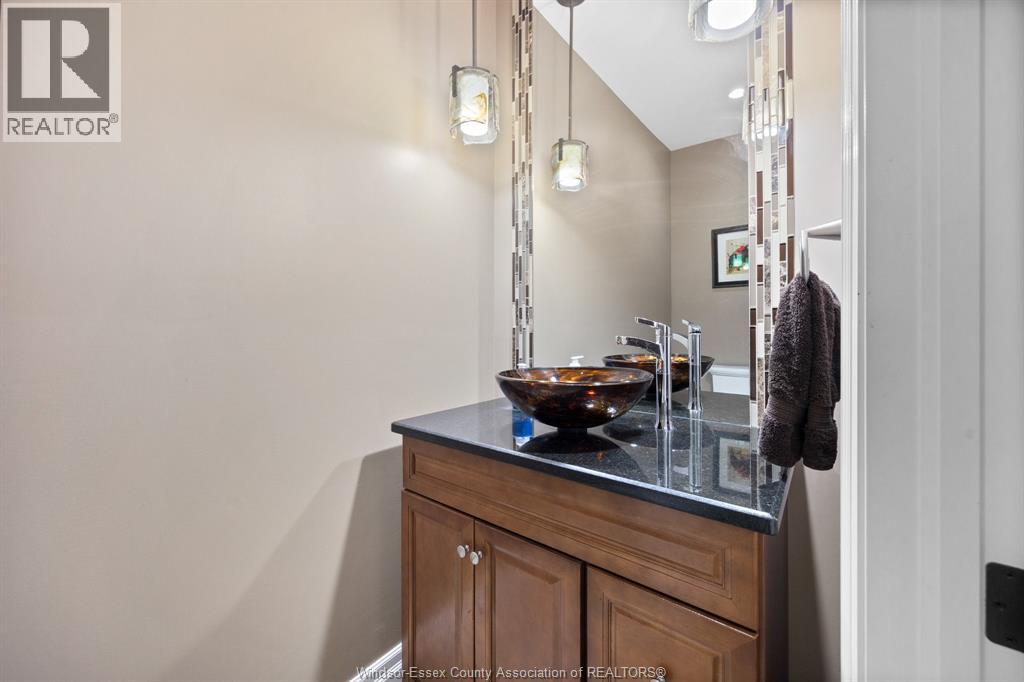
| Main Level | 2pc Bathroom | Measurements not available | ||
| Main Level | 2pc Bathroom | Measurements not available | ||
| Main Level | Laundry Room | Measurements not available | ||
| Main Level | Office | Measurements not available | ||
| Main Level | Eating Area | Measurements not available | ||
| Main Level | Kitchen | Measurements not available | ||
| Main Level | Family Room/fireplace | Measurements not available | ||
| Main Level | Dining Room | Measurements not available |
https://www.realtor.ca/real-estate/29799340/13013-riverside-drive-tecumseh
Contact Us
Contact us for more information

Tina Pickle
Sales Person
(519) 966-0536
3276 Walker Rd
Windsor, Ontario N8W 3R8
(519) 250-8800
(519) 966-0536

Mark A. Eugeni
Sales Person
(519) 966-0536
3276 Walker Rd
Windsor, Ontario N8W 3R8
(519) 250-8800
(519) 966-0536

The trademarks REALTOR®, REALTORS®, and the REALTOR® logo are controlled by The Canadian Real Estate Association (CREA) and identify real estate professionals who are members of CREA. The trademarks MLS®, Multiple Listing Service® and the associated logos are owned by The Canadian Real Estate Association (CREA) and identify the quality of services provided by real estate professionals who are members of CREA. The trademark DDF® is owned by The Canadian Real Estate Association (CREA) and identifies CREA's Data Distribution Facility (DDF®)
May 28 2026 03:44:53
Windsor-Essex County Association of REALTORS®
Manor Windsor Realty Ltd.