
1502 Bayfield Crescent Kingsville, Ontario N9Y 2X7

$649,900
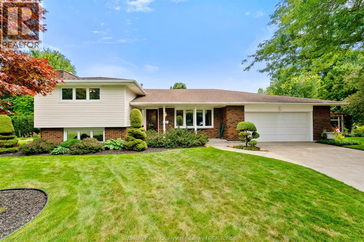
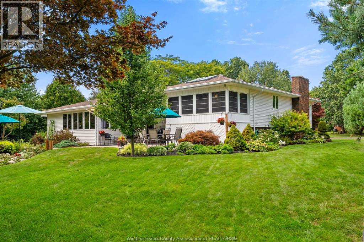
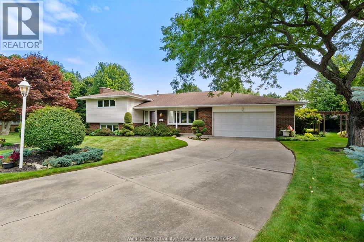
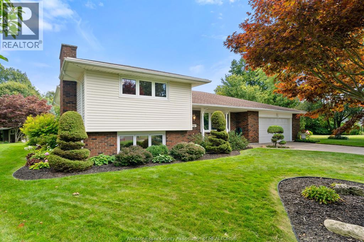
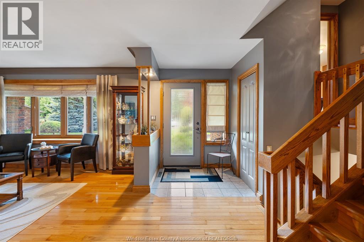
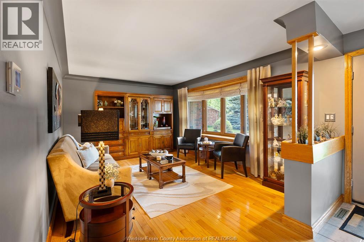
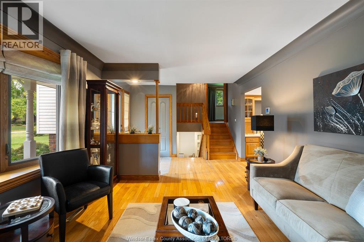
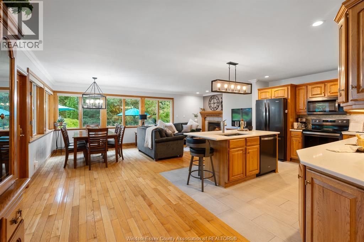
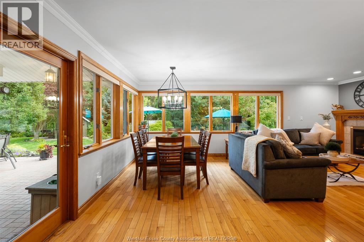
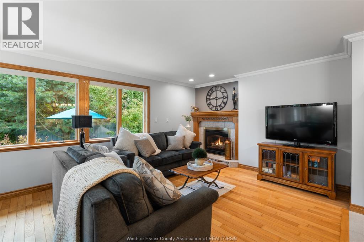
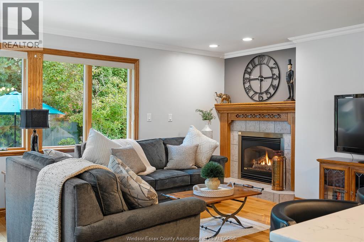
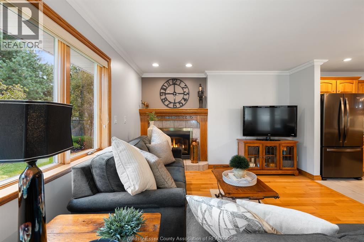
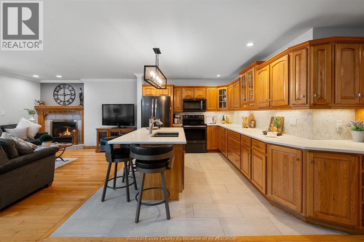
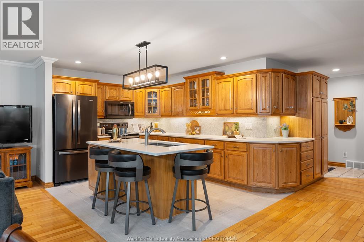
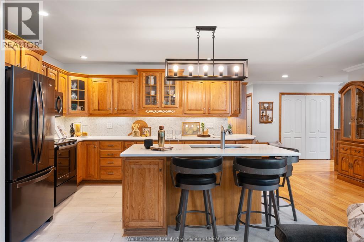
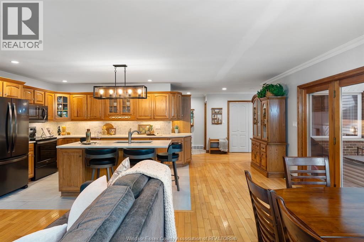
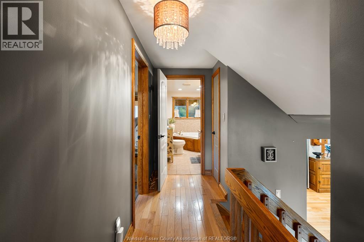
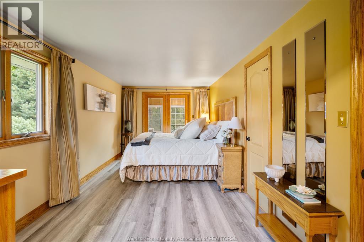
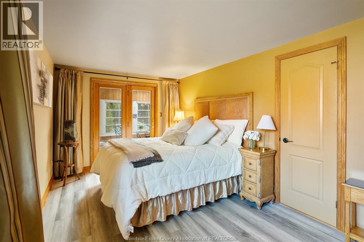
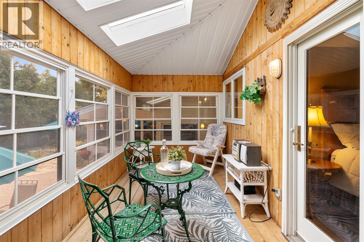
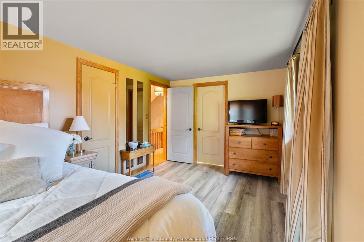
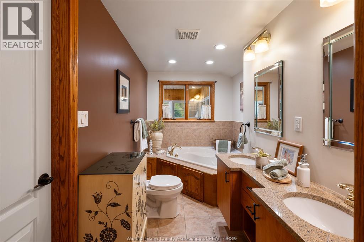
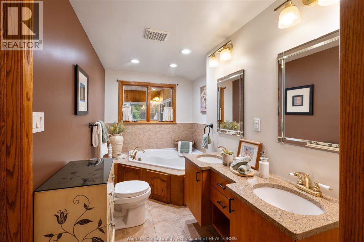
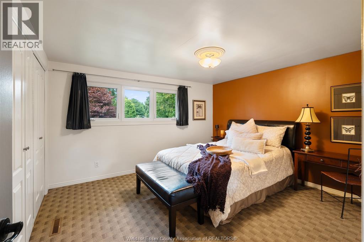
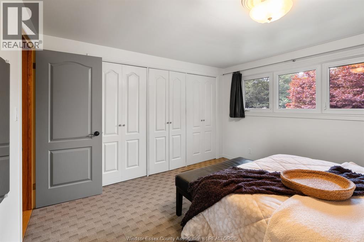
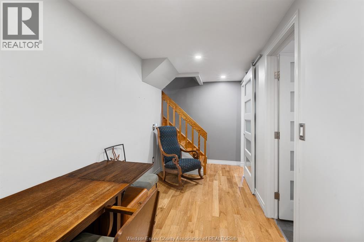
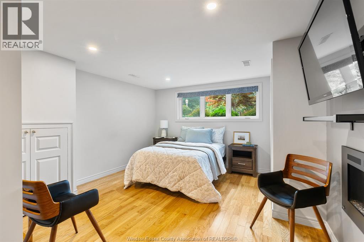
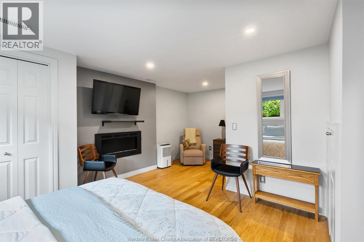
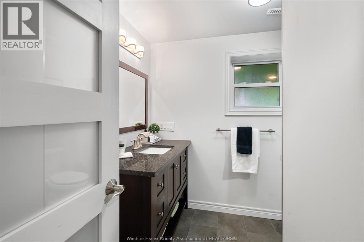
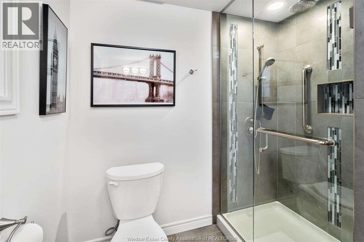
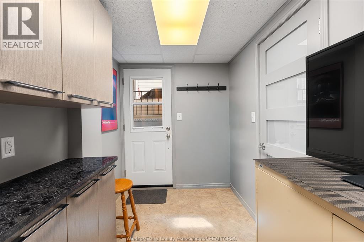
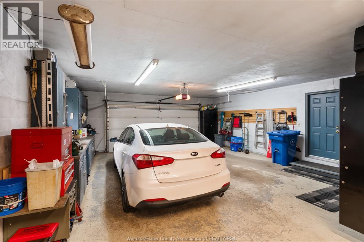
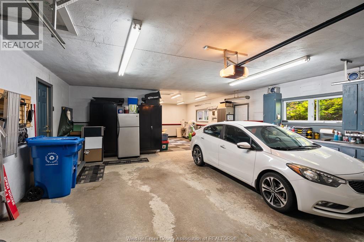
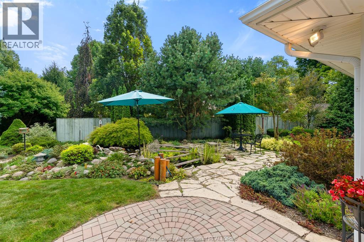
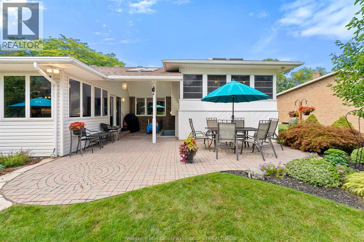
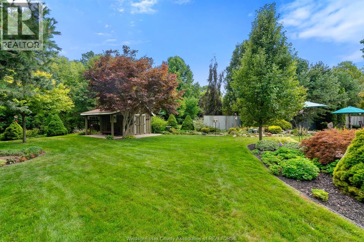
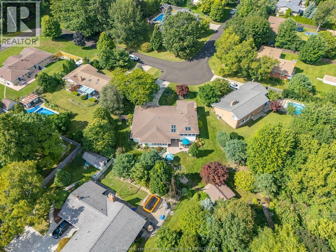
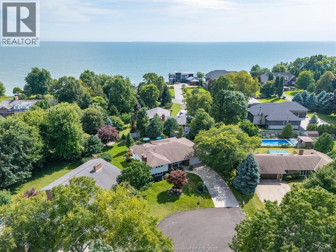
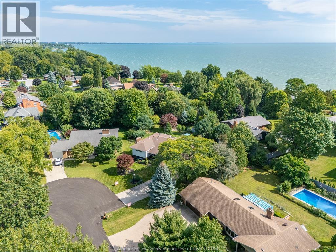
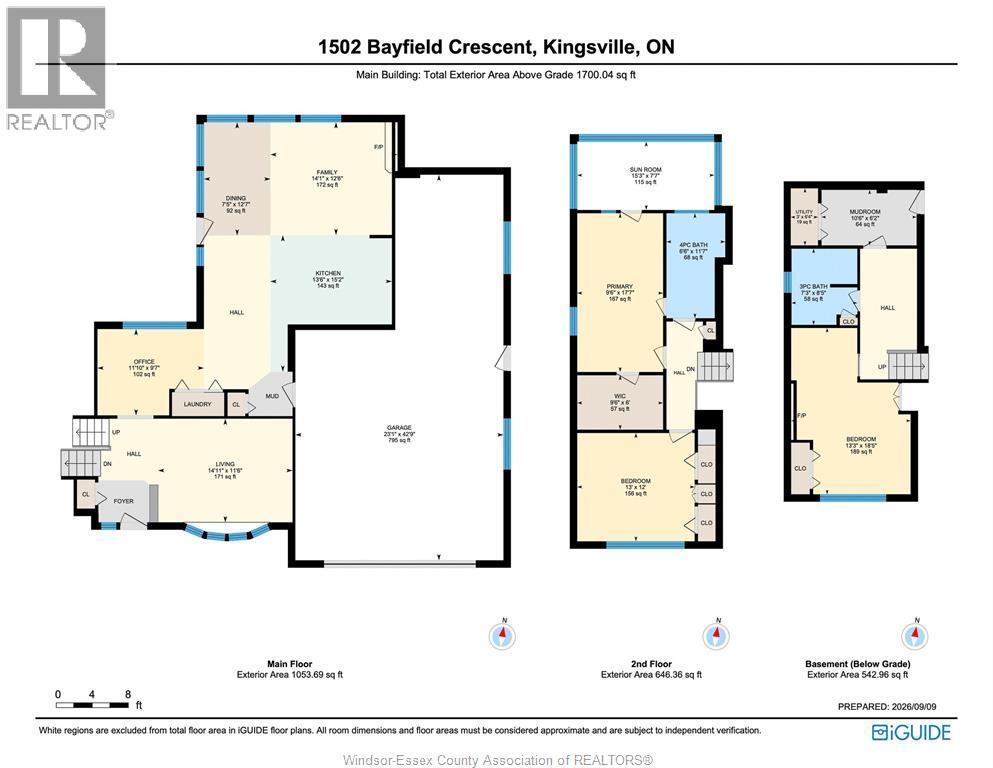
Welcome to 1502 Bayfield, a property filled with potential and ready for its next chapter. This inviting home offers a comfortable, functional layout with plenty of space for everyday living, entertaining and family gatherings. A standout feature is the lower-level walkout, providing convenient access to the outdoors and adding flexibility for recreation, guests, a home office or additional living space. The property offers an excellent opportunity for buyers to bring their own style and ideas while appreciating the space and possibilities already in place. Conveniently located with access to nearby amenities, this home is well suited to a variety of lifestyles. Whether you are searching for a family home, an investment or a property you can personalize over time, 1502 Bayfield deserves a closer look. Book your private showing and explore everything this home has to offer! (id:60802)
Open House
This property has open houses!
1:00 pm
Ends at:3:00 pm
1:00 pm
Ends at:3:00 pm
Property Details
| MLS® Number | 26021707 |
| Property Type | Single Family |
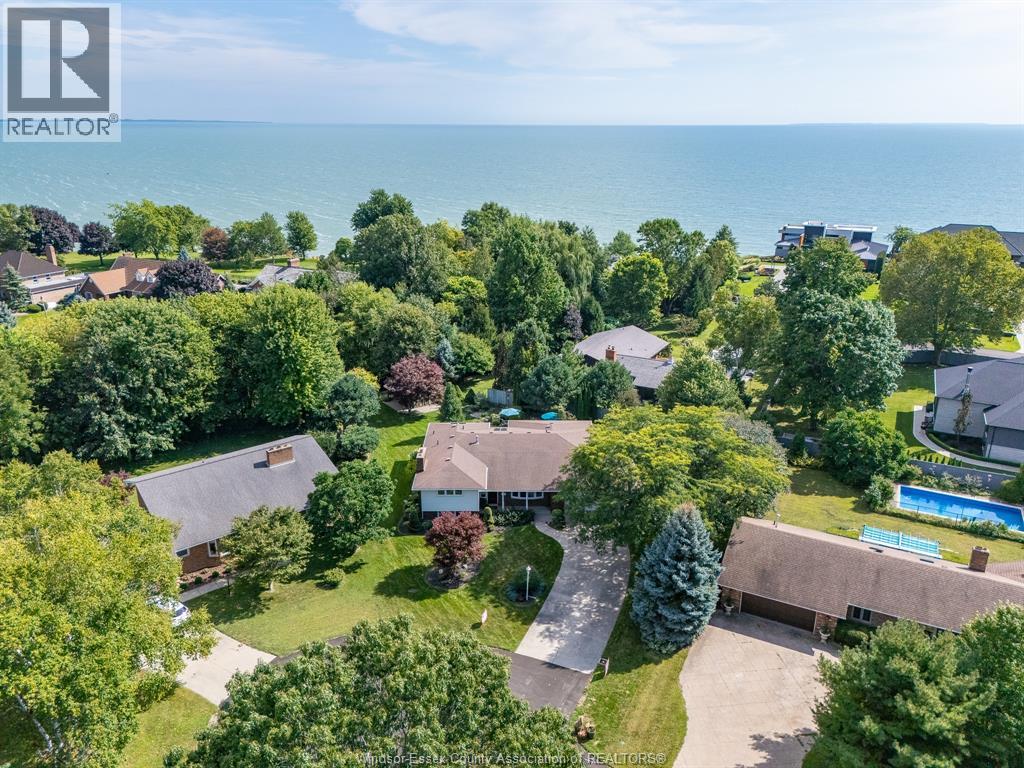
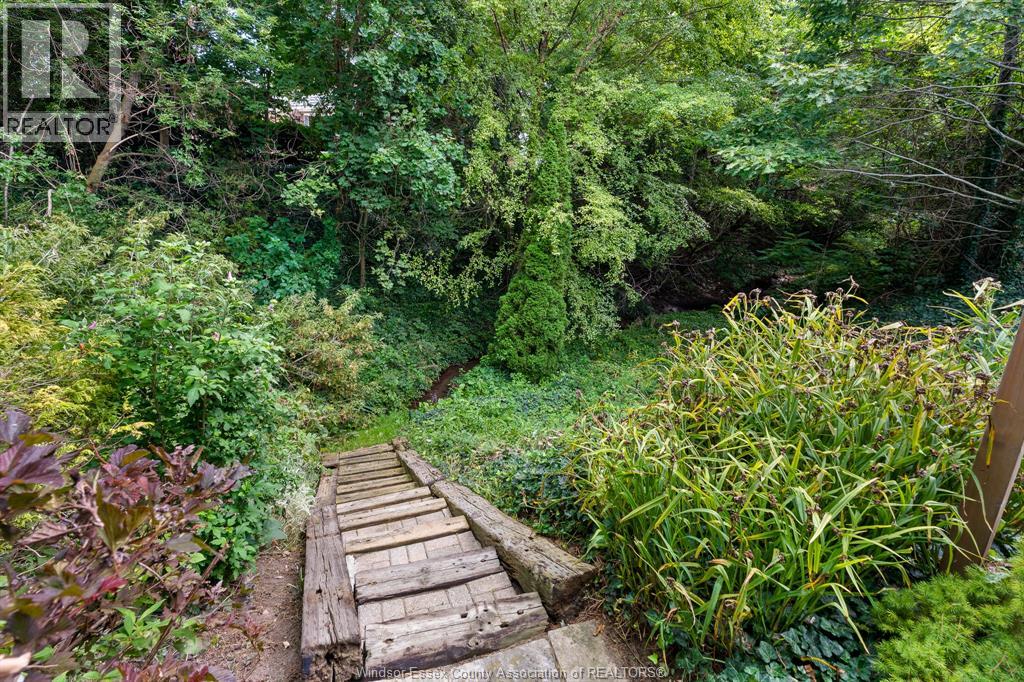
| Features | Ravine, Concrete Driveway, Finished Driveway, Front Driveway |
| Water Front Type | Waterfront Nearby |
Building
| Bathroom Total | 2 |
| Bedrooms Above Ground | 2 |
| Bedrooms Below Ground | 1 |
| Bedrooms Total | 3 |
| Appliances | Dishwasher, Dryer, Microwave Range Hood Combo, Refrigerator, Stove, Washer |
| Architectural Style | 3 Level |
| Constructed Date | 1970 |
| Construction Style Attachment | Detached |
| Construction Style Split Level | Sidesplit |
| Cooling Type | Central Air Conditioning |
| Exterior Finish | Aluminum/vinyl, Brick |
| Fireplace Fuel | Gas,electric |
| Fireplace Present | Yes |
| Fireplace Type | Direct Vent,insert |
| Flooring Type | Carpeted, Ceramic/porcelain, Hardwood, Cushion/lino/vinyl |
| Foundation Type | Block |
| Heating Fuel | Natural Gas |
| Heating Type | Forced Air, Furnace |
| Type | House |
Parking
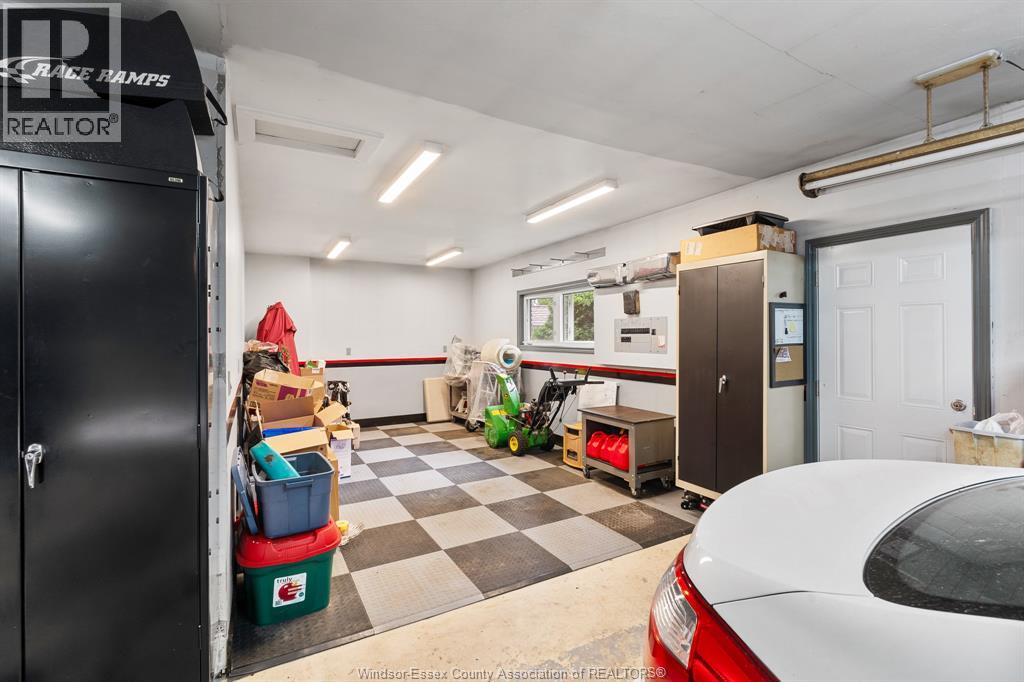
| Attached Garage | |
| Garage |
Land
| Acreage | No |
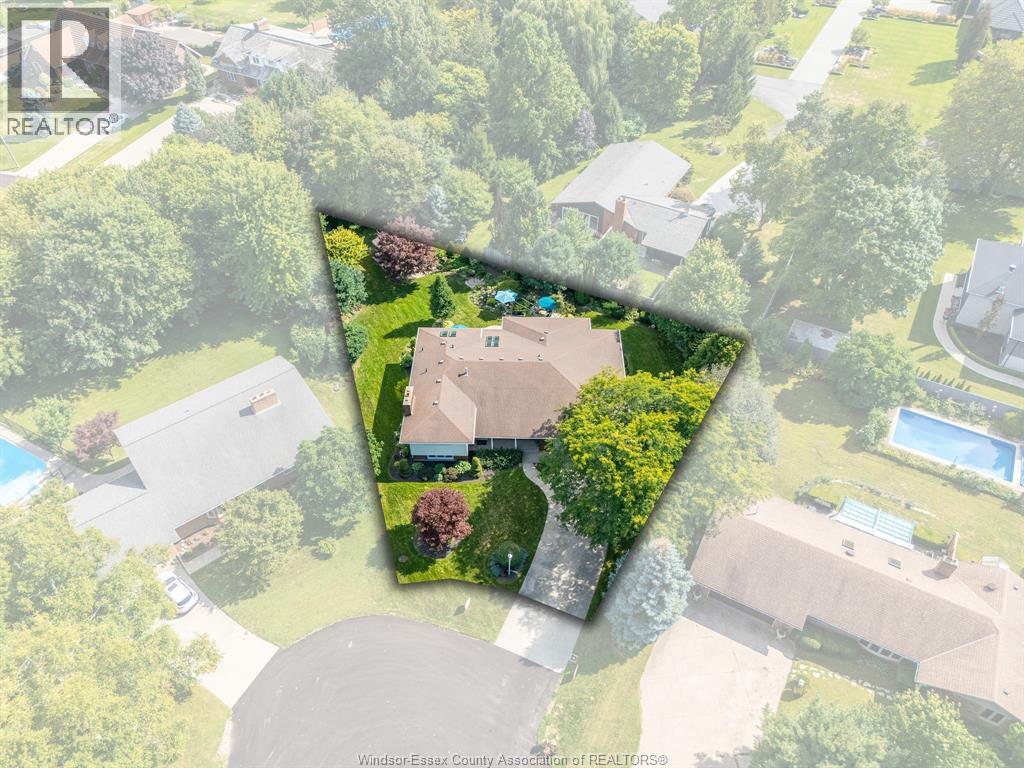
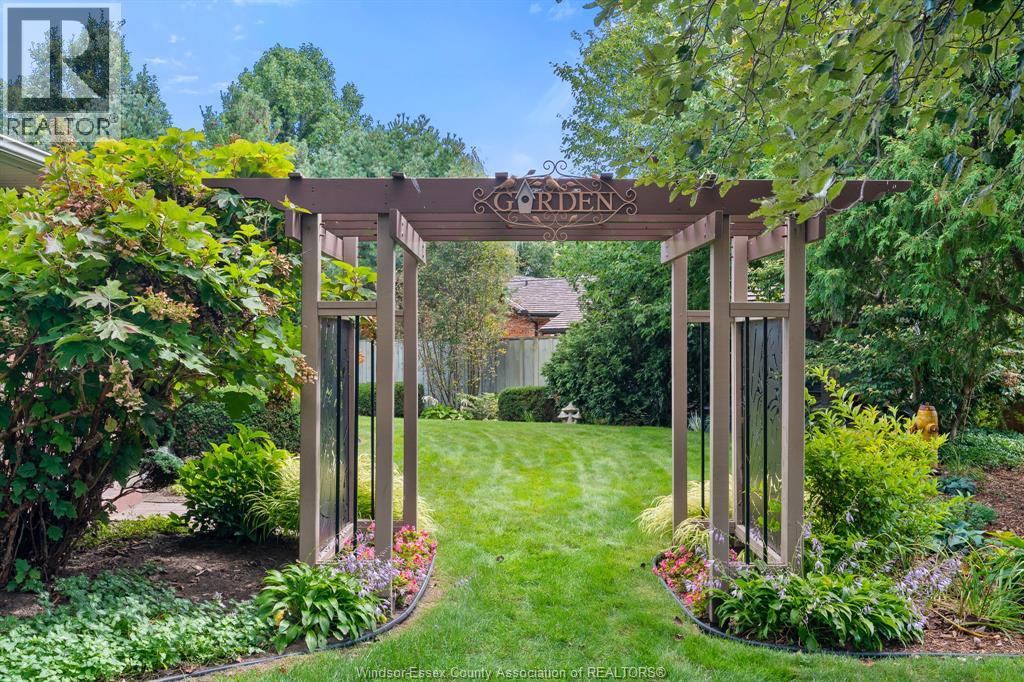
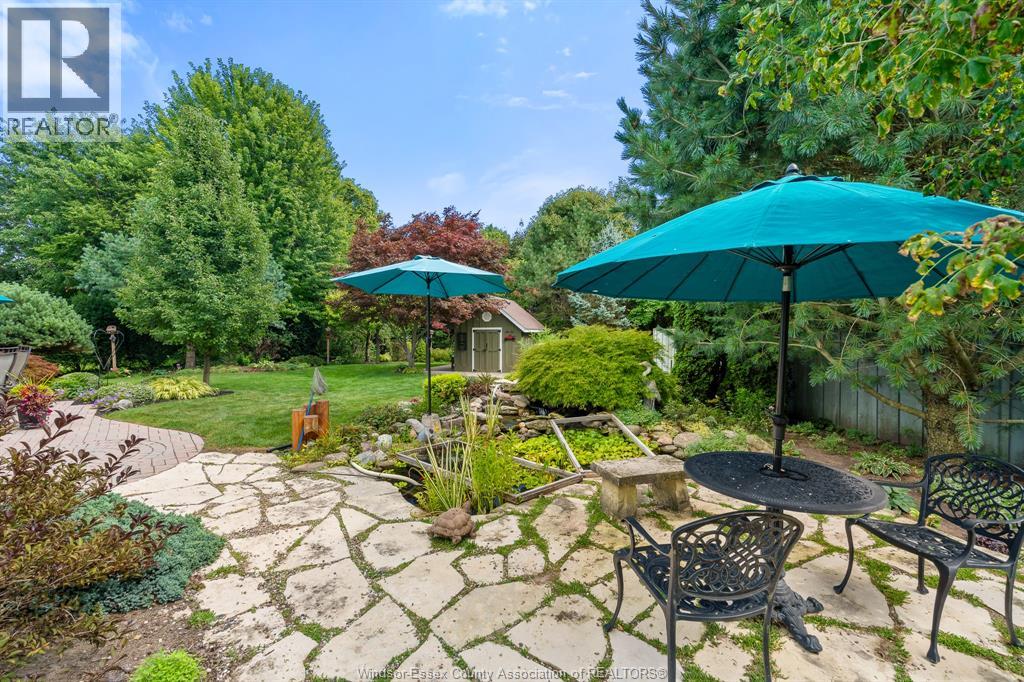
| Landscape Features | Landscaped |
| Sewer | Septic System |
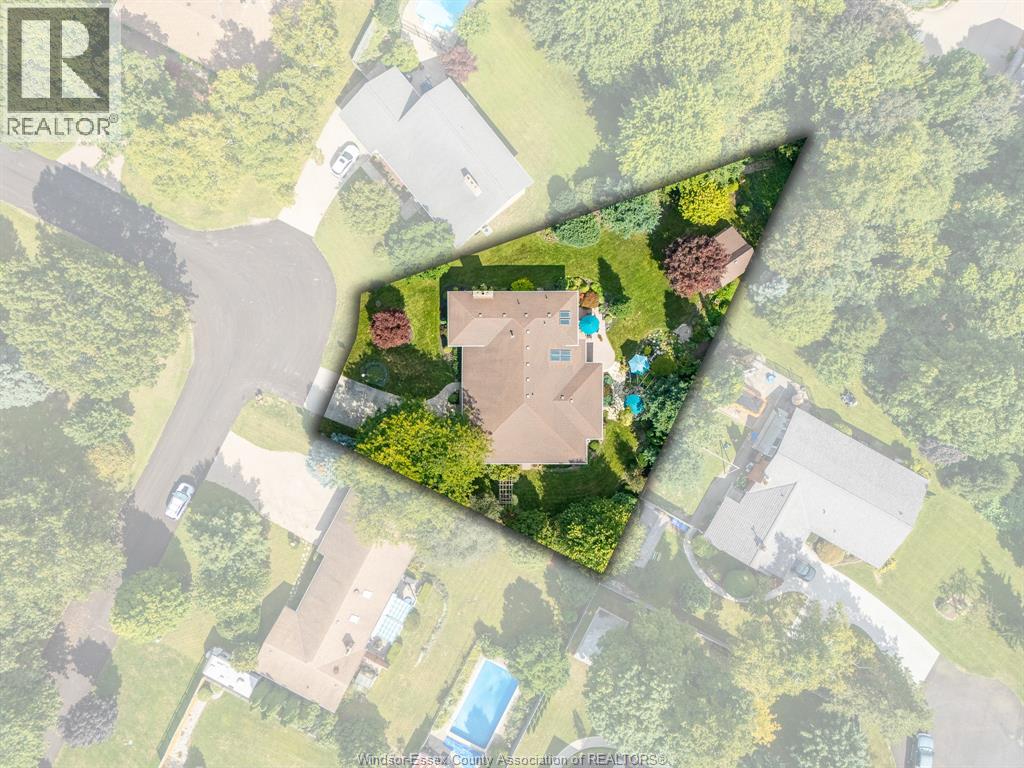
| Size Irregular | 61 X Irregular / 0.385 Ac |
| Size Total Text | 61 X Irregular / 0.385 Ac|0.25- 0.50 Acre |
| Zoning Description | R4 |
Rooms
| Level | Type | Length | Width | Dimensions |
|---|---|---|---|---|
| Second Level | 3pc Bathroom | Measurements not available | ||
| Second Level | 4pc Ensuite Bath | Measurements not available | ||
| Second Level | Sunroom | Measurements not available | ||
| Second Level | Bedroom | Measurements not available | ||
| Second Level | Primary Bedroom | Measurements not available | ||
| Lower Level | Mud Room | Measurements not available | ||
| Lower Level | Utility Room | Measurements not available | ||
| Lower Level | Storage | Measurements not available | ||
| Lower Level | Bedroom | Measurements not available | ||
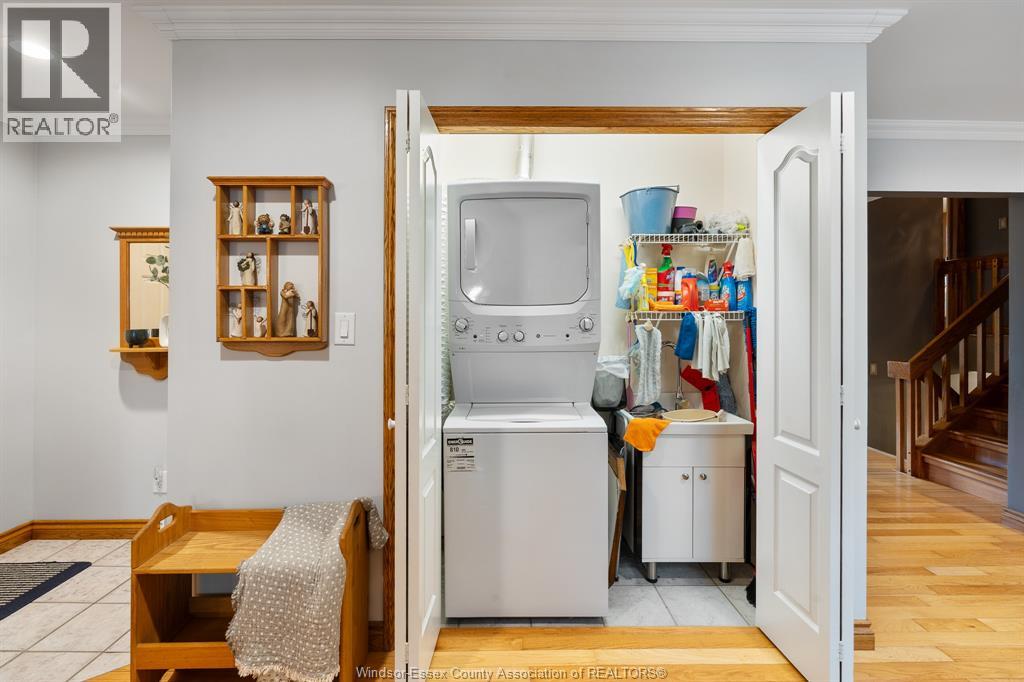
| Main Level | Laundry Room | Measurements not available | ||
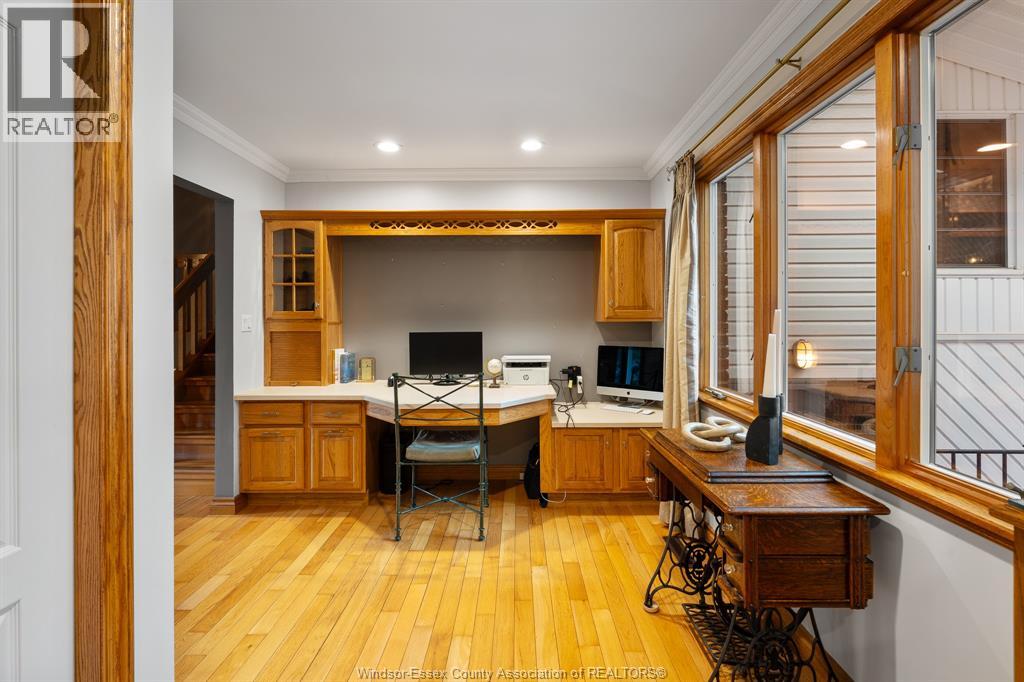
| Main Level | Office | Measurements not available | ||
| Main Level | Family Room/fireplace | Measurements not available | ||
| Main Level | Kitchen/dining Room | Measurements not available | ||
| Main Level | Living Room | Measurements not available | ||
| Main Level | Foyer | Measurements not available |
https://www.realtor.ca/real-estate/30256945/1502-bayfield-crescent-kingsville
Contact Us
Contact us for more information
Shannon Matheson
Sales Person
Suite 300 - 3390 Walker Rd
Windsor, Ontario N8W 3S1
(519) 997-2320

Alannah Drouillard
REALTOR®
Suite 300 - 3390 Walker Rd
Windsor, Ontario N8W 3S1
(519) 997-2320

The trademarks REALTOR®, REALTORS®, and the REALTOR® logo are controlled by The Canadian Real Estate Association (CREA) and identify real estate professionals who are members of CREA. The trademarks MLS®, Multiple Listing Service® and the associated logos are owned by The Canadian Real Estate Association (CREA) and identify the quality of services provided by real estate professionals who are members of CREA. The trademark DDF® is owned by The Canadian Real Estate Association (CREA) and identifies CREA's Data Distribution Facility (DDF®)
September 10 2026 11:35:51
Windsor-Essex County Association of REALTORS®
Jump Realty Inc.