
151 Wellington Street East Chatham, Ontario N7M 3P2

$196,900
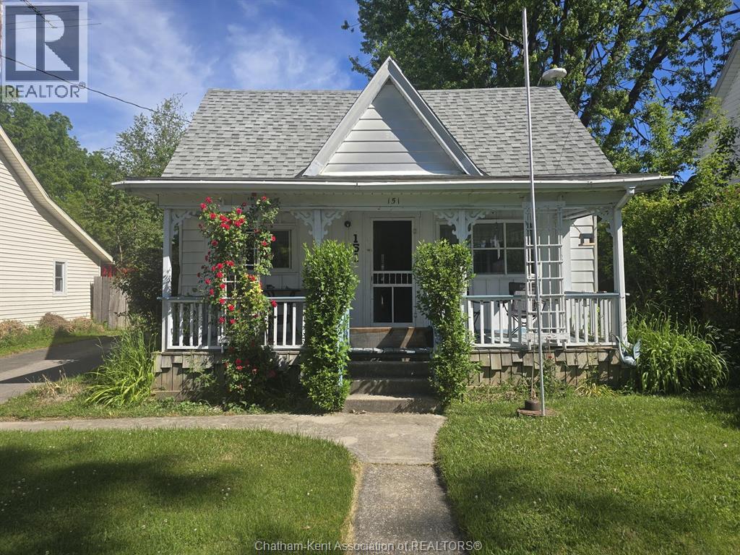
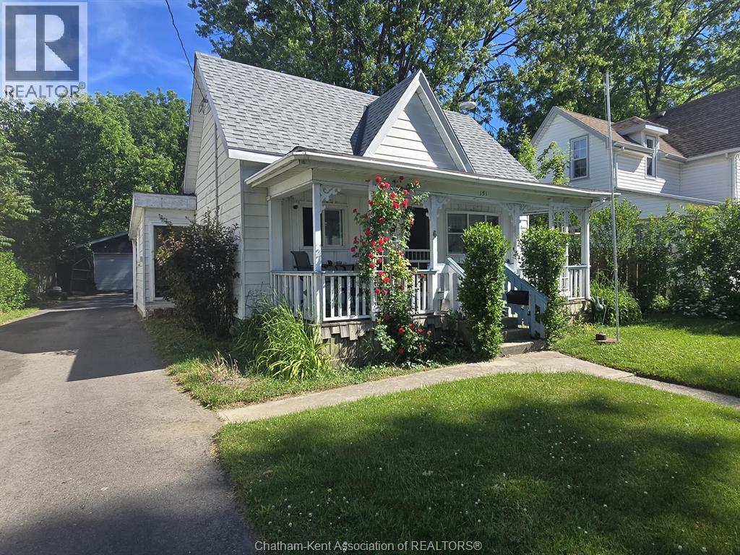
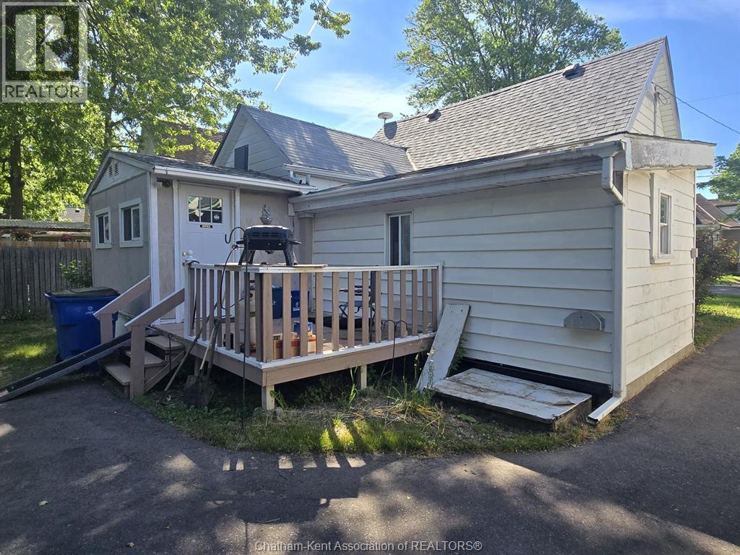
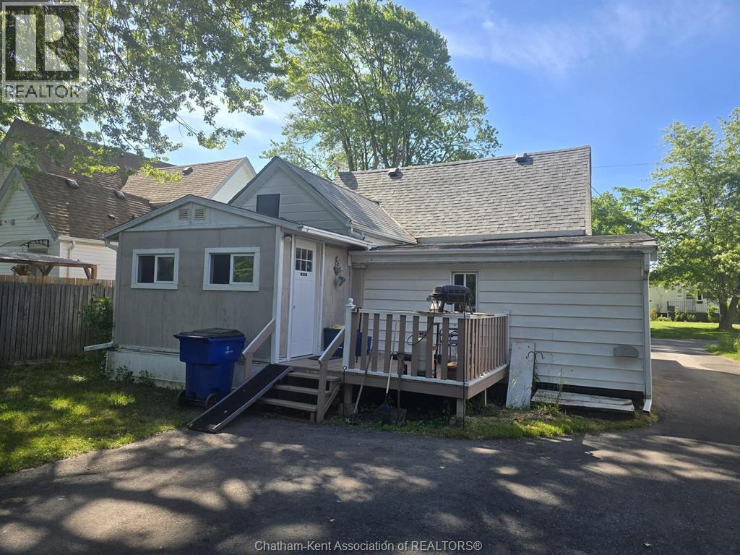
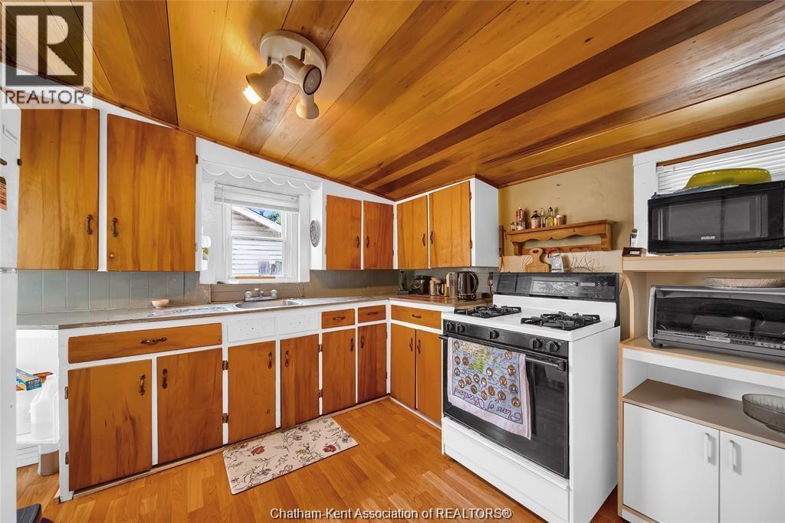
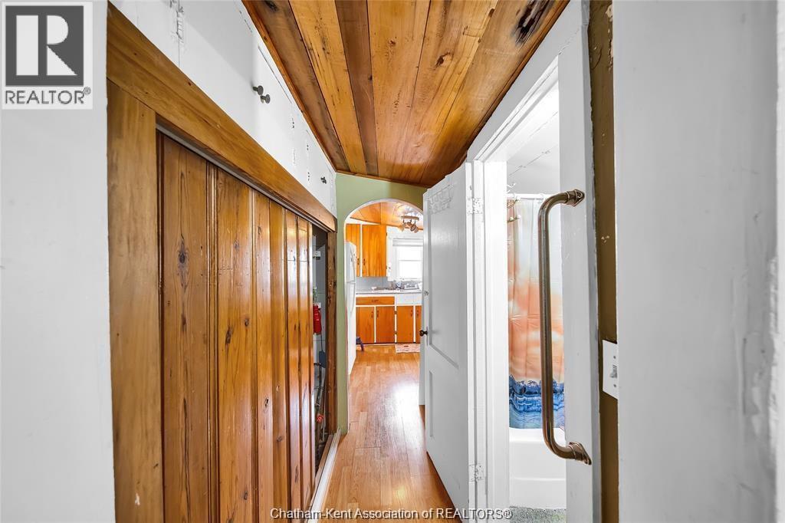
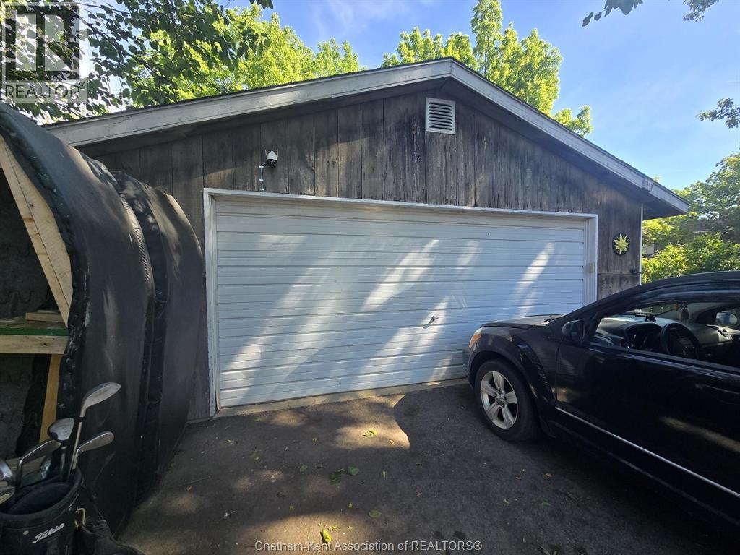
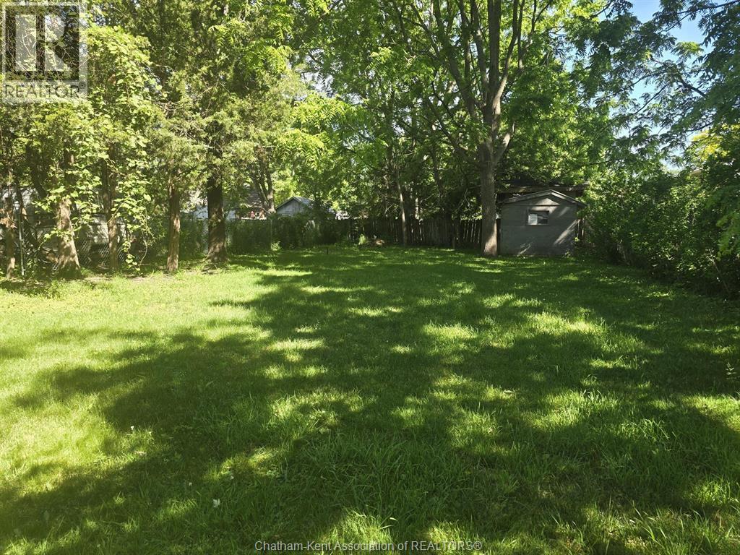
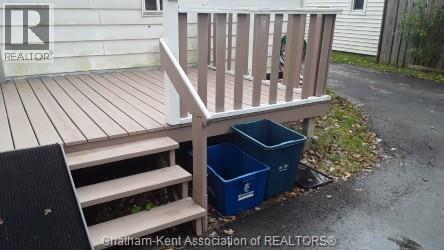
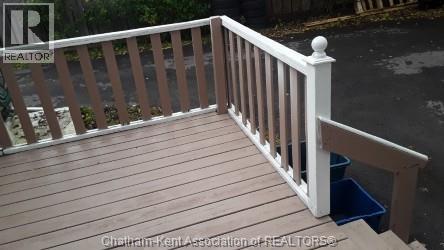
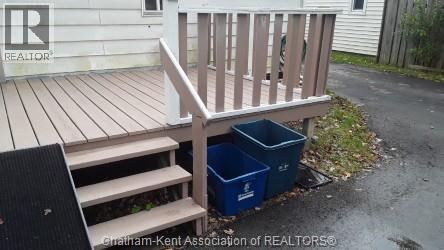
Affordable and packed with potential! This charming 1-bedroom, 1-bathroom home is a fantastic opportunity for first-time buyers, downsizers, or savvy investors. In addition to the bedroom and bath, the home offers a comfortable family room, dining room, and versatile den area—perfect for a home office, hobby space, or guest area. Enjoy your morning coffee or unwind in the evening on the spacious covered front deck. The detached 2-car garage features an automatic remote-controlled door opener, while the paved driveway (September 2024) provides ample parking. A generous yard offers plenty of room for children, pets, gardening, or outdoor entertaining. Currently tenanted at $1,350 per month plus utilities, this property presents an excellent opportunity for both homeowners and investors seeking affordability, flexibility, and future potential. **36 hours notice required for all showings** (id:60802)
Property Details
| MLS® Number | 26013462 |
| Property Type | Single Family |
| Features | Paved Driveway |
Building
| Bathroom Total | 1 |
| Bedrooms Above Ground | 1 |
| Bedrooms Total | 1 |
| Appliances | Dryer, Refrigerator, Stove, Washer |
| Architectural Style | Bungalow, Ranch |
| Constructed Date | 1900 |
| Construction Style Attachment | Detached |
| Exterior Finish | Aluminum/vinyl, Wood |
| Flooring Type | Carpeted, Cushion/lino/vinyl |
| Foundation Type | Block, Concrete |
| Heating Fuel | Natural Gas |
| Heating Type | Forced Air |
| Stories Total | 1 |
| Size Interior | 721 Sqft |
| Total Finished Area | 721 Sqft |
| Type | House |
Parking
| Detached Garage | |
| Garage |
Land
| Acreage | No |
| Size Irregular | 52 X 208 / 0.258 Ac |
| Size Total Text | 52 X 208 / 0.258 Ac|0.25- 0.50 Acre |
| Zoning Description | Rl3 |
Rooms
| Level | Type | Length | Width | Dimensions |
|---|---|---|---|---|
| Main Level | Enclosed Porch | 7 ft ,9 in | 11 ft ,2 in | 7 ft ,9 in x 11 ft ,2 in |
| Main Level | 4pc Bathroom | 5 ft ,3 in | 6 ft ,2 in | 5 ft ,3 in x 6 ft ,2 in |
| Main Level | Bedroom | 9 ft ,5 in | 12 ft ,7 in | 9 ft ,5 in x 12 ft ,7 in |
| Main Level | Living Room | 13 ft ,2 in | 15 ft | 13 ft ,2 in x 15 ft |
| Main Level | Dining Room | 10 ft ,1 in | 11 ft ,5 in | 10 ft ,1 in x 11 ft ,5 in |
| Main Level | Kitchen | 9 ft ,9 in | 11 ft ,2 in | 9 ft ,9 in x 11 ft ,2 in |
https://www.realtor.ca/real-estate/29878287/151-wellington-street-east-chatham
Contact Us
Contact us for more information

Annita Zimmerman
Sales Person
(519) 352-2489
250 St. Clair St.
Chatham, Ontario N7L 3J9
(519) 352-2840
(519) 352-2489
www.remax-preferred-on.com/

The trademarks REALTOR®, REALTORS®, and the REALTOR® logo are controlled by The Canadian Real Estate Association (CREA) and identify real estate professionals who are members of CREA. The trademarks MLS®, Multiple Listing Service® and the associated logos are owned by The Canadian Real Estate Association (CREA) and identify the quality of services provided by real estate professionals who are members of CREA. The trademark DDF® is owned by The Canadian Real Estate Association (CREA) and identifies CREA's Data Distribution Facility (DDF®)
July 27 2026 01:52:35
Chatham Kent Association of REALTORS®
RE/MAX Preferred Realty Ltd.