
17 Country Lane Chatham, Ontario N7L 5C5

$440,000
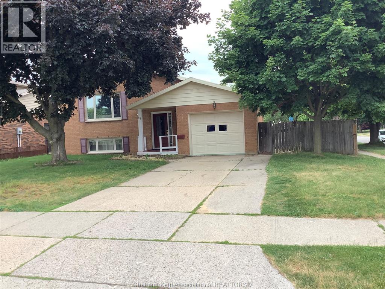
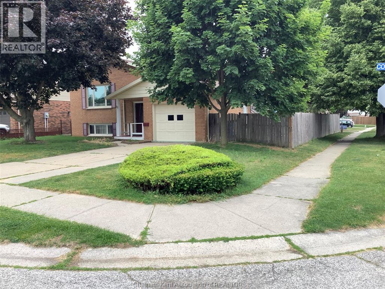
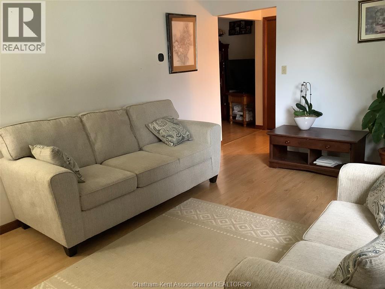
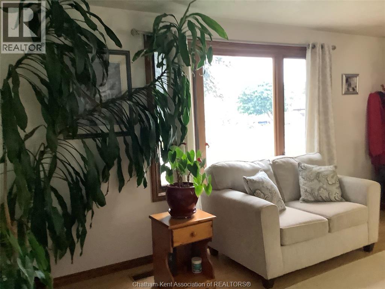
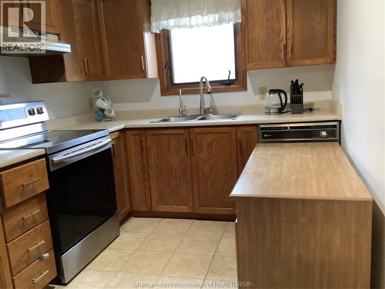
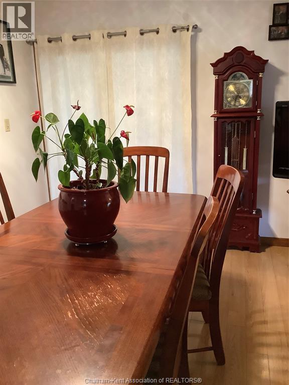
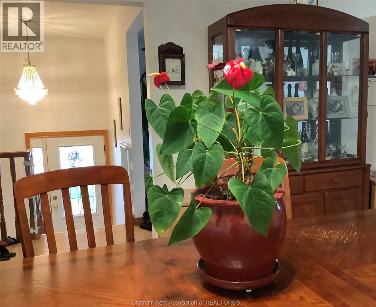
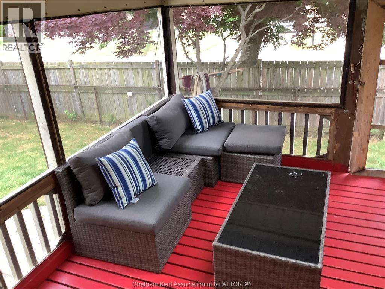
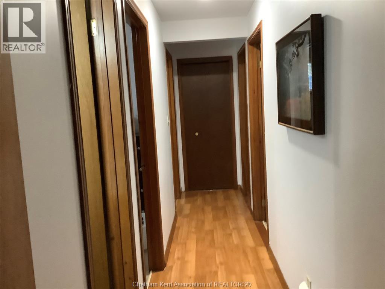
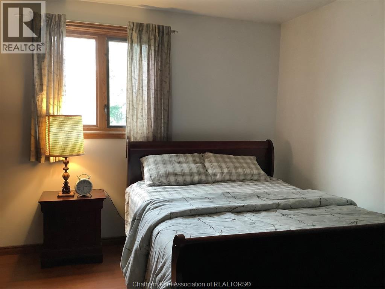
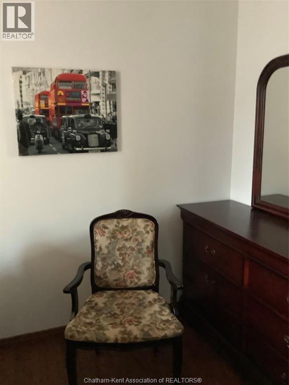
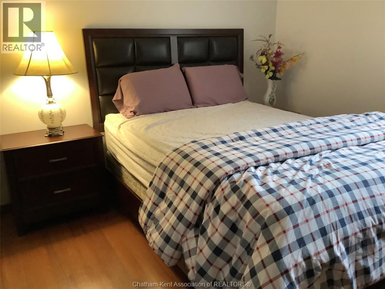
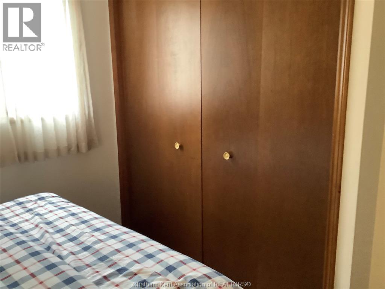
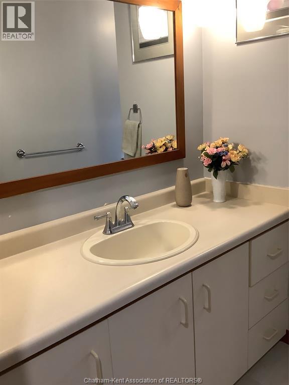
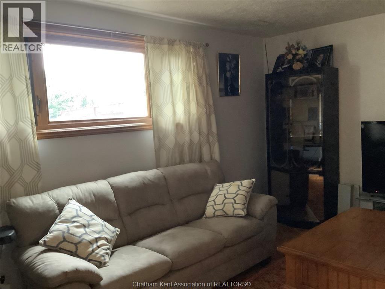
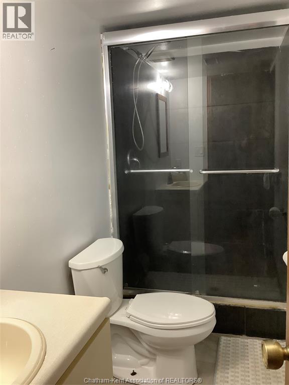
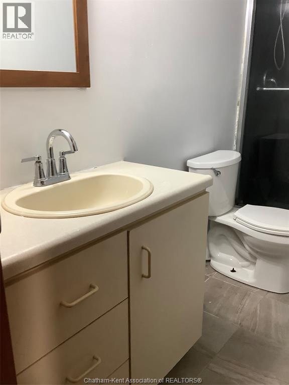
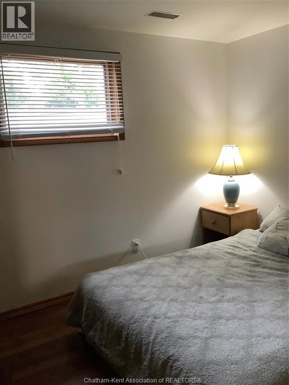
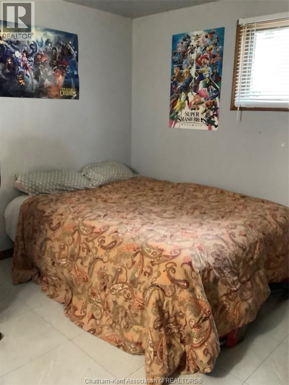
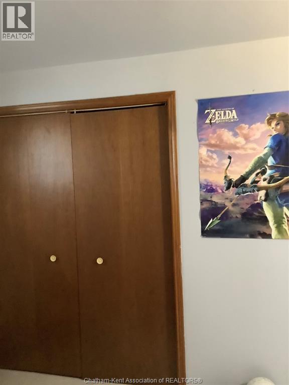
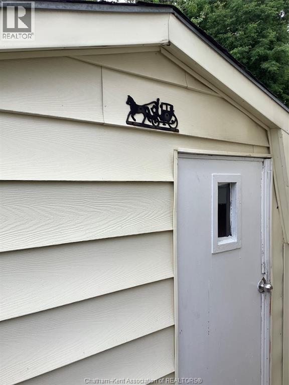
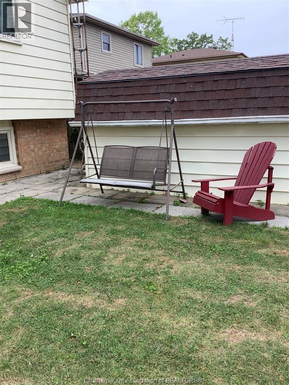
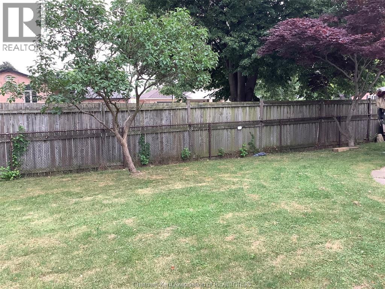
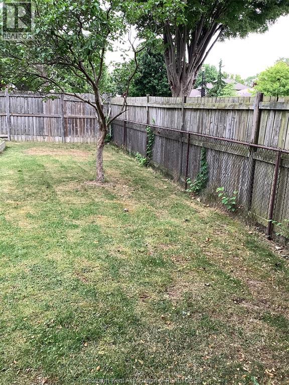
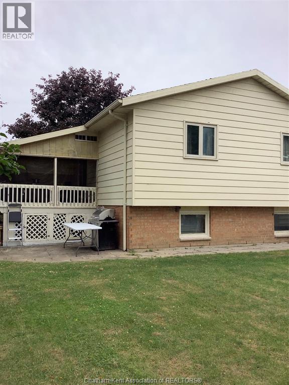
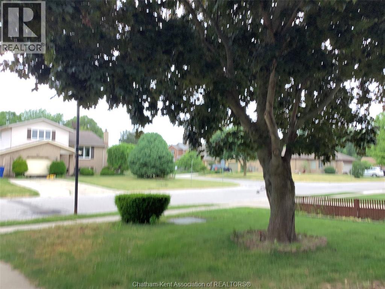
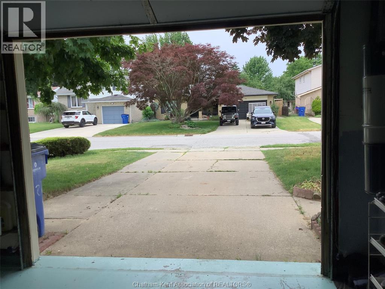
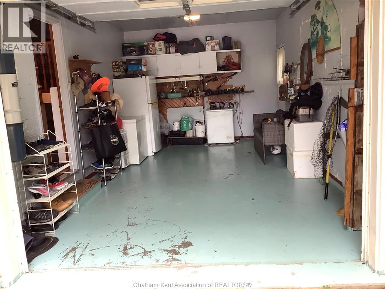
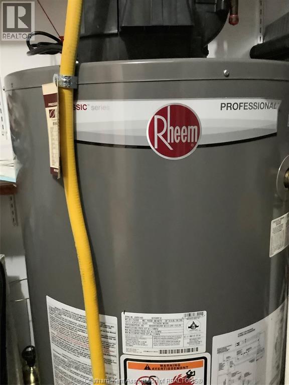
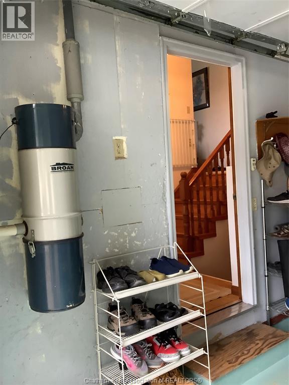
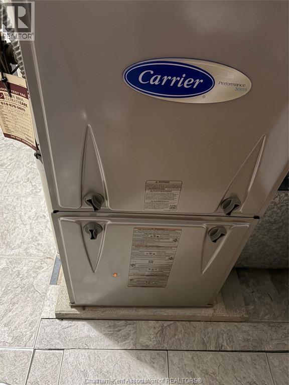
great family home in a quiet neighbourhood with a public elementary and high school in walking distance. This raised ranch home on a corner lot offers 2 +2 bedrooms, a fenced backyard, single car garage and backyard storage shed. Patio doors from the dining area lead to an enclosed deck with a sky light, perfect for outdoor relaxing or cooking. Fully finished basement has a family room, two bedrooms, bathroom, utility room and laundry. Central air and central vacuum complete the functionality and comfort of this home. Water heater and furnace approximately 5 years old, roof is approximately 10 years old. 24 hours notice needed for showings, L/A is related to the seller. (id:60802)
Property Details
| MLS® Number | 26014492 |
| Property Type | Single Family |
| Features | Concrete Driveway |
Building
| Bathroom Total | 2 |
| Bedrooms Above Ground | 2 |
| Bedrooms Below Ground | 2 |
| Bedrooms Total | 4 |
| Architectural Style | Raised Ranch |
| Constructed Date | 1987 |
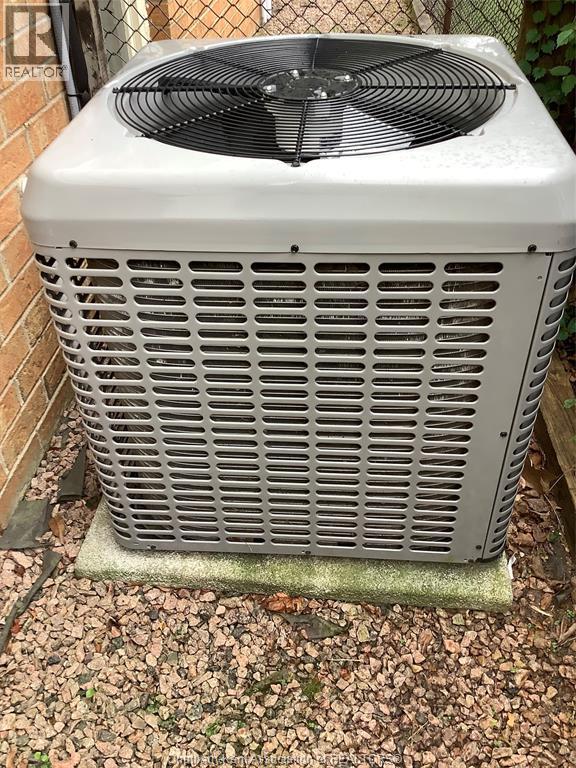
| Cooling Type | Central Air Conditioning |
| Exterior Finish | Brick |
| Flooring Type | Carpeted, Cushion/lino/vinyl |
| Foundation Type | Block |
| Heating Fuel | Natural Gas |
| Heating Type | Forced Air |
| Type | House |
Parking
| Garage |
Land
| Acreage | No |
| Fence Type | Fence |
| Size Irregular | 59 X Irreg / 0.144 Ac |
| Size Total Text | 59 X Irreg / 0.144 Ac|0-0.25 Acre |
| Zoning Description | Res |
Rooms
| Level | Type | Length | Width | Dimensions |
|---|---|---|---|---|
| Lower Level | 3pc Bathroom | 9 ft ,8 in | 4 ft | 9 ft ,8 in x 4 ft |
| Lower Level | Utility Room | 11 ft | 10 ft | 11 ft x 10 ft |
| Lower Level | Laundry Room | 10 ft | 7 ft | 10 ft x 7 ft |
| Lower Level | Recreation Room | 17 ft | 12 ft ,3 in | 17 ft x 12 ft ,3 in |
| Lower Level | Bedroom | 11 ft ,5 in | 10 ft | 11 ft ,5 in x 10 ft |
| Lower Level | Bedroom | 11 ft ,5 in | 10 ft | 11 ft ,5 in x 10 ft |
| Main Level | Kitchen/dining Room | 24 ft ,5 in | 10 ft ,5 in | 24 ft ,5 in x 10 ft ,5 in |
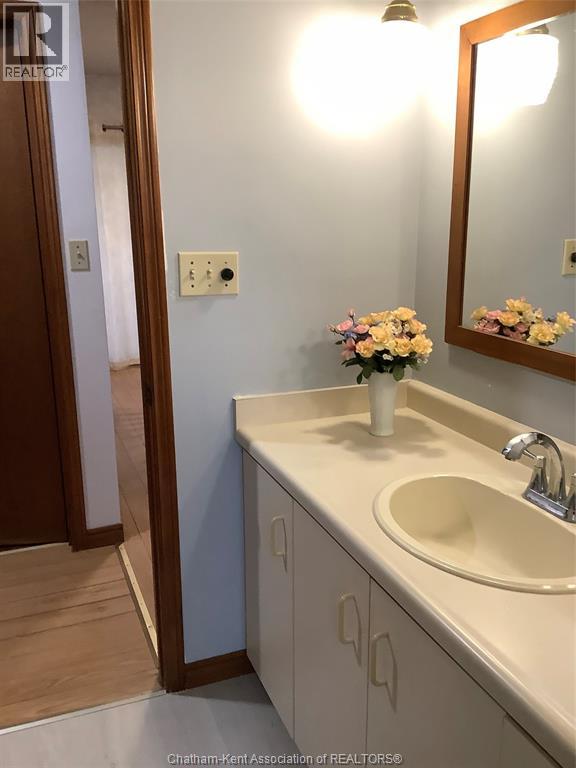
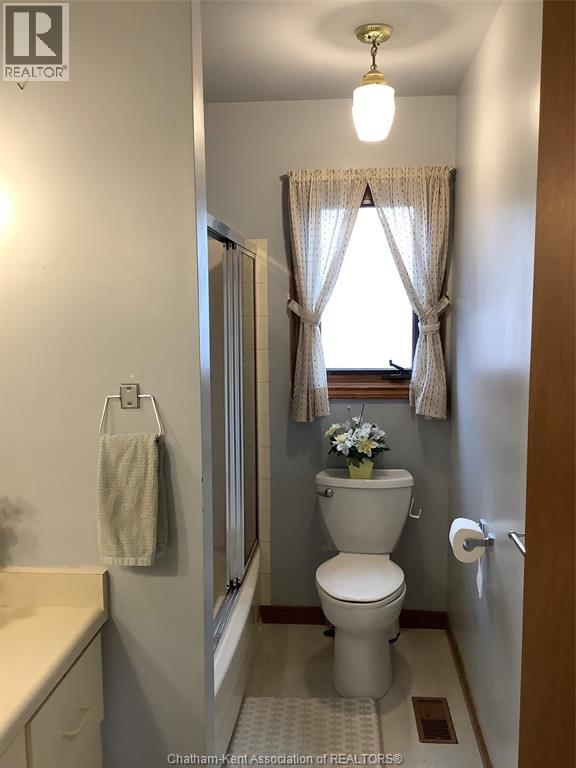
| Main Level | 4pc Bathroom | 12 ft ,5 in | 5 ft ,5 in | 12 ft ,5 in x 5 ft ,5 in |
| Main Level | Living Room | 17 ft ,5 in | 12 ft | 17 ft ,5 in x 12 ft |
| Main Level | Bedroom | 11 ft ,3 in | 10 ft ,3 in | 11 ft ,3 in x 10 ft ,3 in |
| Main Level | Bedroom | 14 ft | 11 ft | 14 ft x 11 ft |
https://www.realtor.ca/real-estate/29922541/17-country-lane-chatham
Contact Us
Contact us for more information

Clark Schultz
Sales Person
(519) 676-5718
199 Chatham St N.
Blenheim, Ontario N0P 1A0
(519) 676-5916
(519) 676-5718
www.campbellrealty.ca/

The trademarks REALTOR®, REALTORS®, and the REALTOR® logo are controlled by The Canadian Real Estate Association (CREA) and identify real estate professionals who are members of CREA. The trademarks MLS®, Multiple Listing Service® and the associated logos are owned by The Canadian Real Estate Association (CREA) and identify the quality of services provided by real estate professionals who are members of CREA. The trademark DDF® is owned by The Canadian Real Estate Association (CREA) and identifies CREA's Data Distribution Facility (DDF®)
July 28 2026 02:12:24
Chatham Kent Association of REALTORS®
Campbell Chatham-Kent Realty Ltd. Brokerage