
22220 Charing Cross Road Unit# 21 Chatham, Ontario N7M 5V8

$179,990
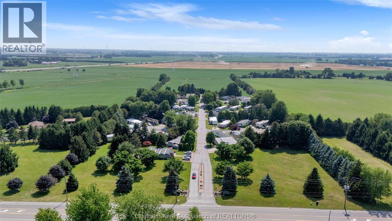
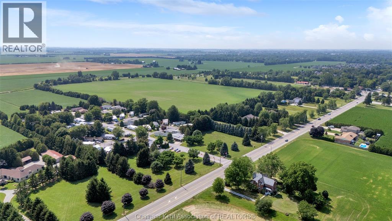
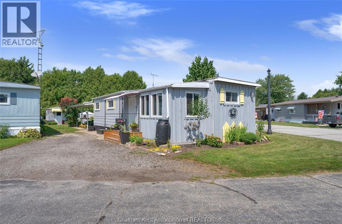
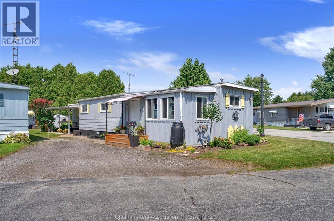
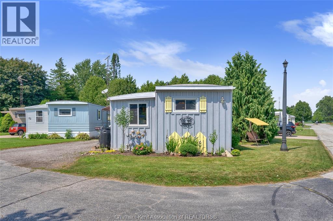
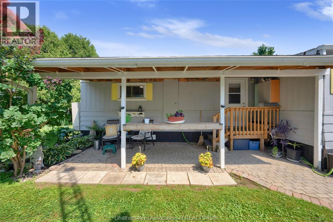
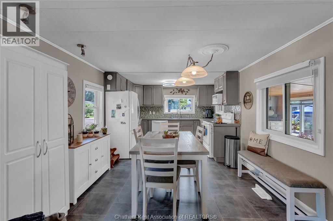
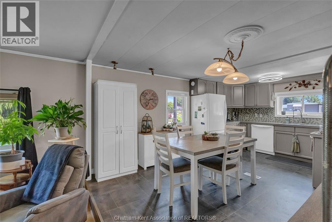
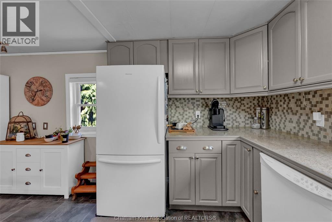
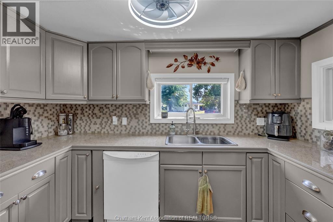
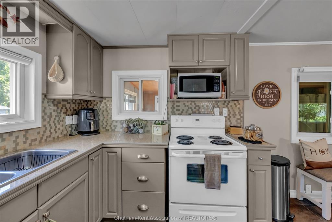
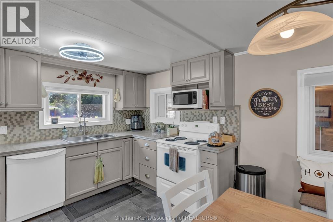
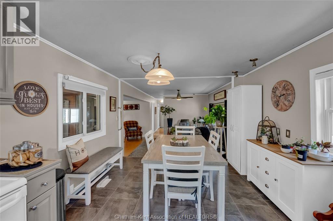
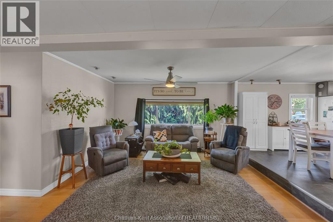
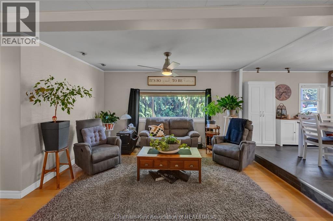
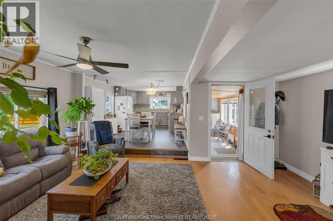
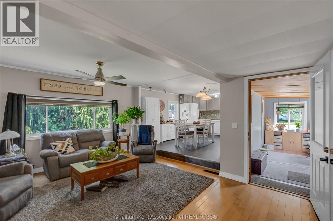
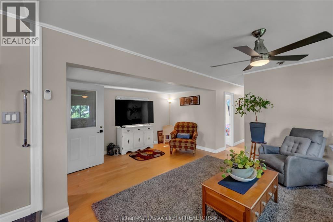
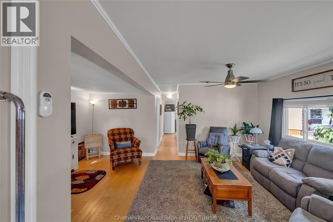
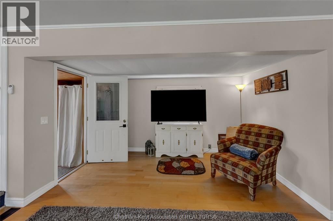
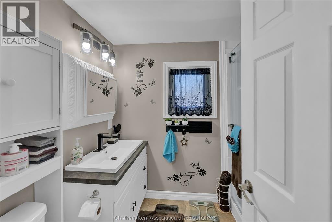
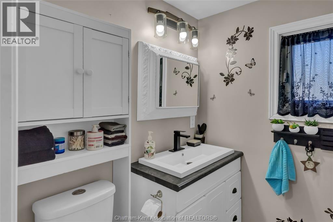
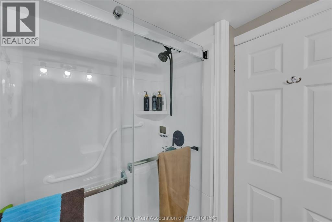
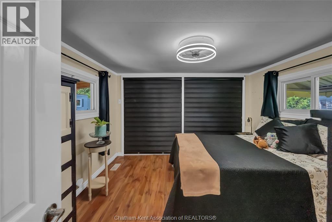
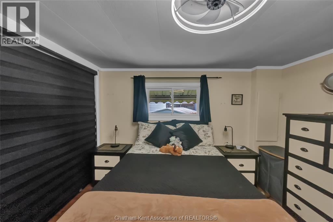
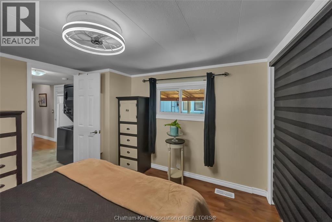
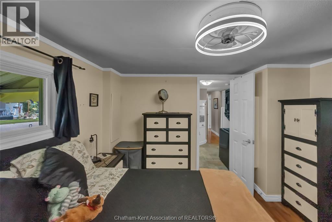
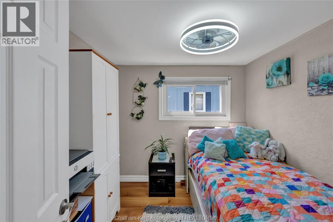
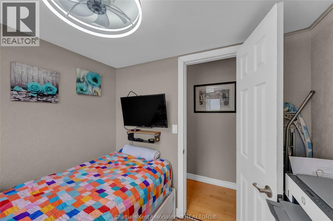
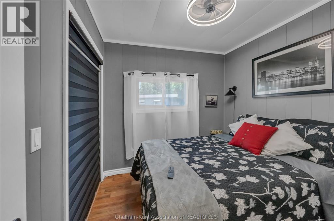
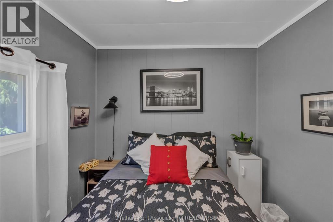
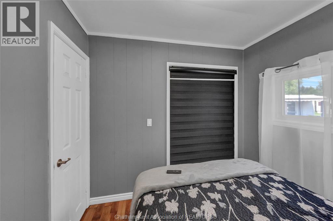
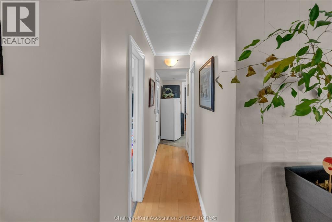
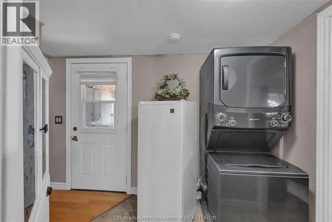
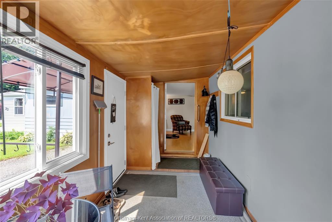
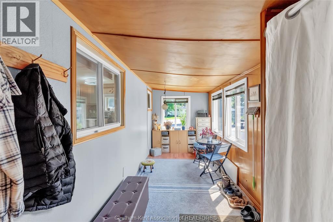
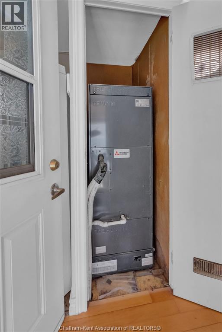
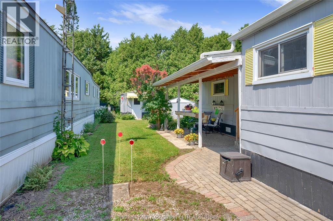
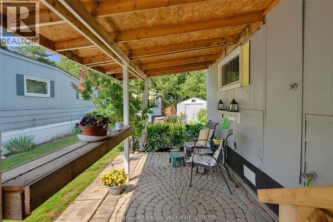
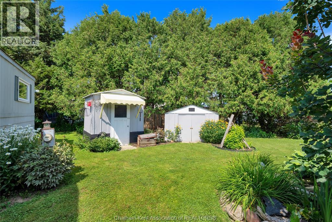
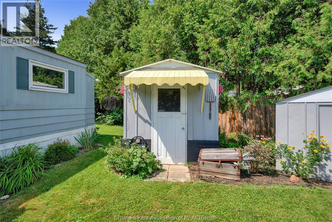
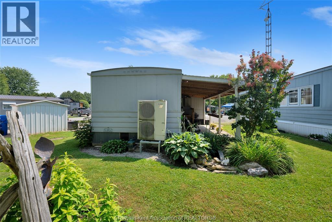
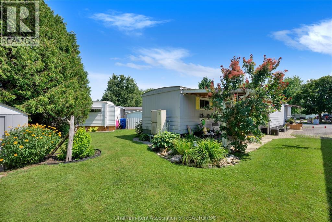
Welcome to carefree living in the peaceful 50+ community of Southside Estates. Meticulously maintained and beautifully updated, this move-in ready home offers the perfect blend of comfort, style, and low-maintenance living, all just minutes from Highway 401, shopping, restaurants, and everyday amenities. Featuring a rare three-bedroom layout, this bright and inviting home has been extensively renovated and is sure to impress. The spacious living room flows seamlessly into the eat-in kitchen, creating a warm and functional space for everyday living and entertaining. A beautifully renovated bathroom, convenient in-suite laundry, and all included appliances make this home truly turnkey. Enjoy your morning coffee or unwind with a good book in the bright four-season sunroom, or relax outdoors on the covered porch overlooking the generous yard with a peaceful treed backdrop and pond. Two storage sheds provide ample space for gardening tools, seasonal items, and additional storage. Monthly park fees of $730.58 include lot rent, water, sewer, property taxes, common area maintenance, clubhouse access, and reserve fund contributions. Purchasers are subject to park approval and a one-time application fee. (id:60802)
Property Details
| MLS® Number | 26017173 |
| Property Type | Single Family |
| Features | Cul-de-sac, Gravel Driveway |
Building
| Bathroom Total | 1 |
| Bedrooms Above Ground | 3 |
| Bedrooms Total | 3 |
| Appliances | Dishwasher, Dryer, Microwave, Refrigerator, Stove, Washer |
| Architectural Style | Mobile Home |
| Constructed Date | 1968 |
| Construction Style Attachment | Detached |
| Cooling Type | Heat Pump |
| Exterior Finish | Aluminum/vinyl |
| Flooring Type | Laminate, Cushion/lino/vinyl |
| Heating Fuel | Electric |
| Heating Type | Heat Pump |
Land
| Acreage | No |
| Landscape Features | Landscaped |
| Size Irregular | 0 X / 0 Ac |
| Size Total Text | 0 X / 0 Ac|0-0.25 Acre |
| Zoning Description | Rr |
Rooms
| Level | Type | Length | Width | Dimensions |
|---|---|---|---|---|
| Main Level | 3pc Bathroom | Measurements not available | ||
| Main Level | Primary Bedroom | 11 ft ,5 in | 11 ft ,5 in | 11 ft ,5 in x 11 ft ,5 in |
| Main Level | Bedroom | 8 ft ,4 in | 8 ft ,4 in | 8 ft ,4 in x 8 ft ,4 in |
| Main Level | Bedroom | 7 ft | 7 ft ,9 in | 7 ft x 7 ft ,9 in |
| Main Level | Kitchen/dining Room | 17 ft | 11 ft ,10 in | 17 ft x 11 ft ,10 in |
| Main Level | Living Room | 18 ft | 13 ft ,9 in | 18 ft x 13 ft ,9 in |
| Main Level | Sunroom | 16 ft | 6 ft ,10 in | 16 ft x 6 ft ,10 in |
https://www.realtor.ca/real-estate/30043184/22220-charing-cross-road-unit-21-chatham
Contact Us
Contact us for more information

Marco Acampora
Sales Person
425 Mcnaughton Ave W.
Chatham, Ontario N7L 4K4
(519) 354-5470
www.rlppeifer.ca/

The trademarks REALTOR®, REALTORS®, and the REALTOR® logo are controlled by The Canadian Real Estate Association (CREA) and identify real estate professionals who are members of CREA. The trademarks MLS®, Multiple Listing Service® and the associated logos are owned by The Canadian Real Estate Association (CREA) and identify the quality of services provided by real estate professionals who are members of CREA. The trademark DDF® is owned by The Canadian Real Estate Association (CREA) and identifies CREA's Data Distribution Facility (DDF®)
July 16 2026 06:12:23
Chatham Kent Association of REALTORS®
Royal LePage Peifer Realty Brokerage