
227 Crystal Bay Drive Amherstburg, Ontario N9V 4A6

$624,999
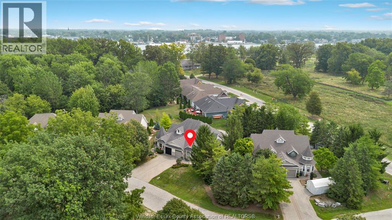
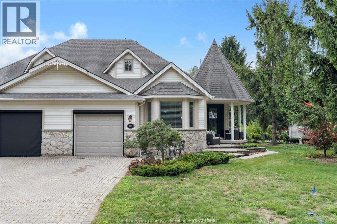
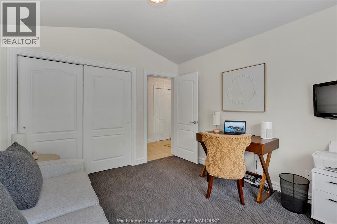
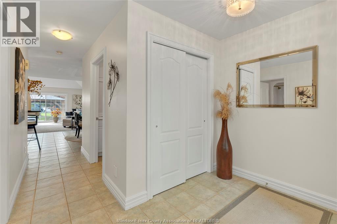
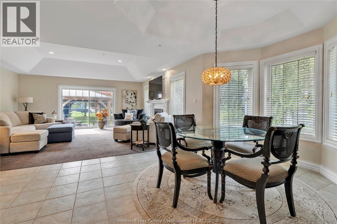
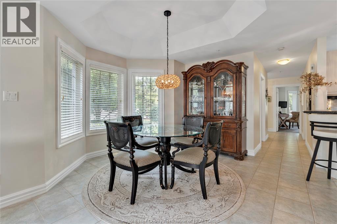
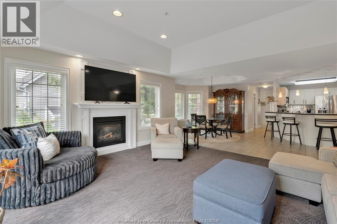
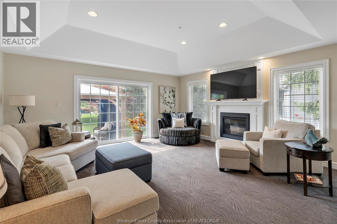
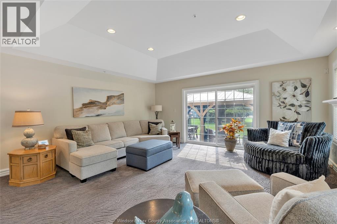
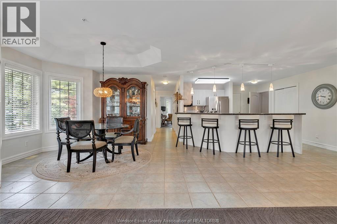
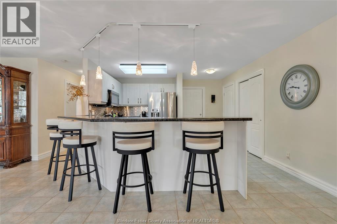
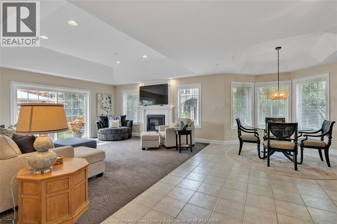
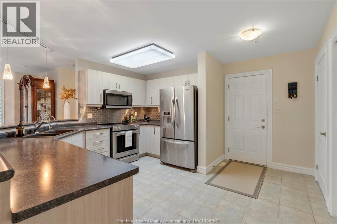
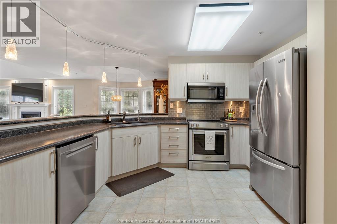
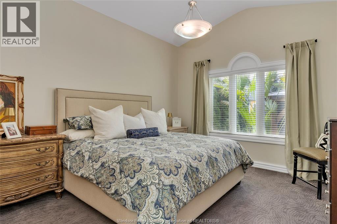
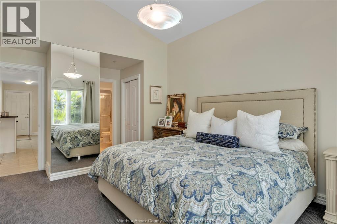
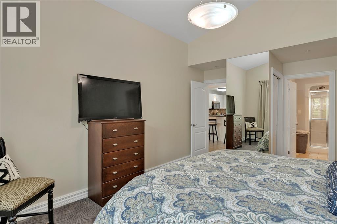
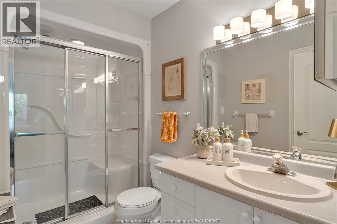
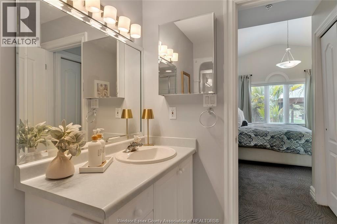
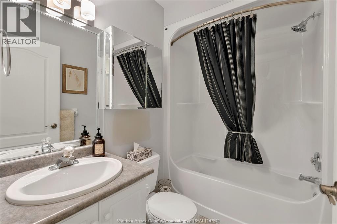
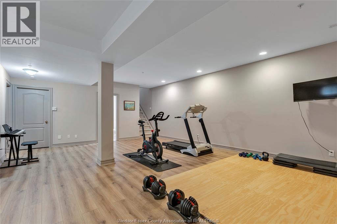
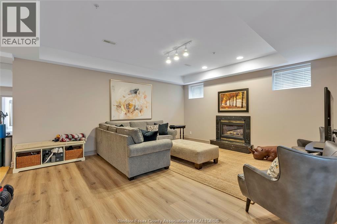
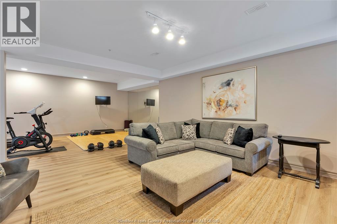
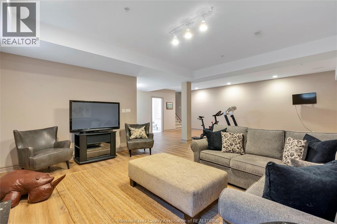
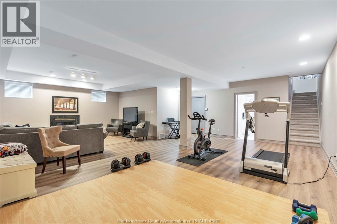
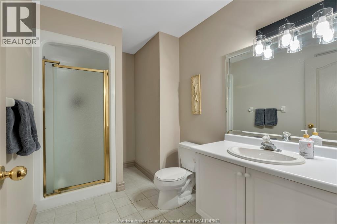
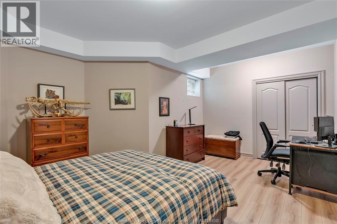
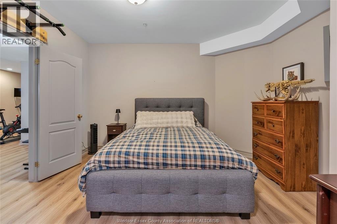
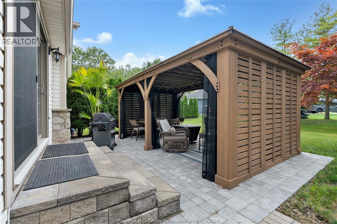
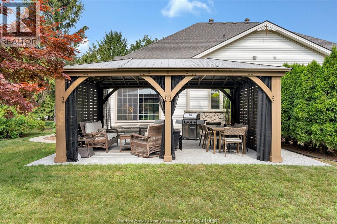
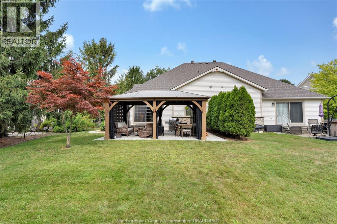
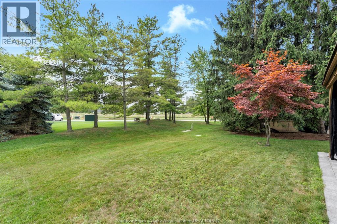
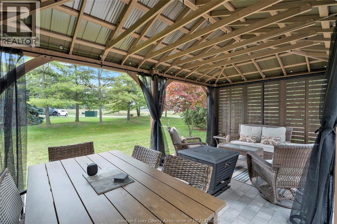
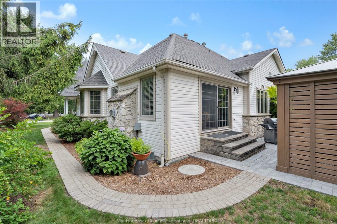
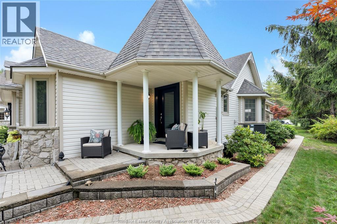
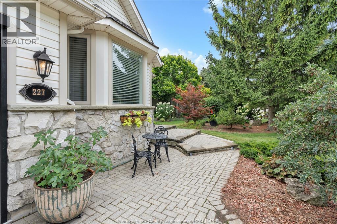
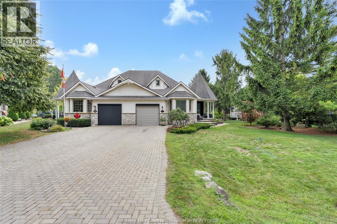
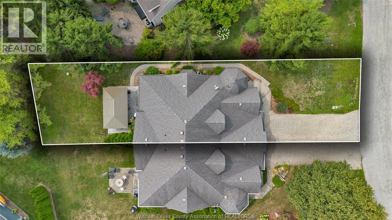
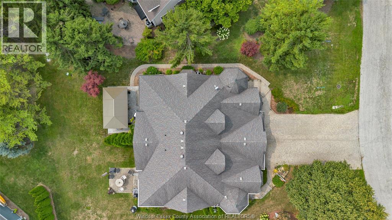
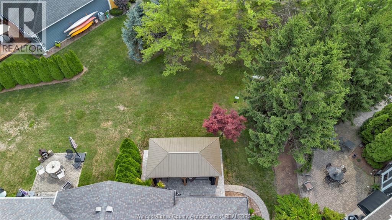
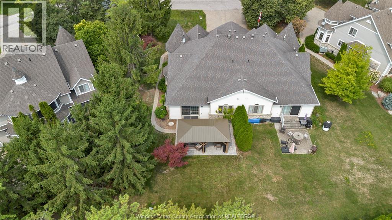
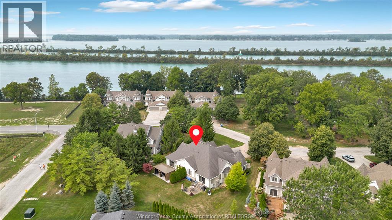
One of the original homes on Boblo Island, this beautifully situated ranch-style semi-detached home offers southern exposure, generous windows that fill the space with natural light throughout the day, and peaceful water views surrounded by nature. Enjoy bright, open living spaces designed for comfort and easy living, featuring two bedrooms plus one in the fully finished basement, three full bathrooms, and two cozy natural gas fireplaces. Step outside to a spacious patio with a large gazebo, perfect for relaxing, entertaining, and enjoying the seasons. Located in one of the island’s most sought-after pockets on the west side, this home offers a rare opportunity to enjoy the peaceful beauty of island living at an exceptional price. A true gem offering space, tranquility, and a lifestyle that is hard to find. (id:60802)
Property Details
| MLS® Number | 26026264 |
| Property Type | Single Family |
| Features | Interlocking Driveway |
Building
| Bathroom Total | 3 |
| Bedrooms Above Ground | 2 |
| Bedrooms Below Ground | 1 |
| Bedrooms Total | 3 |
| Appliances | Central Vacuum, Dishwasher, Dryer, Microwave Range Hood Combo, Refrigerator, Stove, Washer |
| Architectural Style | Ranch |
| Constructed Date | 1998 |
| Construction Style Attachment | Semi-detached |
| Cooling Type | Heat Pump |
| Exterior Finish | Aluminum/vinyl, Stone |
| Fireplace Fuel | Gas |
| Fireplace Present | Yes |
| Fireplace Type | Insert |
| Flooring Type | Carpeted, Ceramic/porcelain, Cushion/lino/vinyl |
| Foundation Type | Block |
| Heating Fuel | Electric, Natural Gas |
| Heating Type | Forced Air, Furnace, Heat Pump |
| Stories Total | 1 |
| Size Interior | 1,360 Sqft |
| Total Finished Area | 1360 Sqft |
| Type | House |
Parking
| Attached Garage | |
| Garage |
Land
| Acreage | No |
| Landscape Features | Landscaped |
| Size Irregular | 42.09 X Irreg / 0.129 Ac |
| Size Total Text | 42.09 X Irreg / 0.129 Ac|0-0.25 Acre |
| Zoning Description | Rr-rc |
Rooms
| Level | Type | Length | Width | Dimensions |
|---|---|---|---|---|
| Lower Level | 3pc Bathroom | Measurements not available | ||
| Lower Level | Storage | Measurements not available | ||
| Lower Level | Bedroom | Measurements not available | ||
| Lower Level | Recreation Room | Measurements not available | ||
| Lower Level | Family Room/fireplace | Measurements not available | ||
| Main Level | 4pc Bathroom | Measurements not available | ||
| Main Level | 3pc Ensuite Bath | Measurements not available | ||
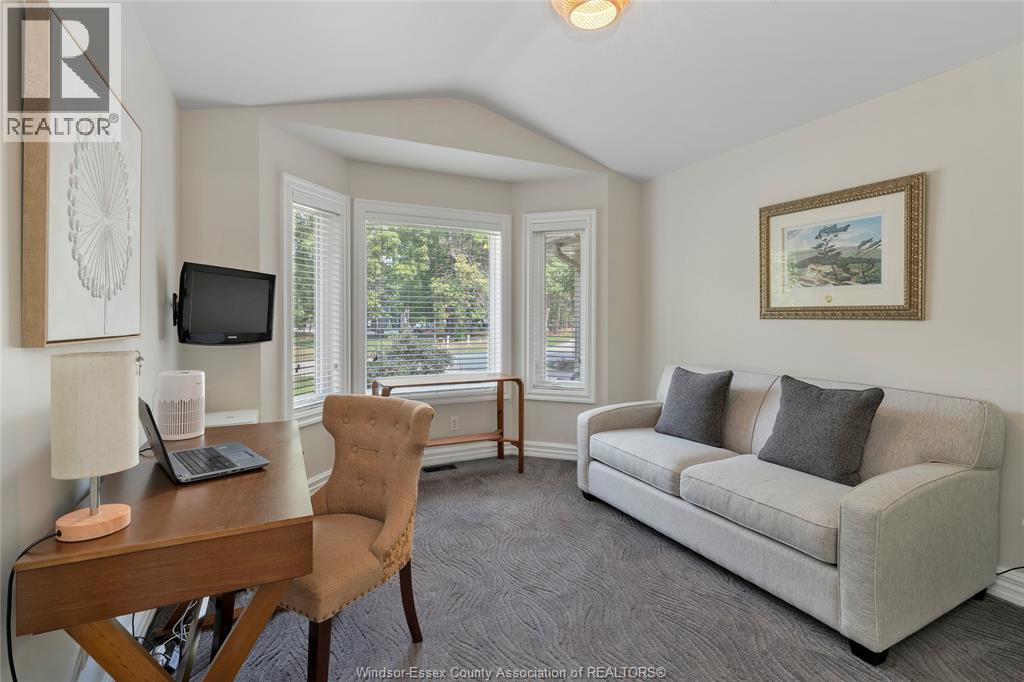
| Main Level | Bedroom | Measurements not available | ||
| Main Level | Primary Bedroom | Measurements not available | ||
| Main Level | Dining Room | Measurements not available | ||
| Main Level | Kitchen | Measurements not available | ||
| Main Level | Living Room/fireplace | Measurements not available | ||
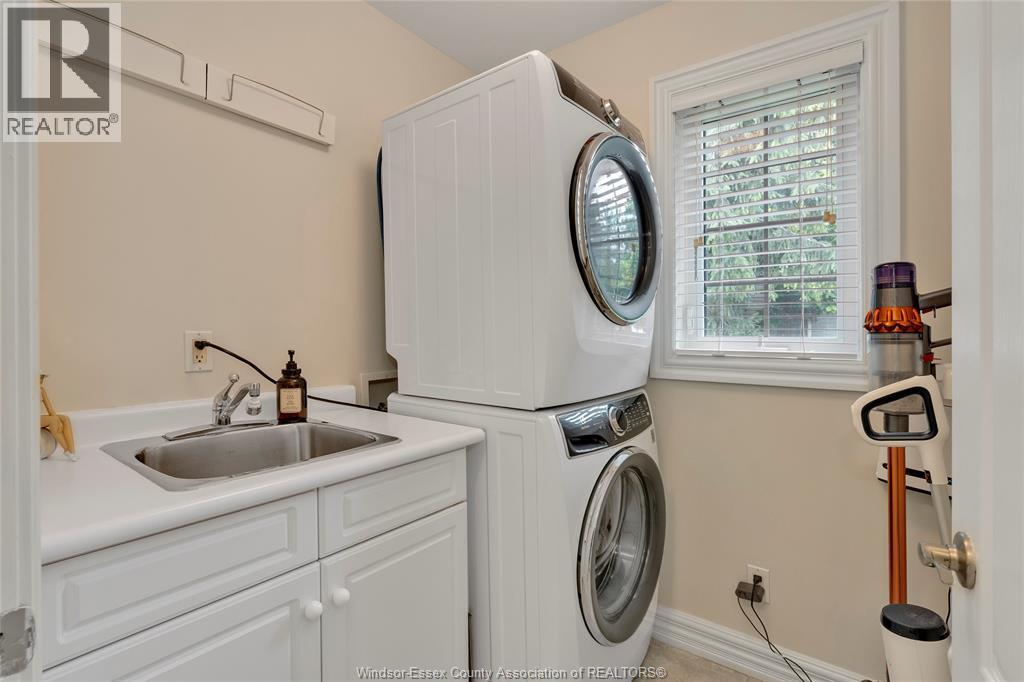
| Main Level | Laundry Room | Measurements not available | ||
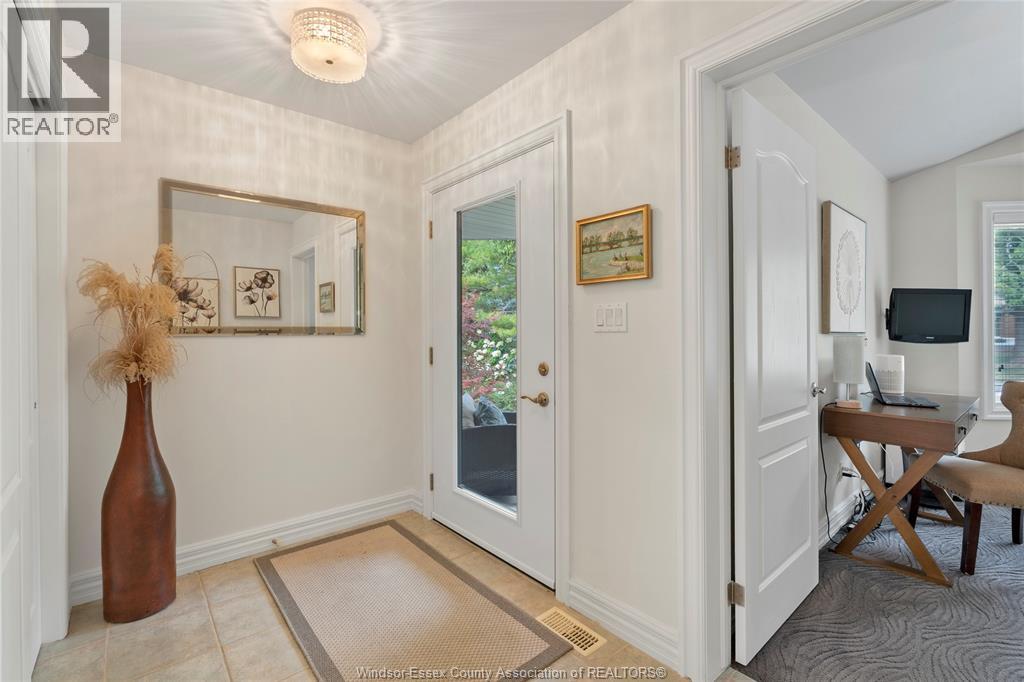
| Main Level | Foyer | Measurements not available |
https://www.realtor.ca/real-estate/30444611/227-crystal-bay-drive-amherstburg
Contact Us
Contact us for more information

Rene Thrasher
Sales Person
80 Sandwich Street South
Amherstburg, Ontario N9V 1Z6
(519) 736-1766
(519) 736-1765

The trademarks REALTOR®, REALTORS®, and the REALTOR® logo are controlled by The Canadian Real Estate Association (CREA) and identify real estate professionals who are members of CREA. The trademarks MLS®, Multiple Listing Service® and the associated logos are owned by The Canadian Real Estate Association (CREA) and identify the quality of services provided by real estate professionals who are members of CREA. The trademark DDF® is owned by The Canadian Real Estate Association (CREA) and identifies CREA's Data Distribution Facility (DDF®)
October 26 2026 06:26:21
Windsor-Essex County Association of REALTORS®
RE/MAX Preferred Realty Ltd. - 586