
230 Erie Street South Harrow, Ontario N0R 1G0

$589,900
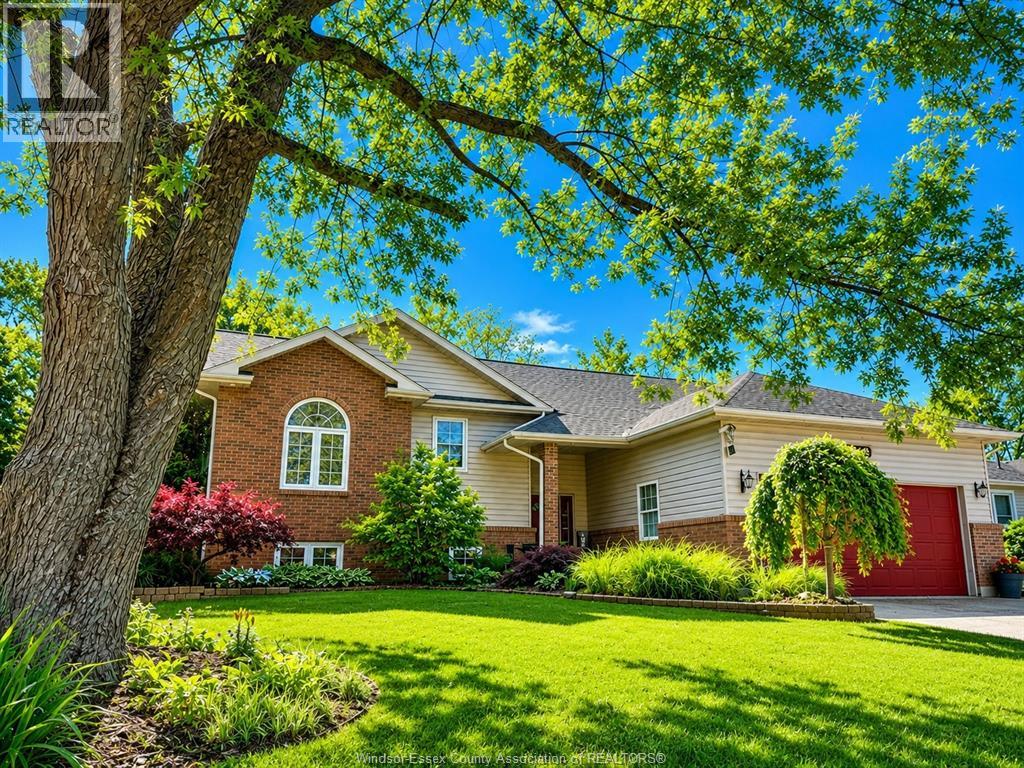
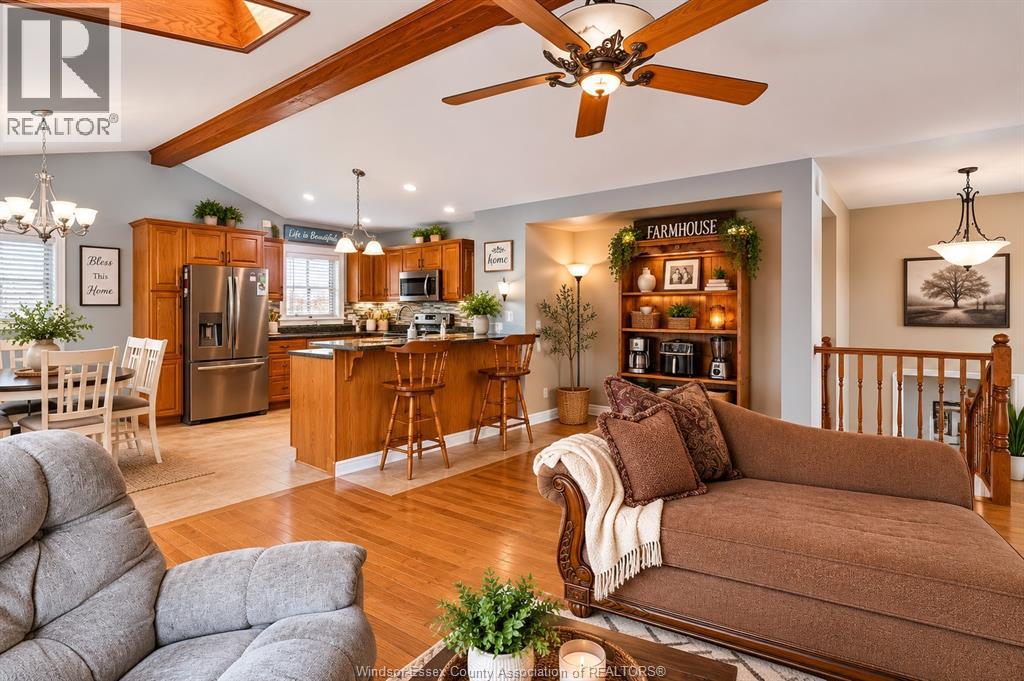
Welcome to 230 Erie Street South in the heart of Harrow, where space, versatility, and small town charm come together. This well cared for home offers 4 spacious bedrooms, 2.5 bathrooms, and a finished lower level with a convenient grade entrance, creating excellent potential for multi generational living, an in law suite, or additional living space to suit your needs. The bright open concept kitchen and living area provides the perfect setting for everyday family life and effortless entertaining. Outside, you'll discover a private backyard retreat featuring mature trees, raised garden beds, and a charming chicken coop, ideal for those seeking a more sustainable lifestyle without sacrificing comfort. Located just minutes from schools, parks, local amenities, and the renowned wineries of Essex County, this property offers the perfect balance of rural charm and modern convenience. (id:60802)
Property Details
| MLS® Number | 26012460 |
| Property Type | Single Family |
| Features | Double Width Or More Driveway, Finished Driveway |
Building
| Bathroom Total | 3 |
| Bedrooms Above Ground | 3 |
| Bedrooms Below Ground | 1 |
| Bedrooms Total | 4 |
| Architectural Style | Raised Ranch |
| Constructed Date | 1995 |
| Construction Style Attachment | Detached |
| Cooling Type | Central Air Conditioning |
| Exterior Finish | Aluminum/vinyl, Brick |
| Flooring Type | Ceramic/porcelain, Hardwood |
| Foundation Type | Block |
| Half Bath Total | 1 |
| Heating Fuel | Natural Gas |
| Heating Type | Forced Air |
| Type | House |
Parking
| Attached Garage | |
| Garage | |
| Inside Entry |
Land
| Acreage | No |
| Fence Type | Fence |
| Landscape Features | Landscaped |
| Size Irregular | 60 X 132 Ft |
| Size Total Text | 60 X 132 Ft |
| Zoning Description | Res |
Rooms
| Level | Type | Length | Width | Dimensions |
|---|---|---|---|---|
| Lower Level | Laundry Room | Measurements not available | ||
| Lower Level | Kitchen | Measurements not available | ||
| Lower Level | Bedroom | Measurements not available | ||
| Lower Level | Other | Measurements not available | ||
| Lower Level | Den | Measurements not available | ||
| Lower Level | 4pc Bathroom | Measurements not available | ||
| Main Level | Foyer | Measurements not available | ||
| Main Level | Living Room | Measurements not available | ||
| Main Level | Eating Area | Measurements not available | ||
| Main Level | Kitchen | Measurements not available | ||
| Main Level | Primary Bedroom | Measurements not available | ||
| Main Level | Bedroom | Measurements not available | ||
| Main Level | Bedroom | Measurements not available | ||
| Main Level | 2pc Bathroom | Measurements not available | ||
| Main Level | 4pc Bathroom | Measurements not available |
https://www.realtor.ca/real-estate/29820168/230-erie-street-south-harrow
Contact Us
Contact us for more information

Arms Bumanlag
Sales Person
youtu.be/tBC-b8gT69U
www.youtube.com/embed/z48sl1ndCg4
535 Sandwich St. South
Amherstburg, Ontario N9V 3G7
(519) 736-4734

Debbie Nedin
Sales Person
(519) 736-1765
535 Sandwich St. South
Amherstburg, Ontario N9V 3G7
(519) 736-4734

The trademarks REALTOR®, REALTORS®, and the REALTOR® logo are controlled by The Canadian Real Estate Association (CREA) and identify real estate professionals who are members of CREA. The trademarks MLS®, Multiple Listing Service® and the associated logos are owned by The Canadian Real Estate Association (CREA) and identify the quality of services provided by real estate professionals who are members of CREA. The trademark DDF® is owned by The Canadian Real Estate Association (CREA) and identifies CREA's Data Distribution Facility (DDF®)
May 28 2026 07:30:26
Windsor-Essex County Association of REALTORS®
Bob Pedler Real Estate Limited