
2870 Alexandra Avenue Windsor, Ontario N9E 2J7

$449,900
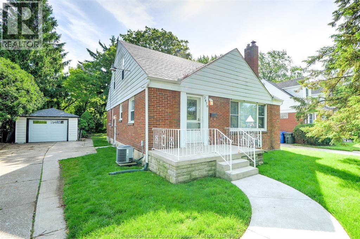
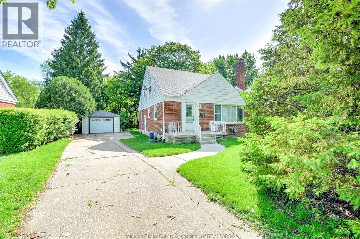
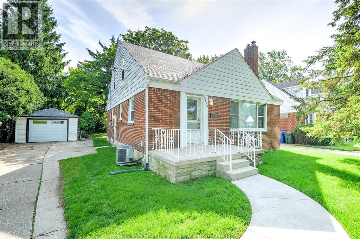
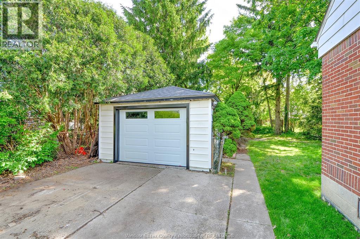
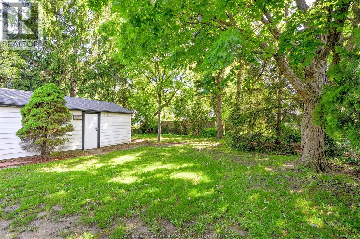
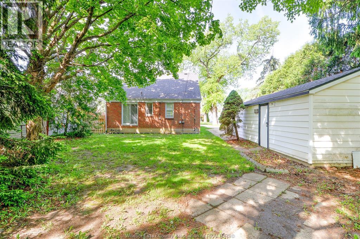
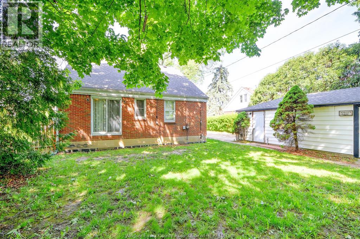
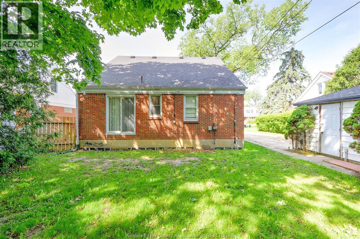
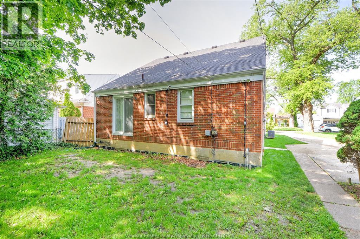
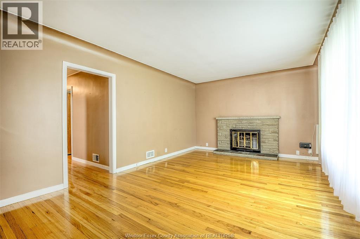
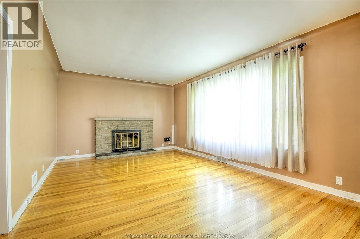
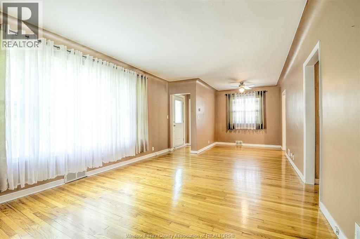
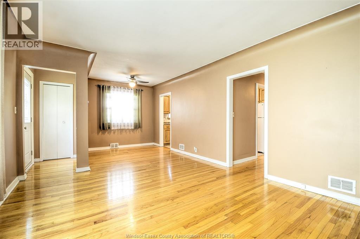
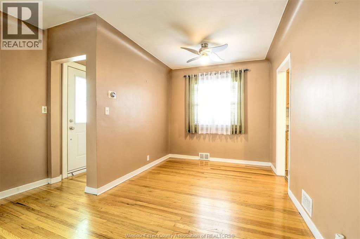
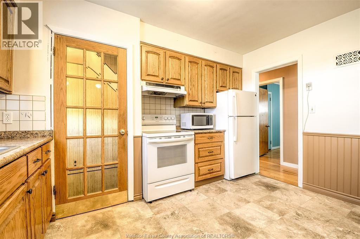
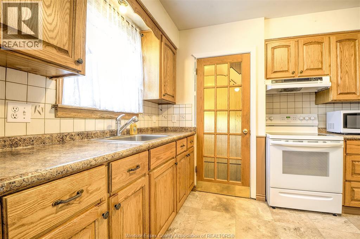
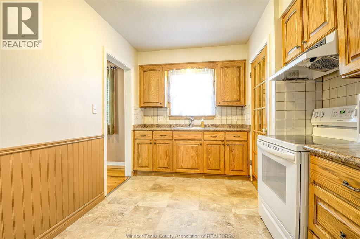
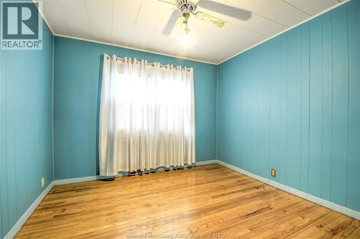
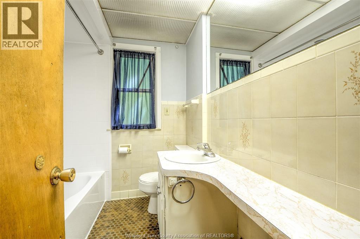
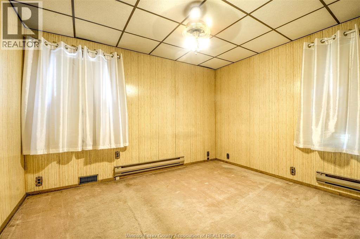
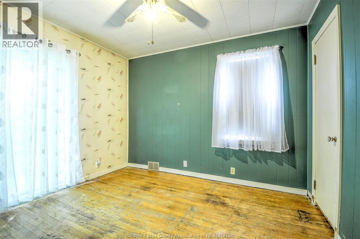
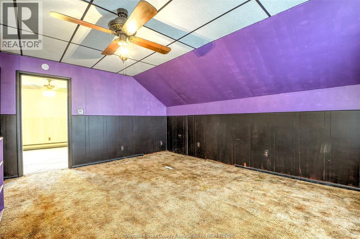
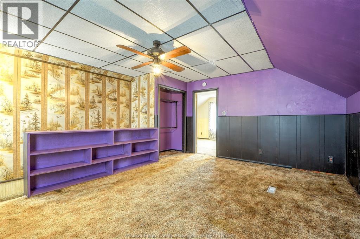
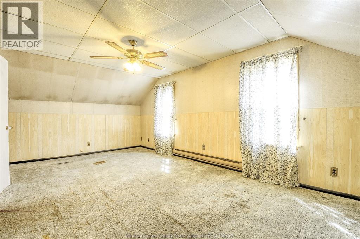
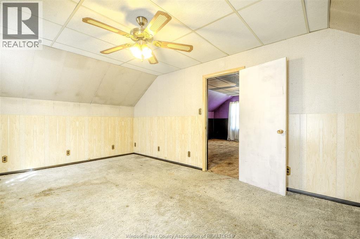
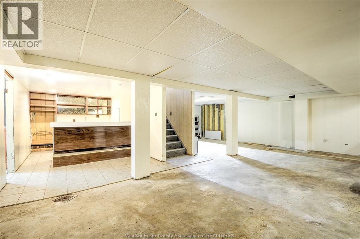
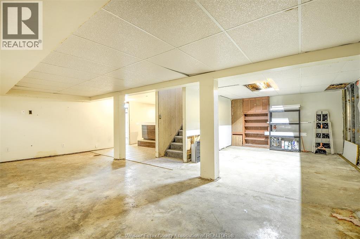
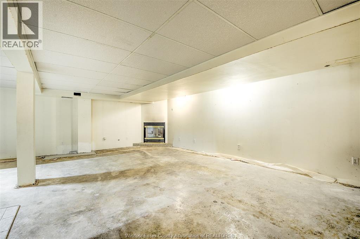
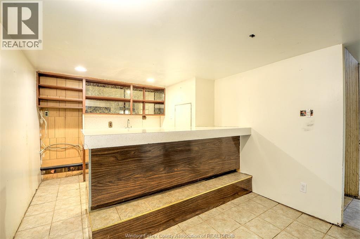
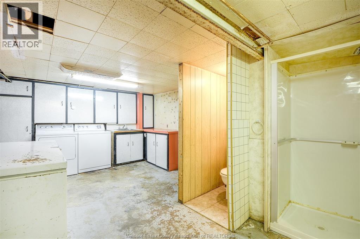
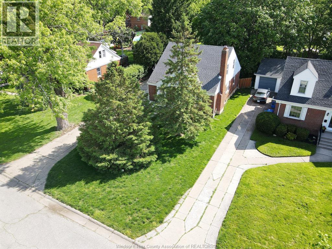
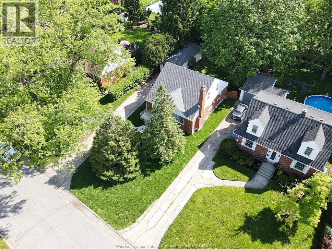
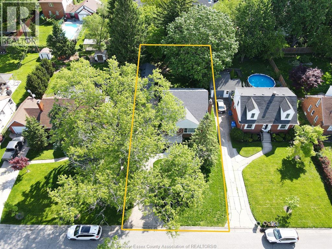
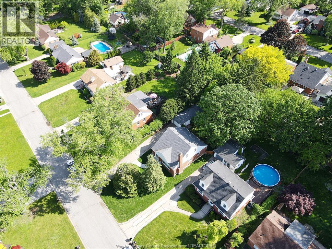
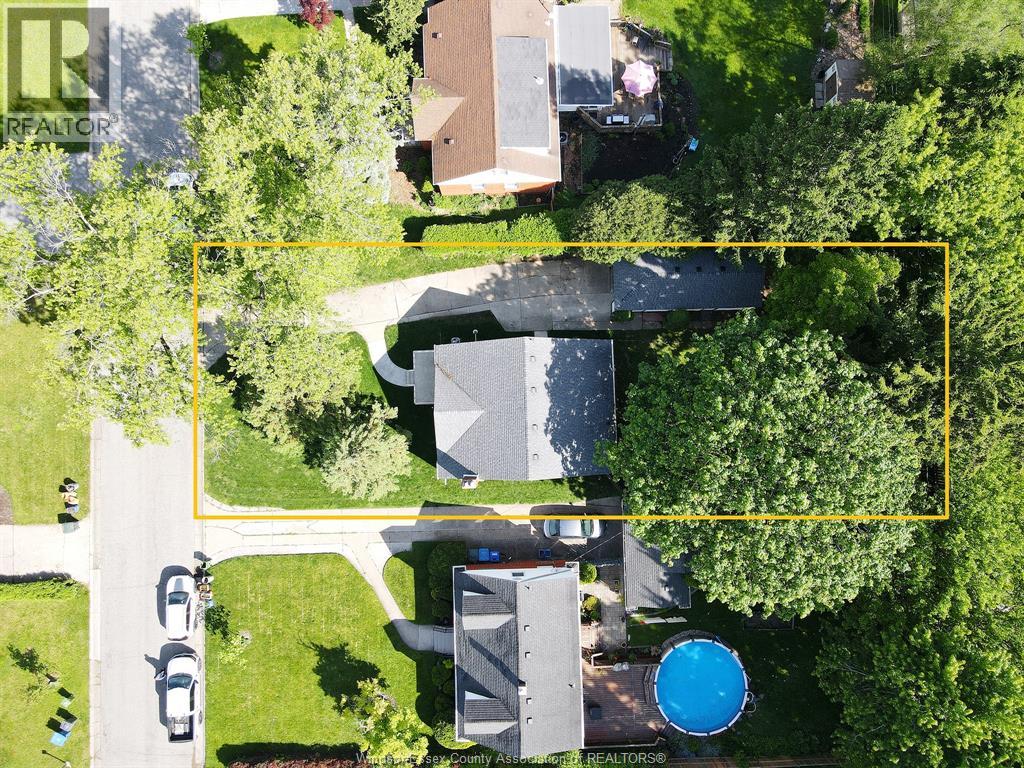
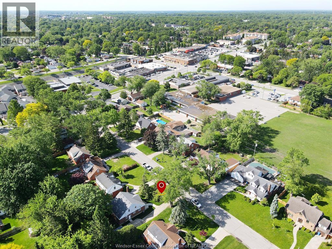
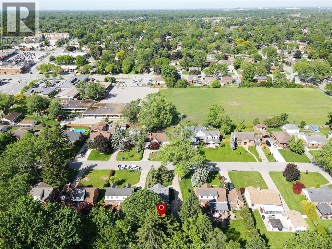
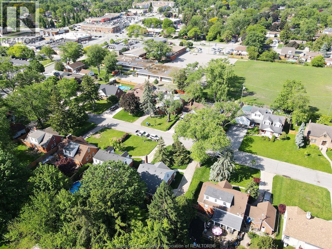
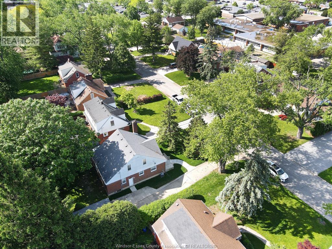
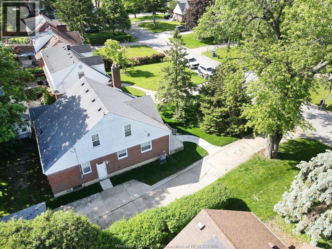
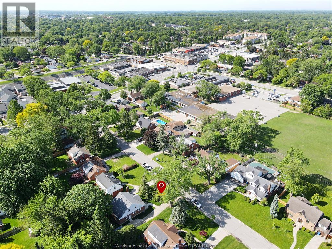
SOUTH WINDSOR Close to Schools, Parks, Shopping, Ambassador and Gordie Howe Bridges this 5 Bedroom Home Offers 3 Bedrooms on the main level, along with a Generous sized Living Room Kitchen Dining Area and 4 piece Bath. Upstairs 2 more Large Bedrooms with lots of storage. Lower Level features, Large Family Room with gas fireplace, Large Laundry/Utility Room and 3 piece Bath. Head outside to your 1 plus Car Garage/Workshop with additional Storage Area on the back end. Enjoy your Large Quiet Yard. This Home has been well maintained with waterproofing done in 2019, Sump Pump with battery backup and backflow prevention valve installed in 2023, new fridge and stove in 2022, furnace and central air in 2020, roof in 2016. Don't miss out on the opportunity to raise your family in a fantastic South Windsor Neighbourhood. (id:60802)
Open House
This property has open houses!
1:00 pm
Ends at:3:00 pm
Property Details
| MLS® Number | 26012285 |
| Property Type | Single Family |
| Features | Concrete Driveway, Single Driveway |
Building
| Bathroom Total | 2 |
| Bedrooms Above Ground | 5 |
| Bedrooms Total | 5 |
| Appliances | Dryer, Refrigerator, Stove, Washer |
| Construction Style Attachment | Detached |
| Cooling Type | Central Air Conditioning |
| Exterior Finish | Aluminum/vinyl, Brick |
| Fireplace Fuel | Wood,gas |
| Fireplace Present | Yes |
| Fireplace Type | Conventional,insert |
| Flooring Type | Carpeted, Hardwood, Cushion/lino/vinyl |
| Foundation Type | Block |
| Heating Fuel | Natural Gas |
| Heating Type | Forced Air, Furnace |
| Stories Total | 2 |
| Type | House |
Parking
| Detached Garage | |
| Garage |
Land
| Acreage | No |
| Size Irregular | 60.25 X 155.12 Ft / 0.208 Ac |
| Size Total Text | 60.25 X 155.12 Ft / 0.208 Ac |
| Zoning Description | R1.10 |
Rooms
| Level | Type | Length | Width | Dimensions |
|---|---|---|---|---|
| Second Level | Bedroom | 11 x 15 | ||
| Second Level | Bedroom | 16 x 10 | ||
| Lower Level | 3pc Bathroom | Measurements not available | ||
| Lower Level | Utility Room | 8 x 12 | ||
| Lower Level | Laundry Room | 19 x 12 | ||
| Lower Level | Family Room/fireplace | 27 x 25 | ||
| Main Level | 4pc Bathroom | Measurements not available | ||
| Main Level | Bedroom | 13 x 13 | ||
| Main Level | Bedroom | 10 x 11 | ||
| Main Level | Bedroom | 10 x 11 | ||
| Main Level | Dining Nook | 13 x 9 | ||
| Main Level | Living Room | 27 x 12 | ||
| Main Level | Foyer | 4 x 3 |
https://www.realtor.ca/real-estate/29811521/2870-alexandra-avenue-windsor
Contact Us
Contact us for more information

Peter Crump
Sales Person
2 - 280 Edinborough
Windsor, Ontario N8X 3C4
(519) 966-3750
(519) 966-0988

The trademarks REALTOR®, REALTORS®, and the REALTOR® logo are controlled by The Canadian Real Estate Association (CREA) and identify real estate professionals who are members of CREA. The trademarks MLS®, Multiple Listing Service® and the associated logos are owned by The Canadian Real Estate Association (CREA) and identify the quality of services provided by real estate professionals who are members of CREA. The trademark DDF® is owned by The Canadian Real Estate Association (CREA) and identifies CREA's Data Distribution Facility (DDF®)
May 27 2026 03:30:54
Windsor-Essex County Association of REALTORS®
Bob Pedler Real Estate Limited