
3210 Halpin Road Windsor, Ontario N8R 2B2

$599,900
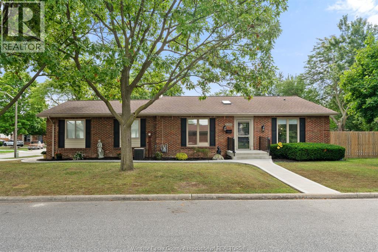
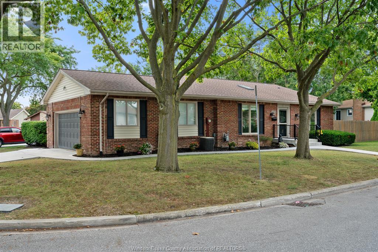
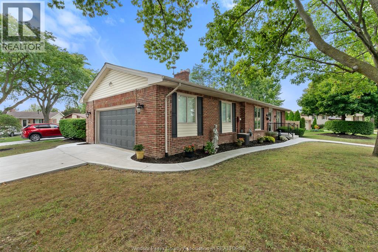
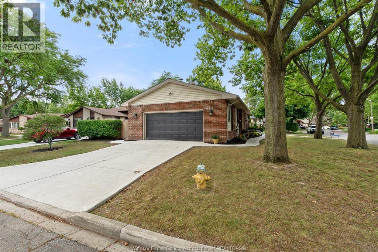
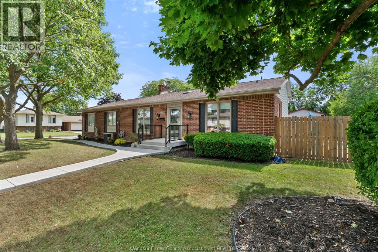
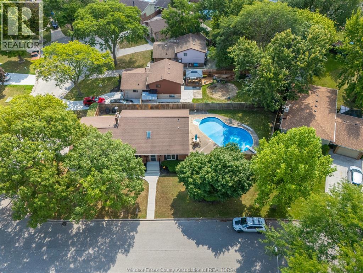
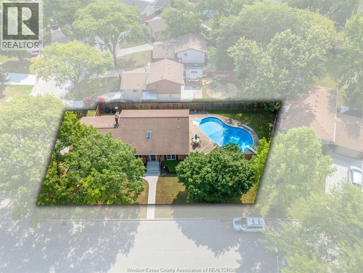
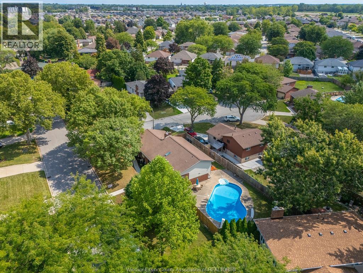
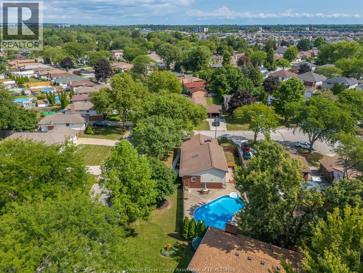
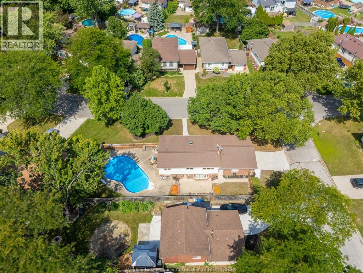
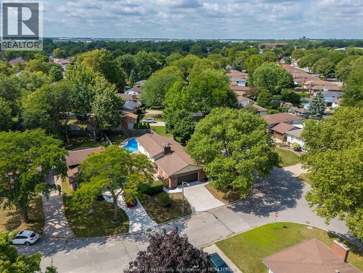
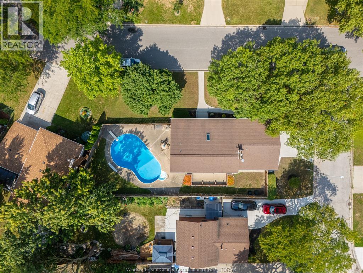
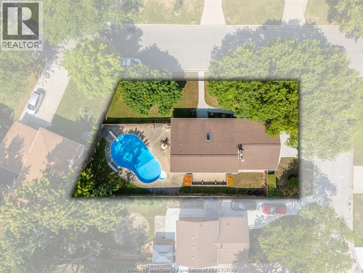
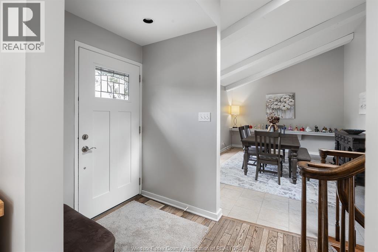
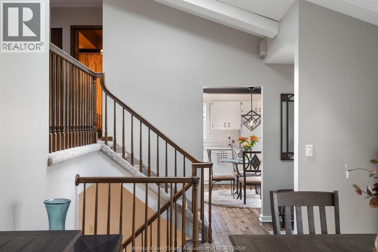
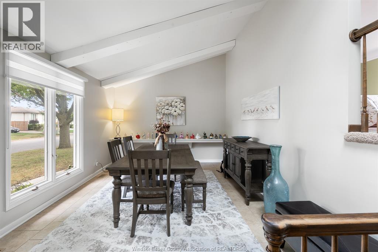
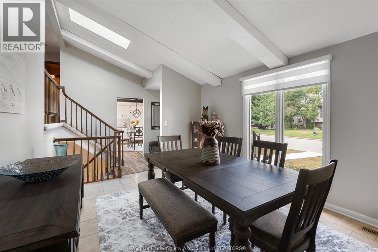
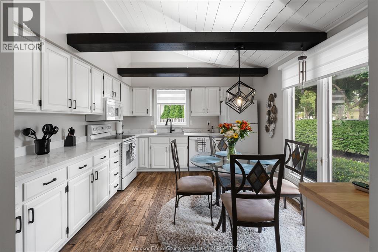
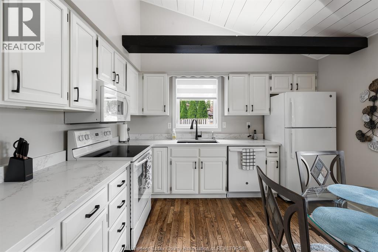
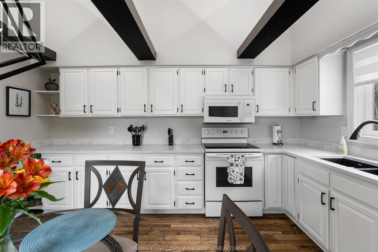
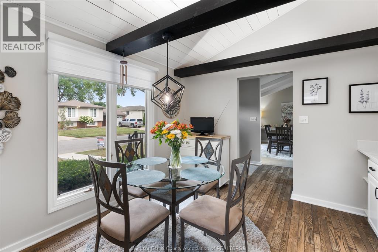
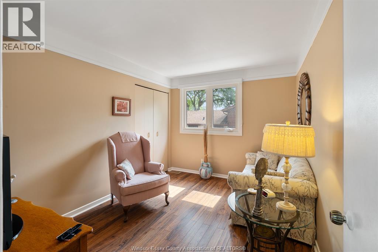
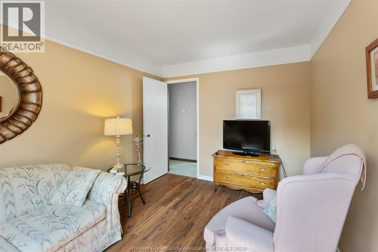
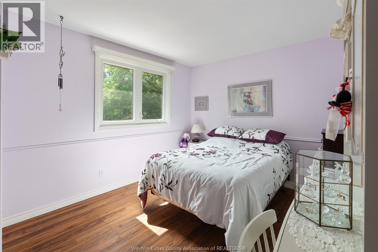
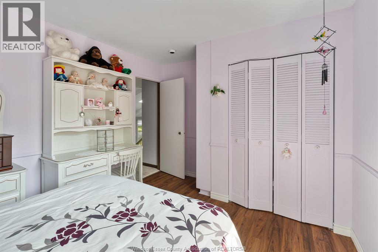
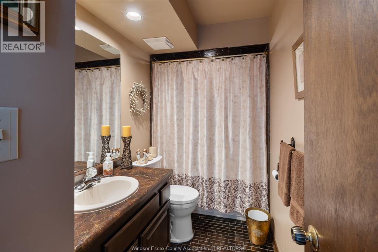
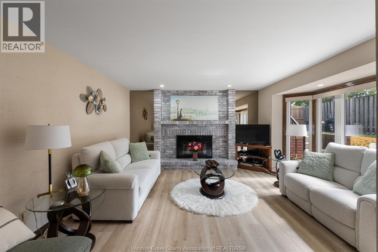
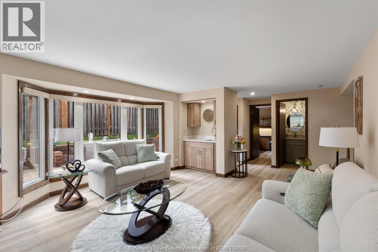
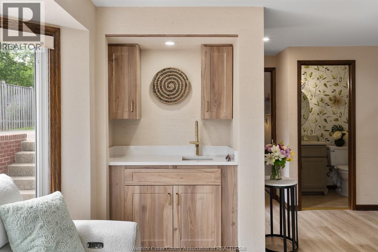
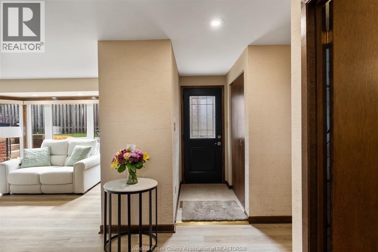
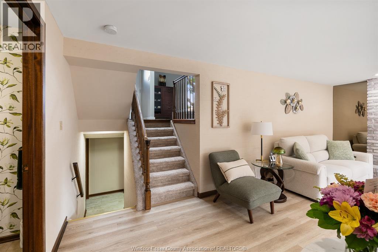
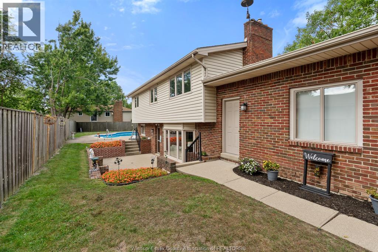
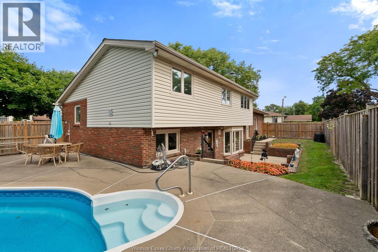
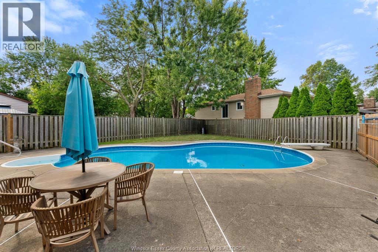
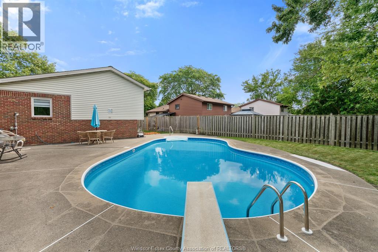
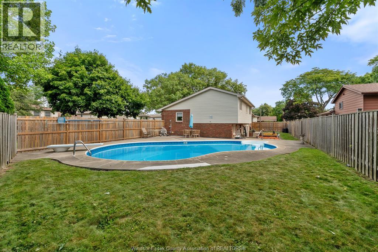
Absolutely immaculate Forest Glade home where pride of ownership is evident throughout. Meticulously cared for and offering numerous updates, this spacious 4-level home features 3+1 bedrooms and 3 baths, with a fully finished layout providing plenty of room for the entire family. The bright, updated kitchen flows seamlessly into the inviting living spaces, while the cozy family room with gas fireplace offers the perfect place to relax. Tons of storage throughout ensures everything has its place. Step outside and enjoy your own private courtyard, ideal for entertaining family and friends. The beautifully landscaped yard features an inground pool, creating the perfect setting for summer fun and making memories. Located in a terrific, family-friendly area, this exceptional home truly has it all. A must-see! (id:60802)
Property Details
| MLS® Number | 26022071 |
| Property Type | Single Family |
| Features | Concrete Driveway |
| Pool Type | Inground Pool |
Building
| Bathroom Total | 3 |
| Bedrooms Above Ground | 3 |
| Bedrooms Below Ground | 1 |
| Bedrooms Total | 4 |
| Appliances | Dishwasher, Dryer, Freezer, Microwave Range Hood Combo, Stove, Washer, Two Refrigerators |
| Architectural Style | 4 Level |
| Constructed Date | 1978 |
| Construction Style Attachment | Detached |
| Construction Style Split Level | Backsplit |
| Cooling Type | Central Air Conditioning |
| Exterior Finish | Aluminum/vinyl, Brick |
| Fireplace Fuel | Gas |
| Fireplace Present | Yes |
| Fireplace Type | Insert |
| Flooring Type | Carpeted, Ceramic/porcelain, Hardwood, Laminate |
| Foundation Type | Block |
| Half Bath Total | 1 |
| Heating Fuel | Natural Gas |
| Heating Type | Forced Air, Furnace |
Parking
| Garage |
Land
| Acreage | No |
| Fence Type | Fence |
| Landscape Features | Landscaped |
| Size Irregular | 113.71 X Irreg / 0.175 Ac |
| Size Total Text | 113.71 X Irreg / 0.175 Ac|0-0.25 Acre |
| Zoning Description | Res |
Rooms
| Level | Type | Length | Width | Dimensions |
|---|---|---|---|---|
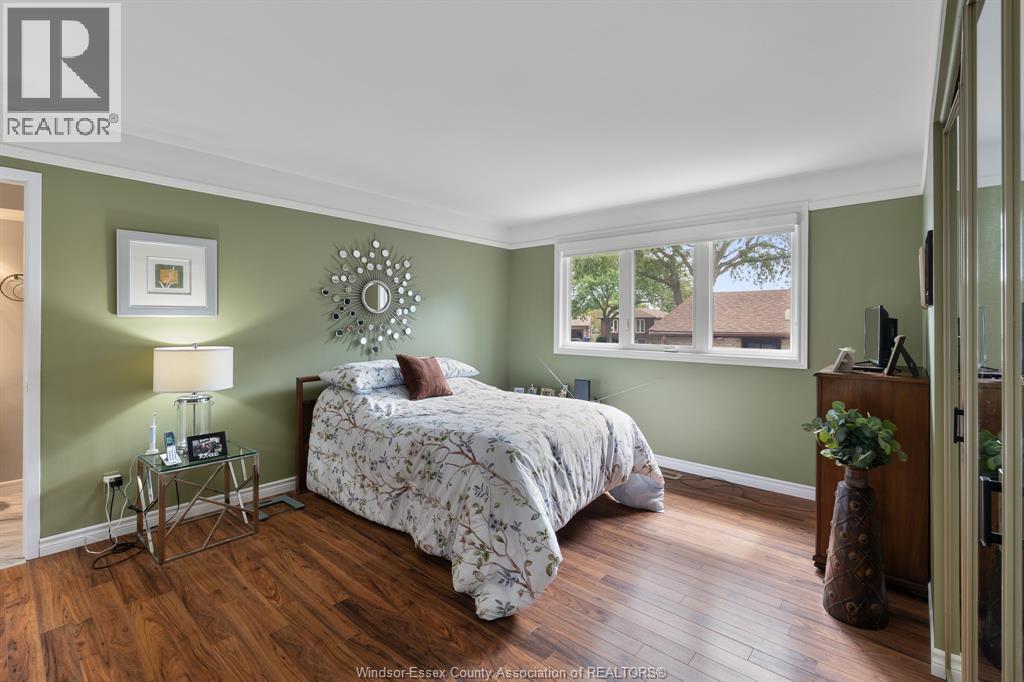
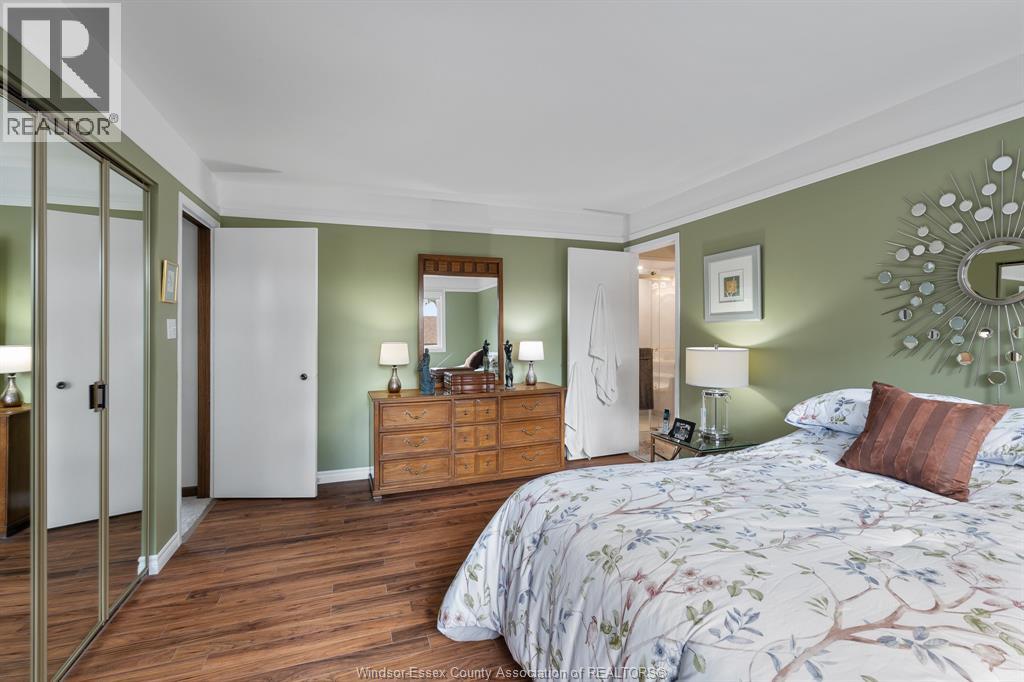
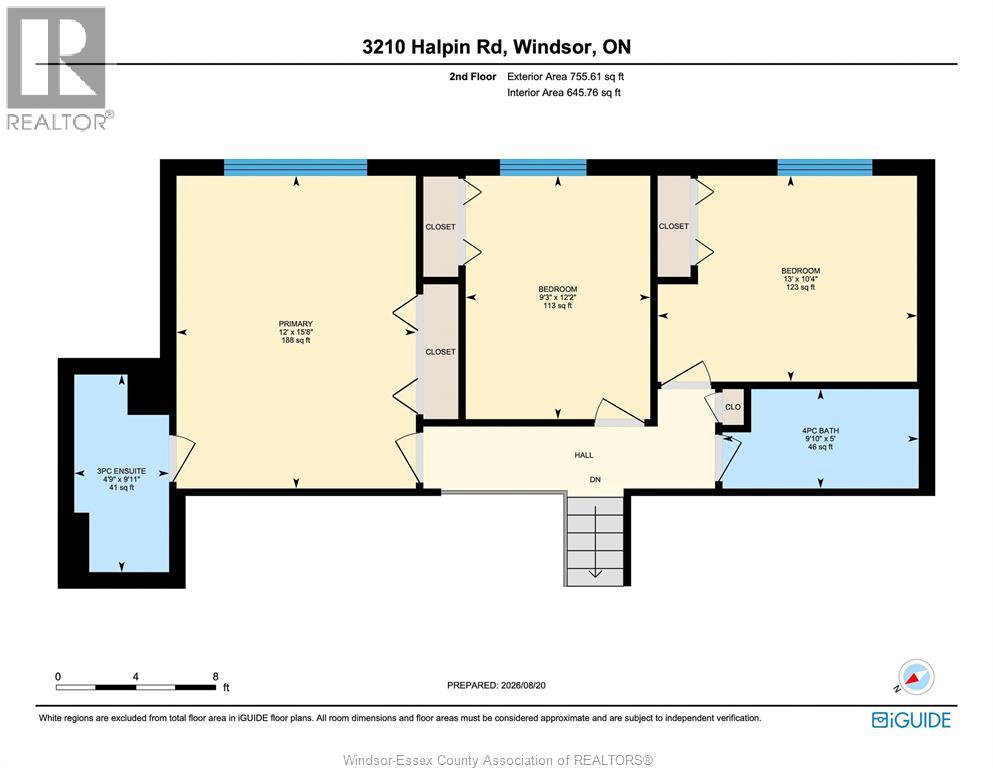
| Second Level | Primary Bedroom | 15.8 x 12 | ||
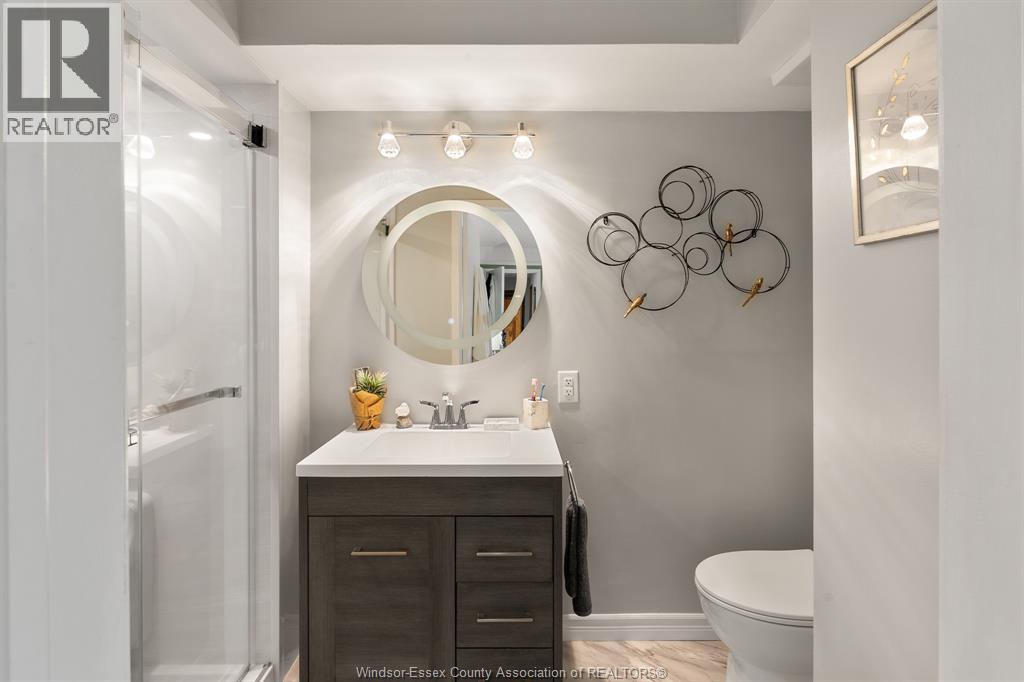
| Second Level | 3pc Ensuite Bath | 9.11 x 4.9 | ||
| Second Level | Bedroom | 10.4 x 13 | ||
| Second Level | Bedroom | 12.2 x 9.3 | ||
| Second Level | 4pc Bathroom | 5 x 9.10 | ||
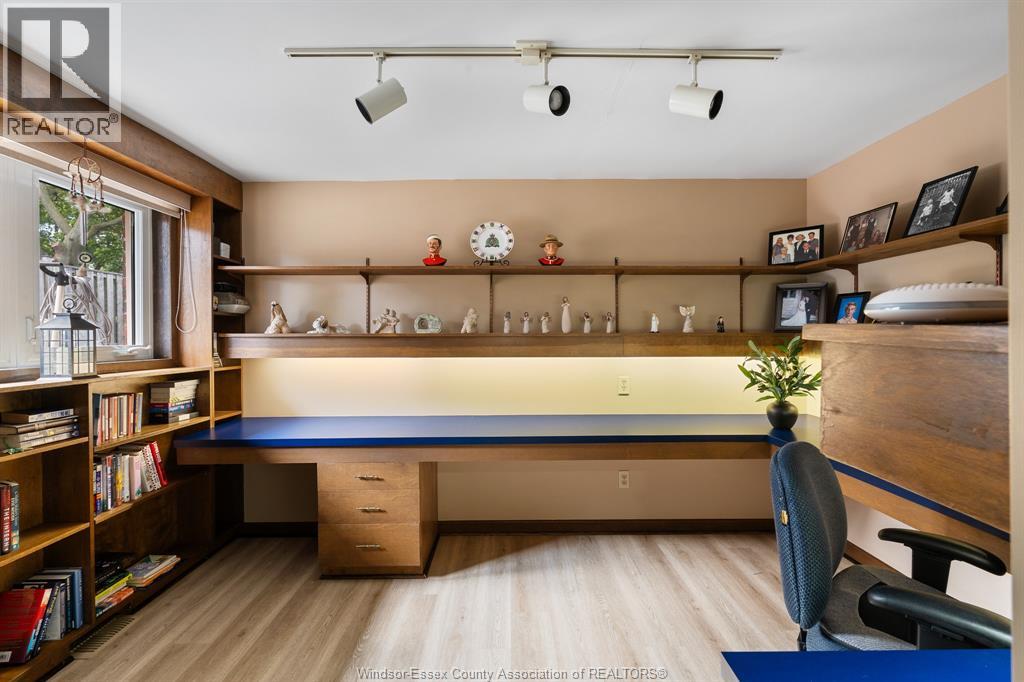
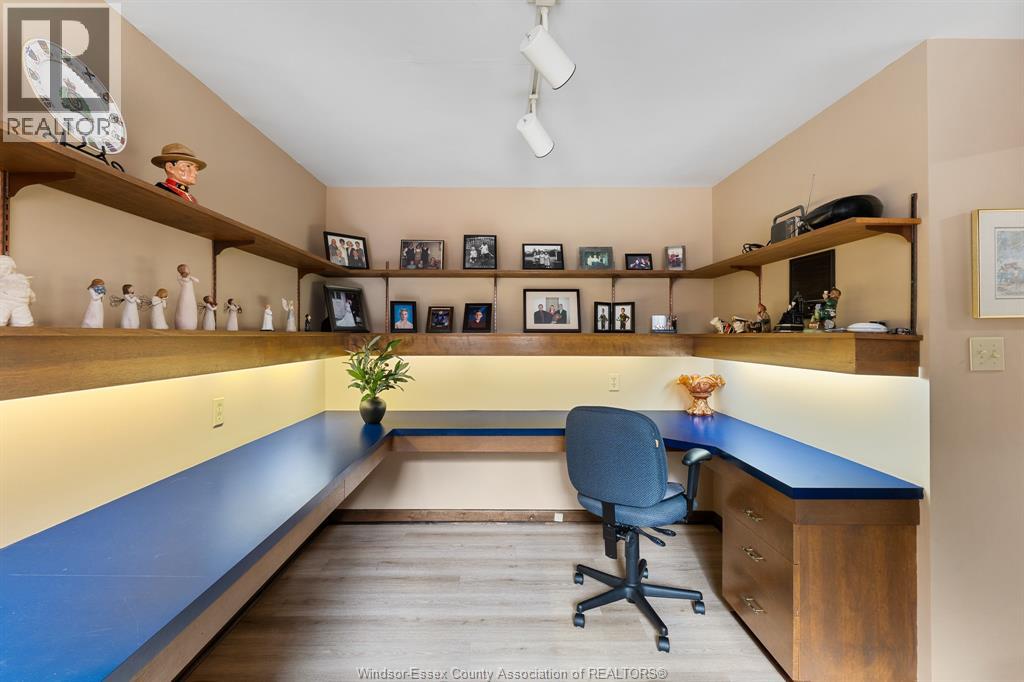
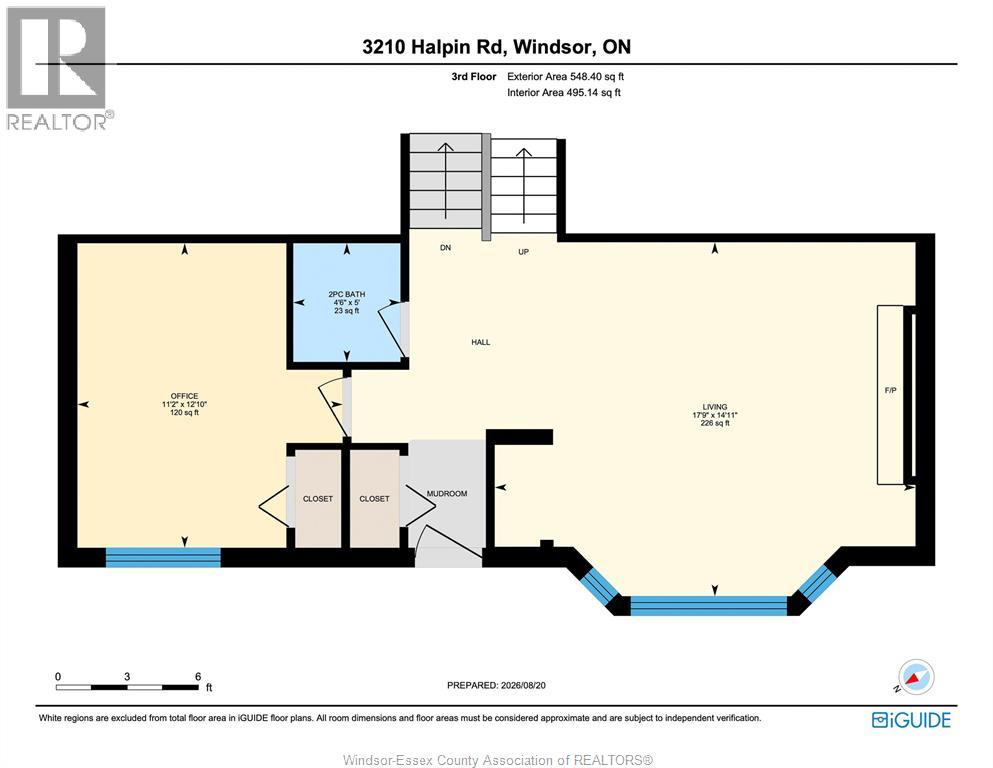
| Third Level | Office | 12.10 x 11.2 | ||
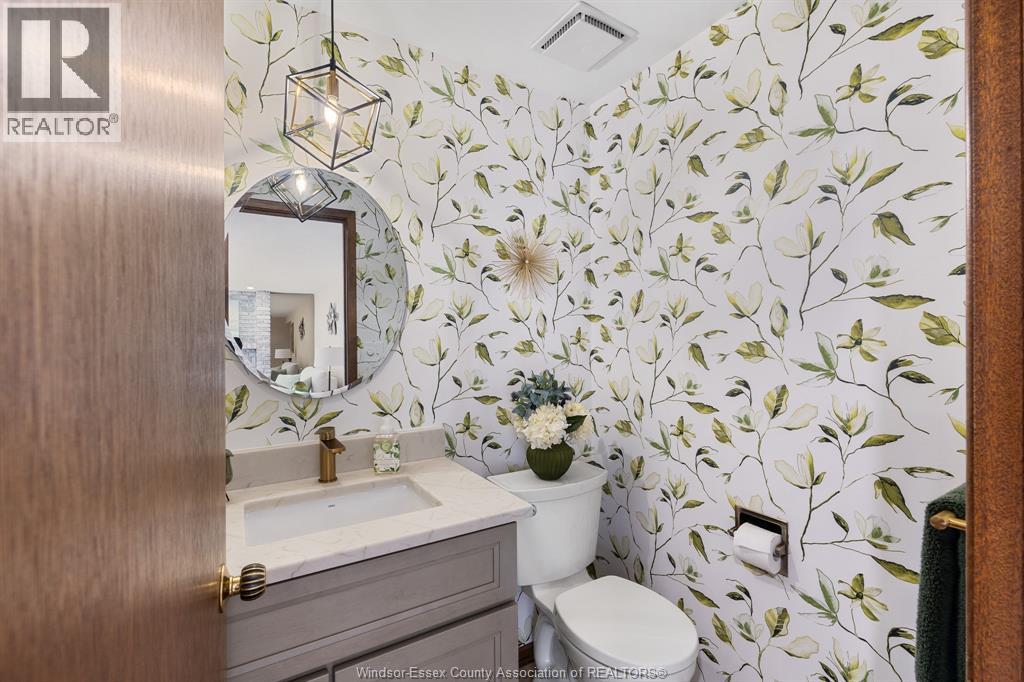
| Third Level | 2pc Bathroom | 5 x 4.6 | ||
| Third Level | Living Room | 5 x 4.6 | ||
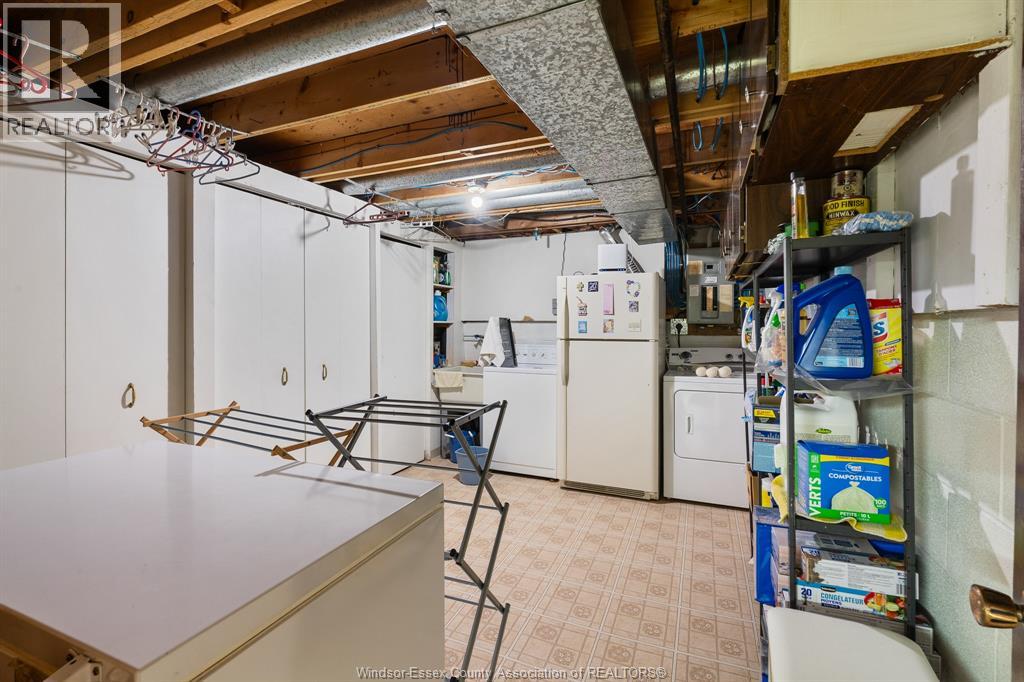
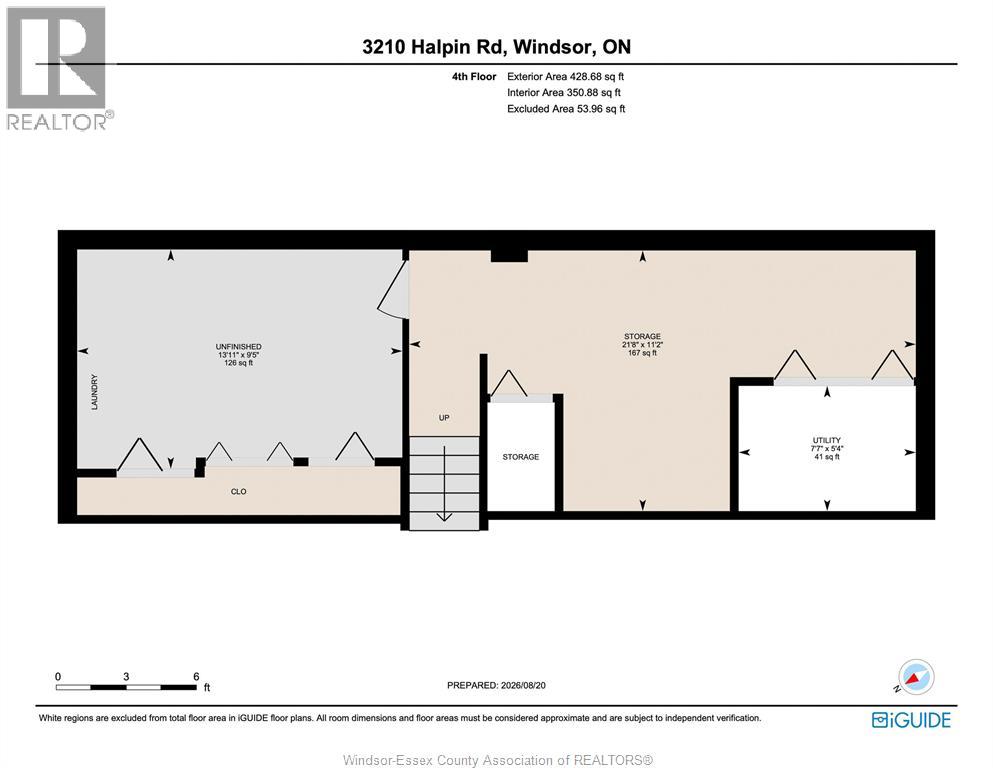
| Basement | Laundry Room | 9.5 x 13.11 | ||
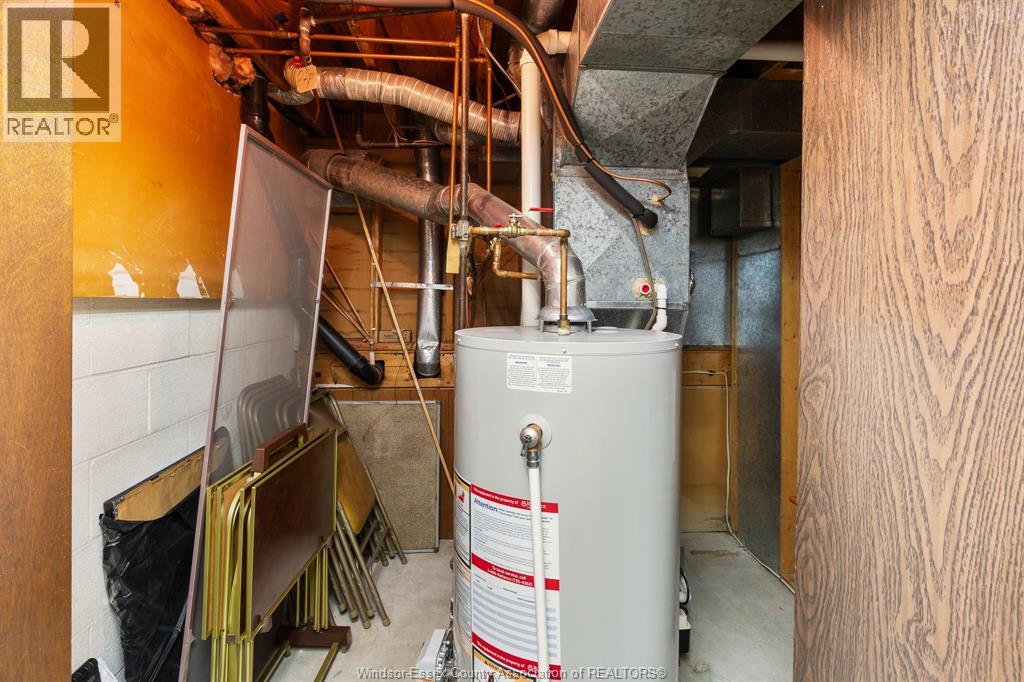
| Basement | Utility Room | 5.4 x 7.7 | ||
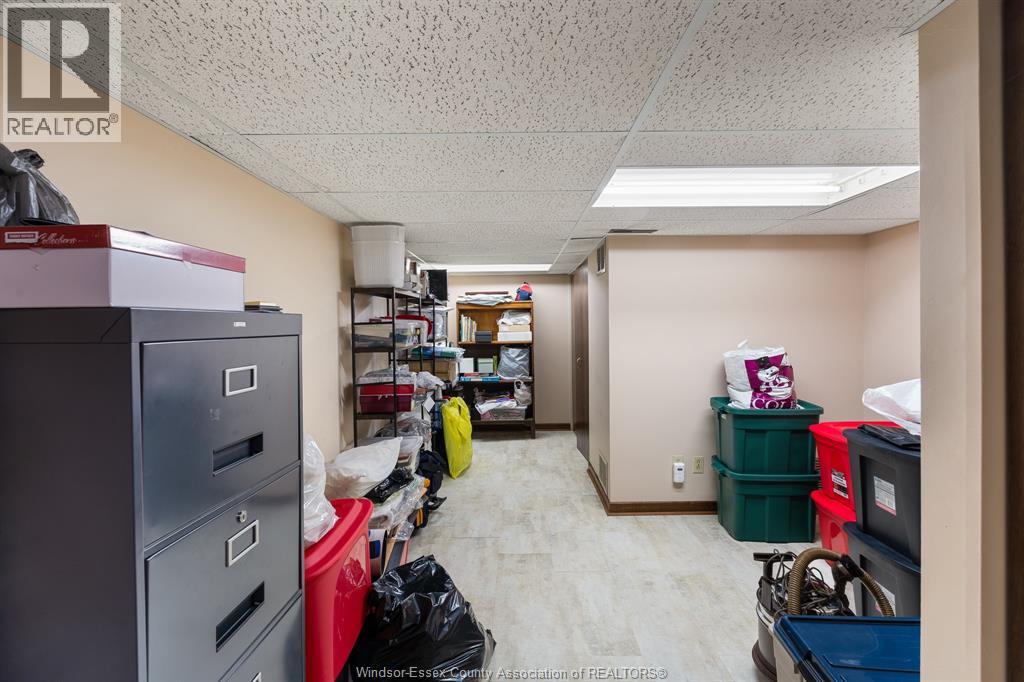
| Basement | Storage | 11.2 x 21.8 | ||
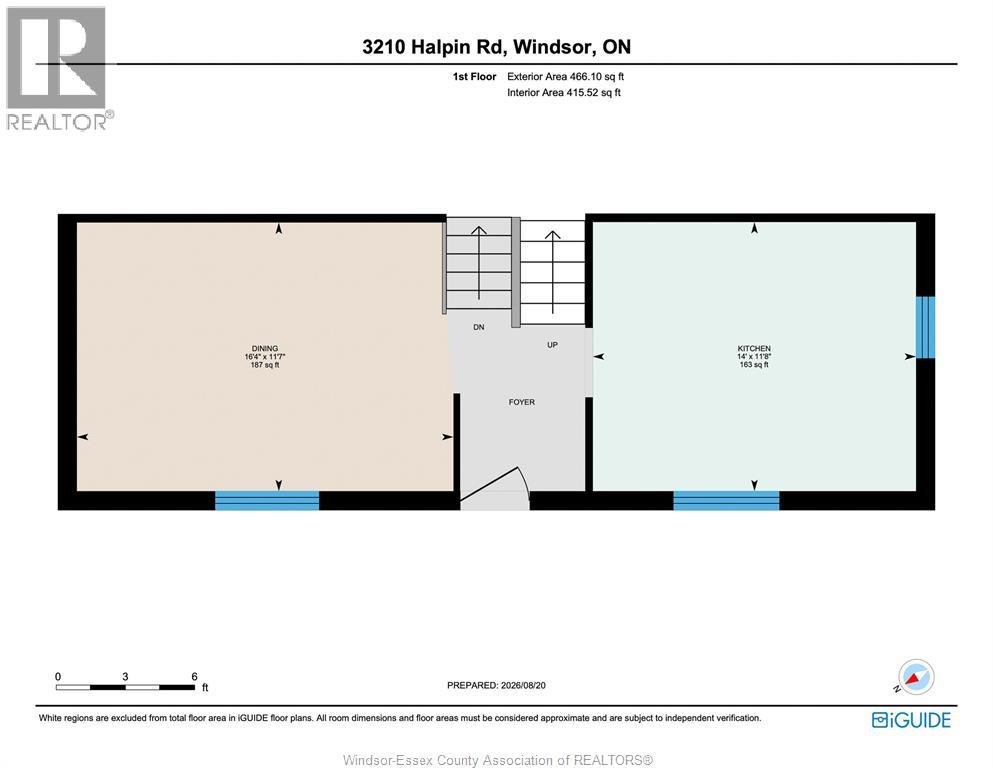
| Main Level | Dining Room | 11.7 x 16.4 | ||
| Main Level | Kitchen | 11.8 x 14 | ||
| Main Level | Foyer | Measurements not available |
https://www.realtor.ca/real-estate/30258186/3210-halpin-road-windsor
Contact Us
Contact us for more information

Brad Bondy
Broker
80 Sandwich Street South
Amherstburg, Ontario N9V 1Z6
(519) 736-1766
(519) 736-1765

Amy Bailey
Sales Person
80 Sandwich Street South
Amherstburg, Ontario N9V 1Z6
(519) 736-1766
(519) 736-1765

The trademarks REALTOR®, REALTORS®, and the REALTOR® logo are controlled by The Canadian Real Estate Association (CREA) and identify real estate professionals who are members of CREA. The trademarks MLS®, Multiple Listing Service® and the associated logos are owned by The Canadian Real Estate Association (CREA) and identify the quality of services provided by real estate professionals who are members of CREA. The trademark DDF® is owned by The Canadian Real Estate Association (CREA) and identifies CREA's Data Distribution Facility (DDF®)
September 10 2026 03:44:19
Windsor-Essex County Association of REALTORS®
RE/MAX Preferred Realty Ltd. - 586