
3274 Parkwood Avenue Windsor, Ontario N8W 2K8

$499,974
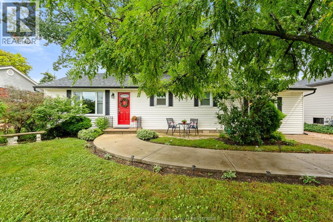
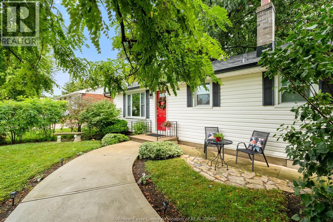
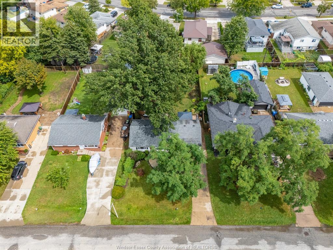
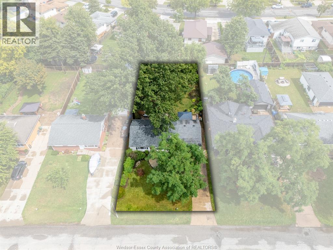
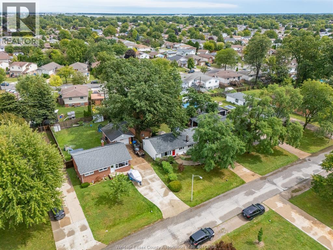
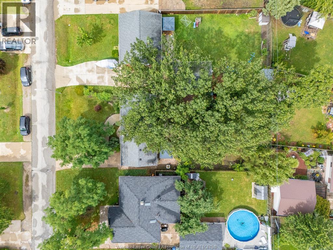
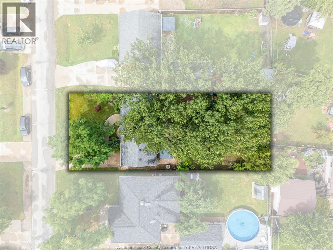
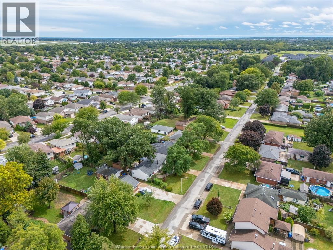
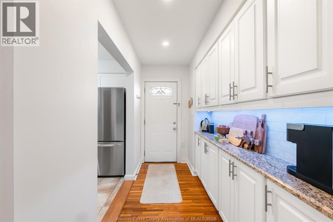
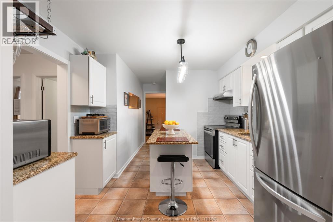
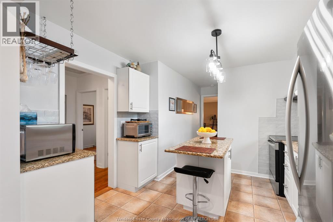
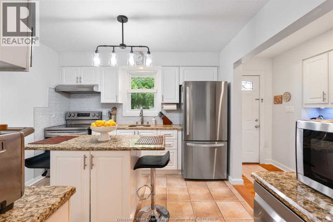
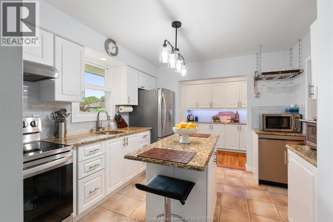
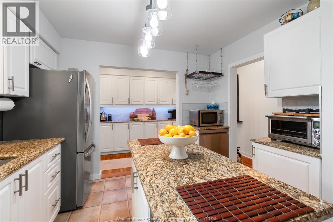
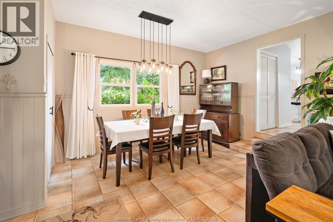
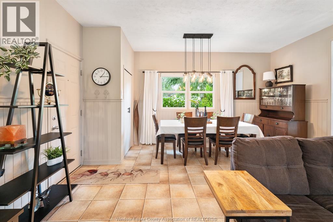
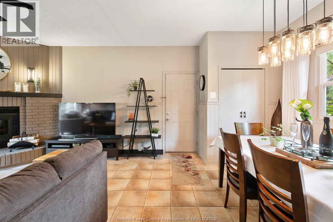
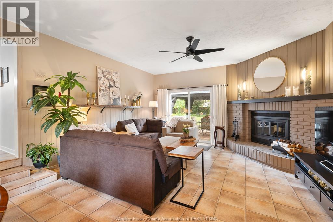
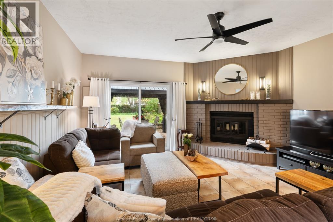
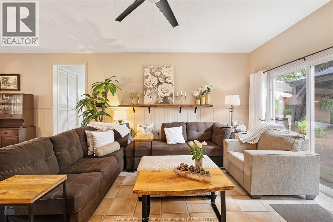
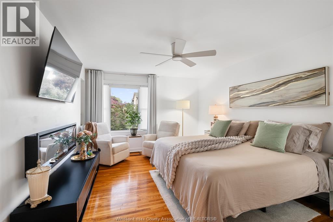
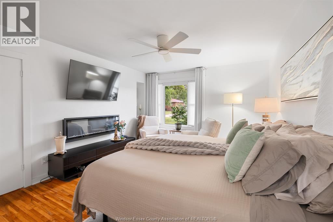
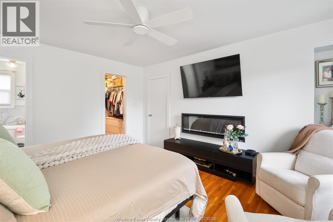
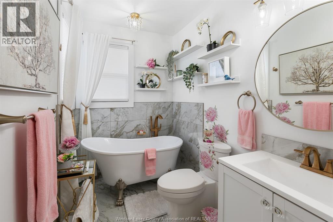
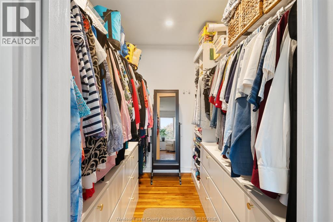
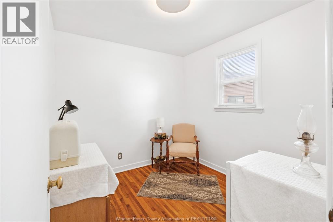
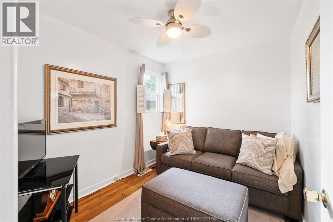
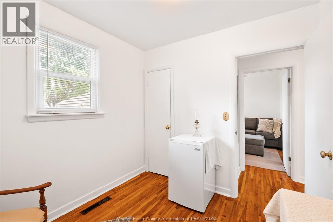
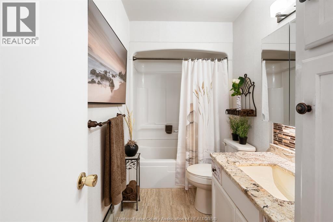
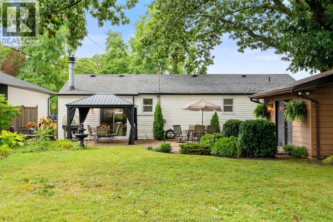
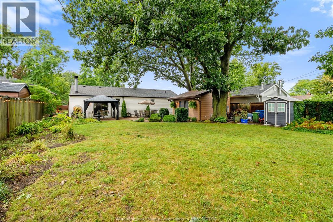
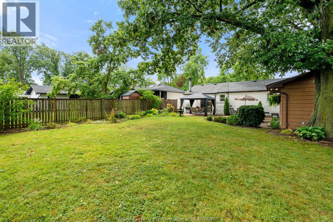
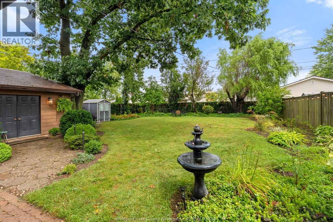
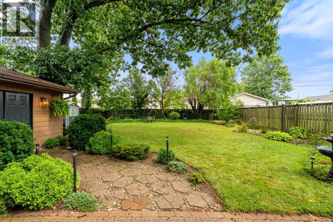
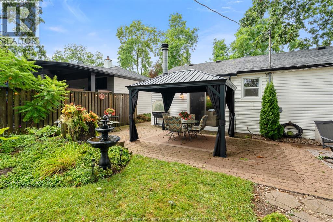
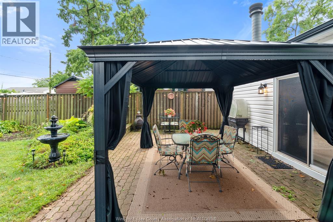
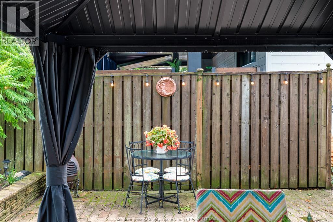
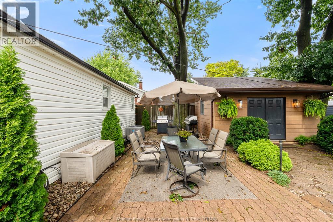
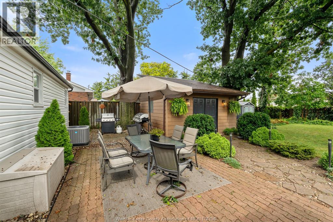
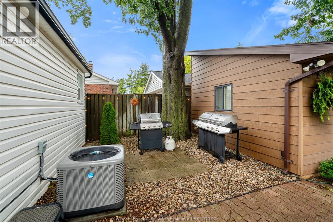
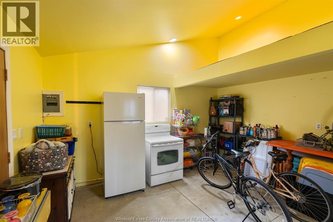
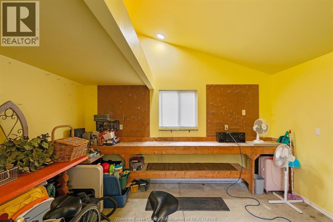
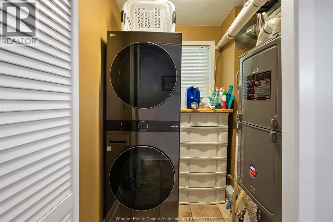
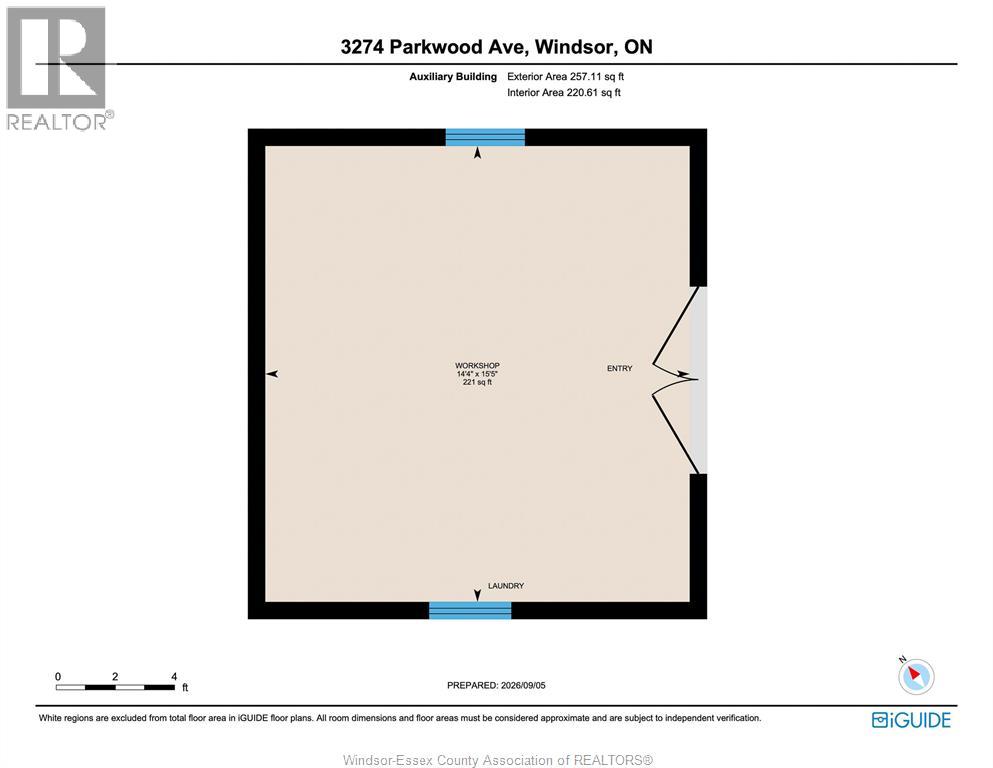
Fantastic ranch home in the heart of the city, offering the perfect blend of convenience, comfort, and privacy without the noise. Step into the welcoming foyer and discover an updated granite kitchen complete with a central island, ideal for everyday living and entertaining. Two spacious bedrooms are conveniently located near a beautifully appointed 4 piece bath. The primary suite, revitalised just four years ago, offers a generous walk-in closet, its own 4 piece ensuite bath, and plenty of room to accommodate a king-size bed. The open concept dining and expansive family room create an inviting gathering space, highlighted by a natural fireplace and easy access to the rear patio areas. Outside, enjoy two distinct entertaining spaces, one featuring a charming gazebo and the other offering an excellent barbecue area. The large, fully fenced rear yard is professionally landscaped, creating a private outdoor retreat. And the fun doesn't stop there! A bonus “party palace,” she shed, and storage building provide exceptional flexibility and the perfect backdrop for entertaining, hobbies, relaxation, or your next special event. A rare city home opportunity that delivers space, privacy, and an entertainer’s dream backyard! (id:60802)
Property Details
| MLS® Number | 26022082 |
| Property Type | Single Family |
| Equipment Type | Air Conditioner, Furnace |
| Features | Finished Driveway, Front Driveway |
| Rental Equipment Type | Air Conditioner, Furnace |
Building
| Bathroom Total | 2 |
| Bedrooms Above Ground | 3 |
| Bedrooms Total | 3 |
| Appliances | Dishwasher, Dryer, Refrigerator, Stove, Washer |
| Architectural Style | Bungalow, Ranch |
| Constructed Date | 1956 |
| Construction Style Attachment | Detached |
| Cooling Type | Central Air Conditioning |
| Exterior Finish | Aluminum/vinyl |
| Fireplace Fuel | Wood |
| Fireplace Present | Yes |
| Fireplace Type | Conventional |
| Flooring Type | Ceramic/porcelain, Hardwood, Cushion/lino/vinyl |
| Foundation Type | Block |
| Heating Fuel | Natural Gas |
| Heating Type | Forced Air, Furnace |
| Stories Total | 1 |
| Type | House |
Land
| Acreage | No |
| Fence Type | Fence |
| Landscape Features | Landscaped |
| Size Irregular | 60 X 139 / 0.193 Ac |
| Size Total Text | 60 X 139 / 0.193 Ac|0-0.25 Acre |
| Zoning Description | R1.1 |
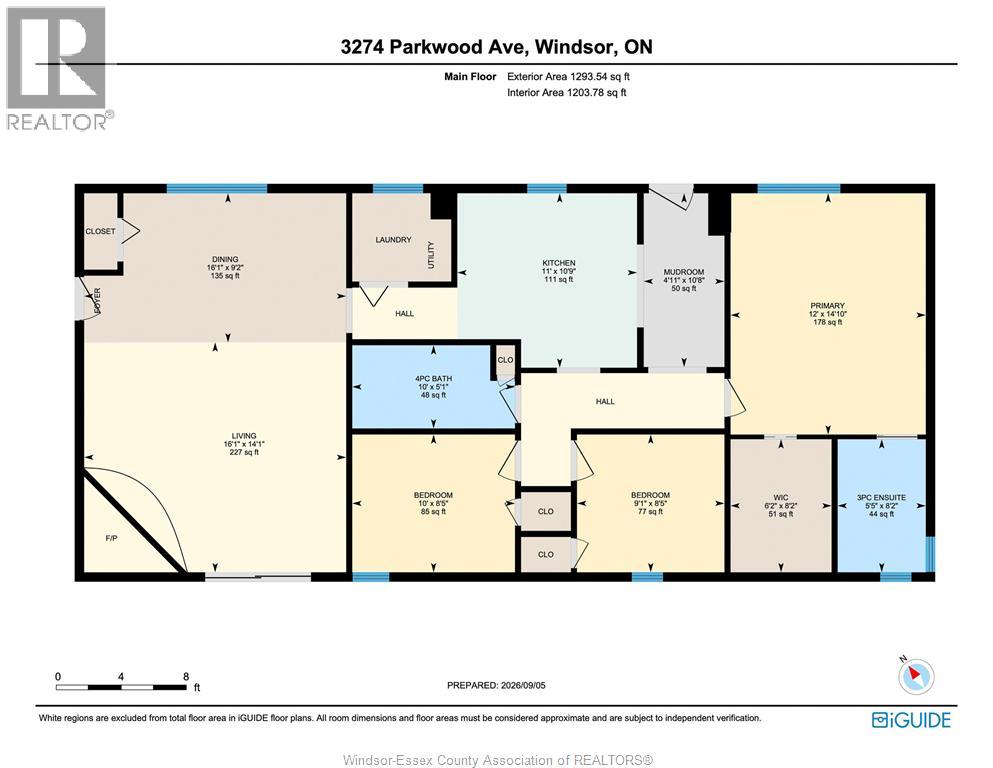
Rooms
| Level | Type | Length | Width | Dimensions |
|---|---|---|---|---|
| Main Level | Bedroom | 8.5 x 10 | ||
| Main Level | Bedroom | 8.5 x 9.1 | ||
| Main Level | 3pc Ensuite Bath | 8.2 x 5.5 | ||
| Main Level | Primary Bedroom | 14.10 x 12 | ||
| Main Level | 4pc Bathroom | 5.1 x 10 | ||
| Main Level | Mud Room | 10.8 x 4.11 | ||
| Main Level | Laundry Room | Measurements not available | ||
| Main Level | Kitchen | 10.9 x 11 | ||
| Main Level | Dining Room | 9.2 x 16.1 | ||
| Main Level | Living Room/fireplace | 14.1 x 16.1 |
https://www.realtor.ca/real-estate/30257224/3274-parkwood-avenue-windsor
Contact Us
Contact us for more information

Brad Bondy
Broker
80 Sandwich Street South
Amherstburg, Ontario N9V 1Z6
(519) 736-1766
(519) 736-1765

Brian Bondy
Sales Person
80 Sandwich Street South
Amherstburg, Ontario N9V 1Z6
(519) 736-1766
(519) 736-1765

The trademarks REALTOR®, REALTORS®, and the REALTOR® logo are controlled by The Canadian Real Estate Association (CREA) and identify real estate professionals who are members of CREA. The trademarks MLS®, Multiple Listing Service® and the associated logos are owned by The Canadian Real Estate Association (CREA) and identify the quality of services provided by real estate professionals who are members of CREA. The trademark DDF® is owned by The Canadian Real Estate Association (CREA) and identifies CREA's Data Distribution Facility (DDF®)
September 10 2026 12:56:18
Windsor-Essex County Association of REALTORS®
RE/MAX Preferred Realty Ltd. - 586