
431 Keil Trail North Chatham, Ontario N7L 5R2

$499,999
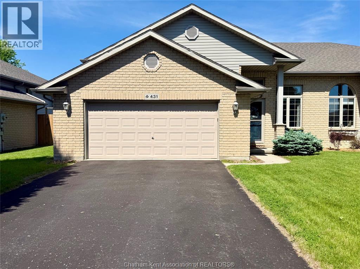
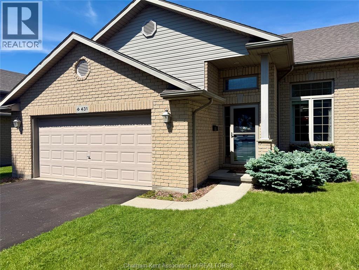
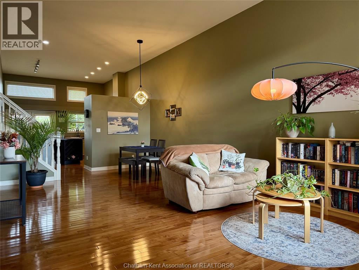
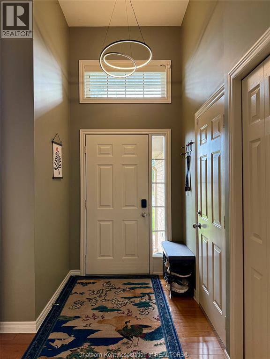
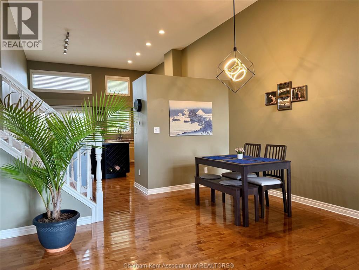
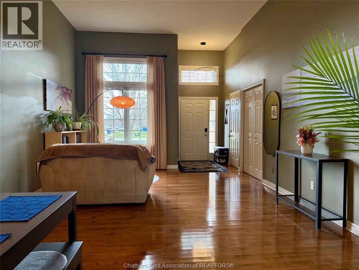
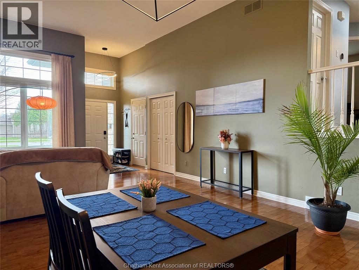
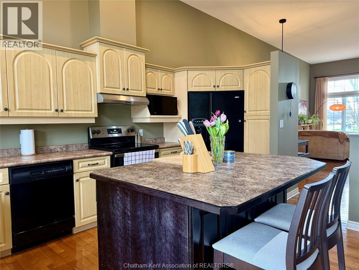
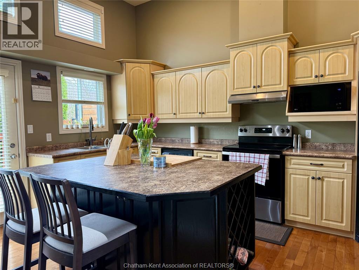
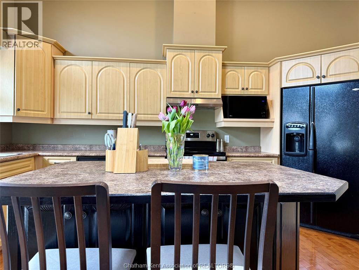
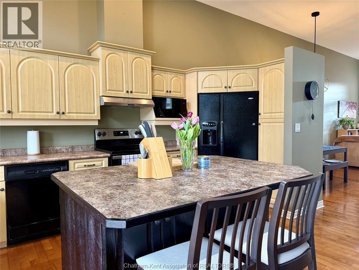
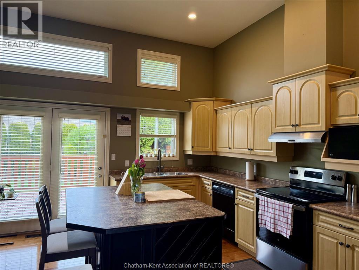
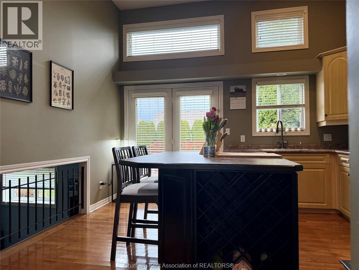
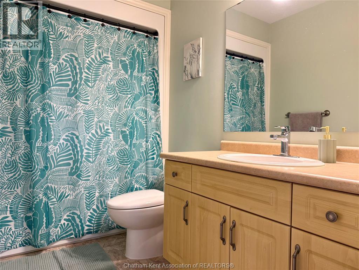
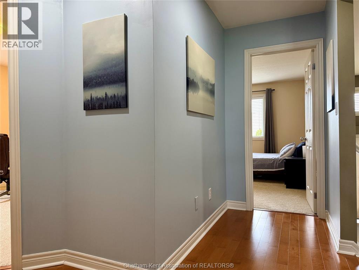
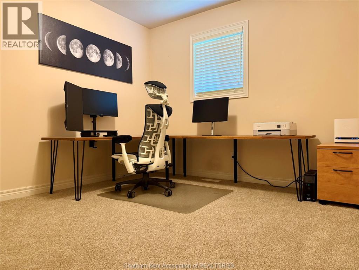
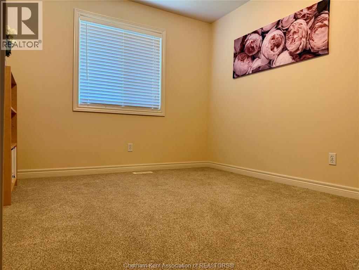
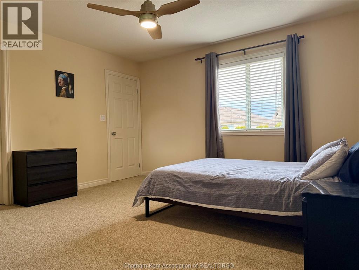
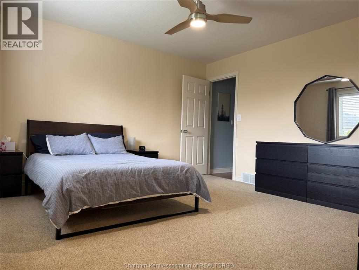
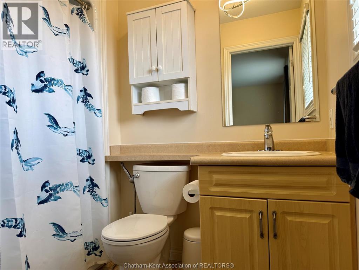
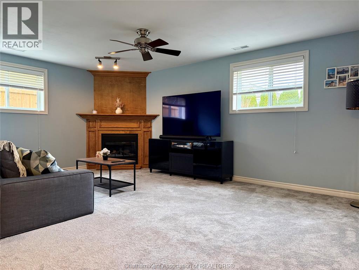
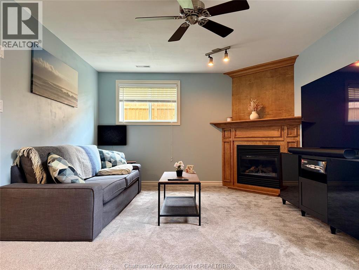
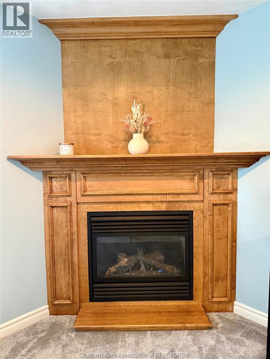
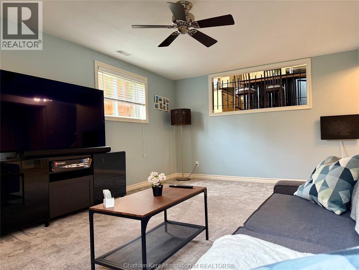
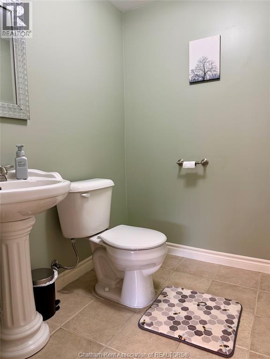
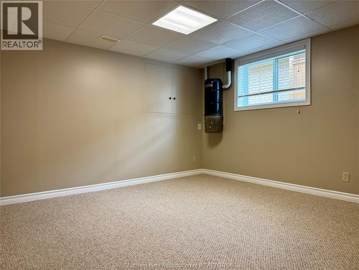
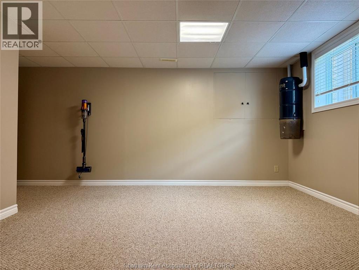
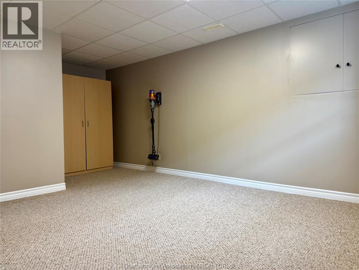
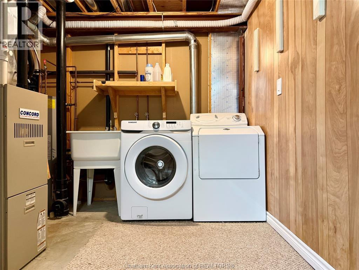
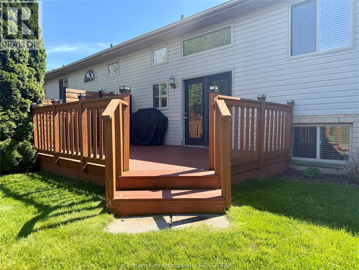
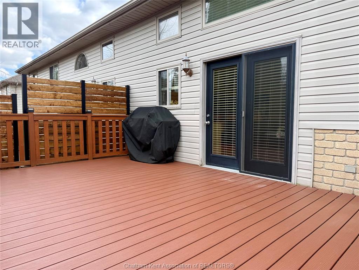
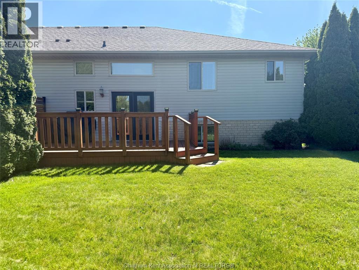
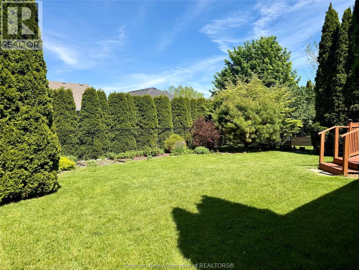
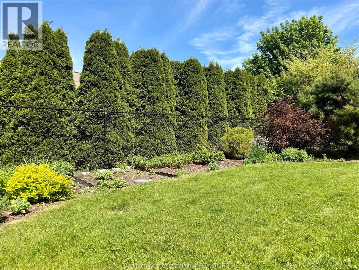
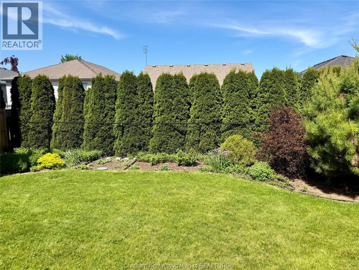
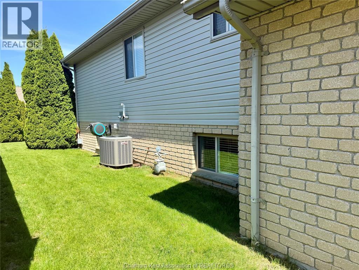
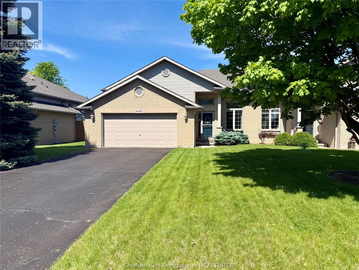
Prepare to be impressed by this semi-detached townhouse in North Chatham, offering stylish living and exceptional space throughout. The open-concept main floor showcases soaring 16-foot ceilings, hardwood flooring, and a well-appointed kitchen with island—perfect for everyday living and entertaining. Patio doors lead to a Trex deck overlooking a mature, private treed yard, complete with a gas hook-up for your BBQ. The upper level features three bedrooms, including a spacious primary suite with walk-in closet and 3-piece ensuite, plus a second full bath. The finished lower level offers a large family room with corner gas fireplace, a 2-piece bath, and a generous laundry/hobby room or optional fourth bedroom, along with ample storage. Additional highlights include newer lighting throughout, central vac, a 2-car garage, and an extra-large driveway. A move-in-ready opportunity in a desirable neighbourhood. (id:60802)
Open House
This property has open houses!
12:00 pm
Ends at:2:00 pm
Property Details
| MLS® Number | 26012127 |
| Property Type | Single Family |
| Features | Double Width Or More Driveway |
Building
| Bathroom Total | 3 |
| Bedrooms Above Ground | 3 |
| Bedrooms Below Ground | 1 |
| Bedrooms Total | 4 |
| Appliances | Central Vacuum, Dishwasher, Dryer, Refrigerator, Stove, Washer |
| Architectural Style | 3 Level |
| Constructed Date | 2001 |
| Construction Style Attachment | Semi-detached |
| Construction Style Split Level | Sidesplit |
| Cooling Type | Central Air Conditioning |
| Exterior Finish | Brick |
| Fireplace Fuel | Gas |
| Fireplace Present | Yes |
| Fireplace Type | Direct Vent |
| Flooring Type | Carpeted, Hardwood, Cushion/lino/vinyl |
| Foundation Type | Concrete |
| Half Bath Total | 1 |
| Heating Fuel | Natural Gas |
| Heating Type | Forced Air, Furnace |
| Type | House |
Parking
| Attached Garage | |
| Garage |
Land
| Acreage | No |
| Landscape Features | Landscaped |
| Size Irregular | 44.06 X / 0.154 Ac |
| Size Total Text | 44.06 X / 0.154 Ac|under 1/4 Acre |
| Zoning Description | Rl3 |
Rooms
| Level | Type | Length | Width | Dimensions |
|---|---|---|---|---|
| Second Level | 4pc Bathroom | 9 ft ,3 in | 5 ft ,4 in | 9 ft ,3 in x 5 ft ,4 in |
| Second Level | Bedroom | 10 ft ,7 in | 9 ft ,11 in | 10 ft ,7 in x 9 ft ,11 in |
| Second Level | Bedroom | 12 ft | 9 ft ,11 in | 12 ft x 9 ft ,11 in |
| Second Level | 3pc Ensuite Bath | 7 ft ,8 in | 5 ft | 7 ft ,8 in x 5 ft |
| Second Level | Primary Bedroom | 13 ft ,4 in | 13 ft ,3 in | 13 ft ,4 in x 13 ft ,3 in |
| Lower Level | Other | 8 ft ,7 in | 8 ft ,7 in | 8 ft ,7 in x 8 ft ,7 in |
| Lower Level | Laundry Room | 9 ft | 8 ft ,7 in | 9 ft x 8 ft ,7 in |
| Lower Level | 2pc Bathroom | 5 ft ,11 in | 4 ft ,11 in | 5 ft ,11 in x 4 ft ,11 in |
| Lower Level | Bedroom | 12 ft ,7 in | 11 ft ,10 in | 12 ft ,7 in x 11 ft ,10 in |
| Lower Level | Family Room/fireplace | 18 ft ,1 in | 11 ft ,8 in | 18 ft ,1 in x 11 ft ,8 in |
| Main Level | Kitchen | 13 ft ,6 in | 12 ft ,10 in | 13 ft ,6 in x 12 ft ,10 in |
| Main Level | Living Room/dining Room | 23 ft ,9 in | 13 ft ,7 in | 23 ft ,9 in x 13 ft ,7 in |
| Main Level | Foyer | 5 ft ,3 in | 4 ft ,4 in | 5 ft ,3 in x 4 ft ,4 in |
https://www.realtor.ca/real-estate/29804515/431-keil-trail-north-chatham
Contact Us
Contact us for more information

Tammy Teeuwen
Broker of Record
tammy-teeuwen.c21.ca/
www.facebook.com/tteeuwencentury21maplecityrealty
www.linkedin.com/in/tammy-teeuwen-79b187281
www.instagram.com/tammyteeuwen_century21/
53 St Clair St
Chatham, Ontario N7L 3H8
(519) 351-1600
www.century21maplecity.com/

The trademarks REALTOR®, REALTORS®, and the REALTOR® logo are controlled by The Canadian Real Estate Association (CREA) and identify real estate professionals who are members of CREA. The trademarks MLS®, Multiple Listing Service® and the associated logos are owned by The Canadian Real Estate Association (CREA) and identify the quality of services provided by real estate professionals who are members of CREA. The trademark DDF® is owned by The Canadian Real Estate Association (CREA) and identifies CREA's Data Distribution Facility (DDF®)
May 27 2026 07:42:53
Chatham Kent Association of REALTORS®
Century 21 Maple City Realty Ltd. Brokerage