
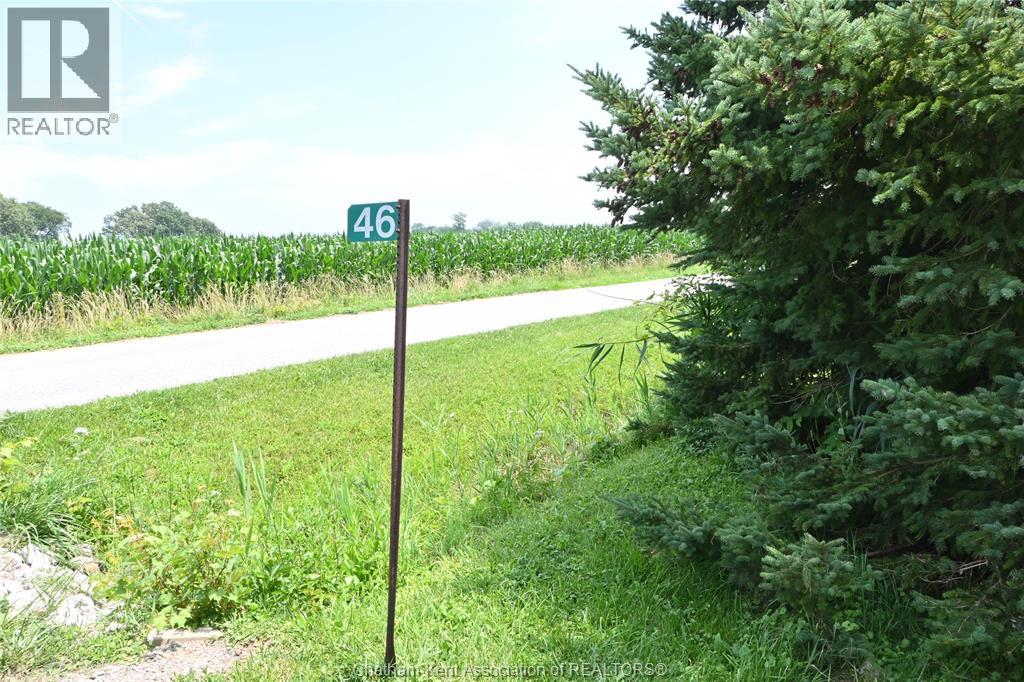
46 Kent Street Shrewsbury, Ontario N0P 1A0

$399,900
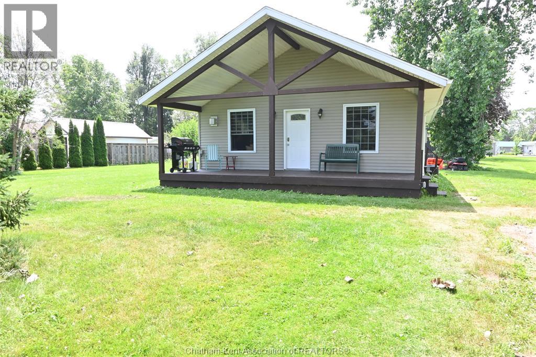
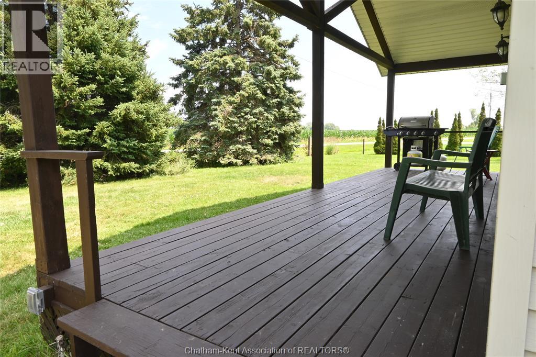
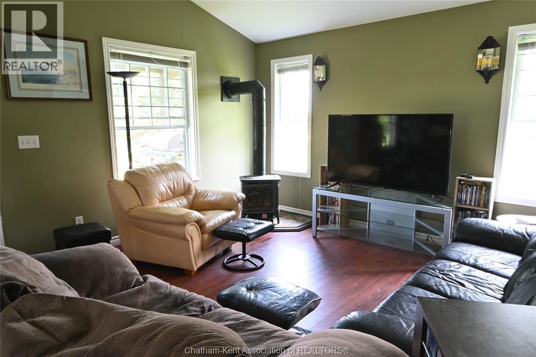
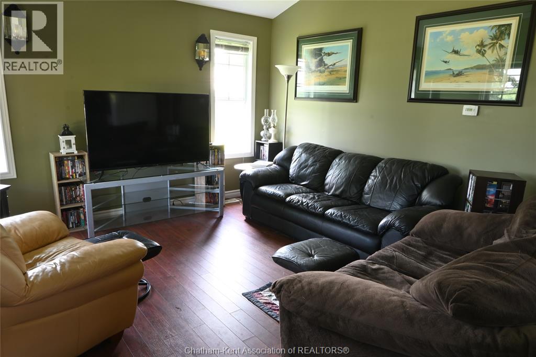
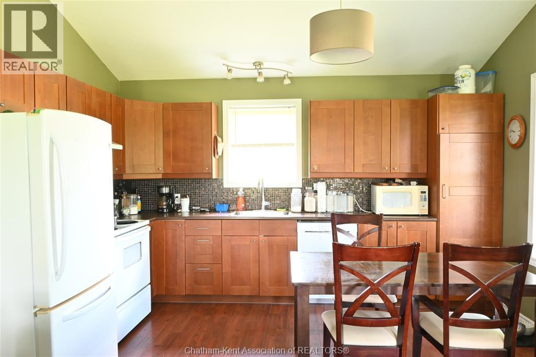
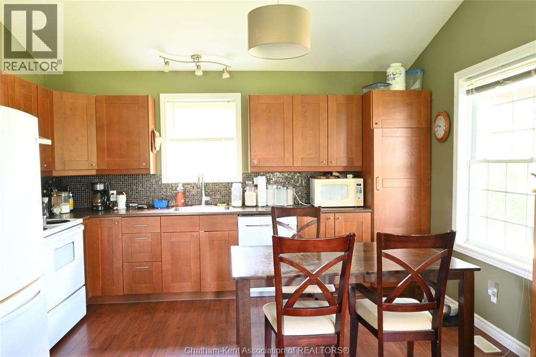
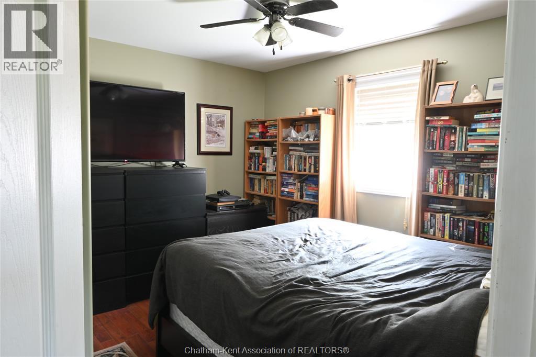
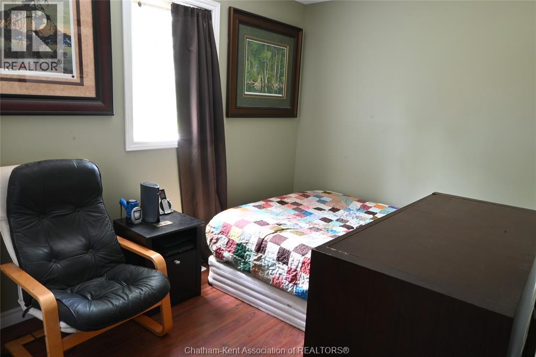
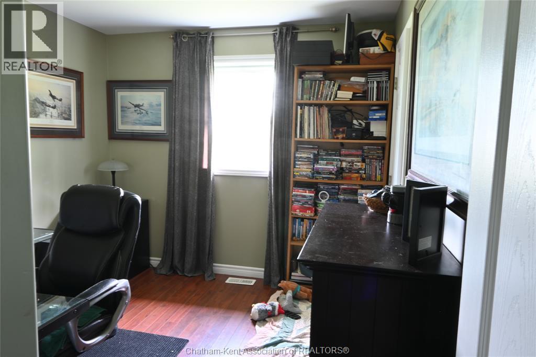
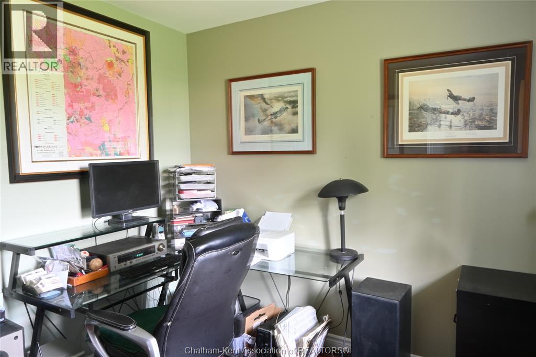
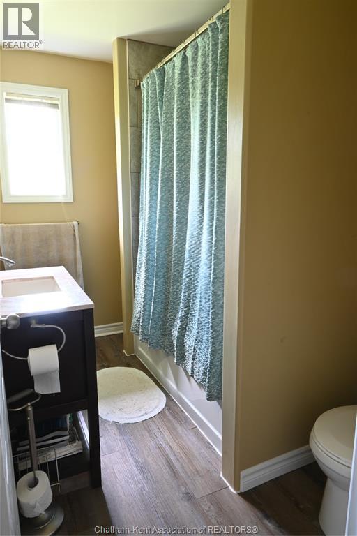
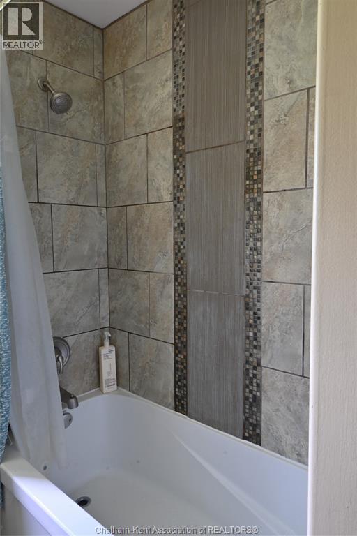
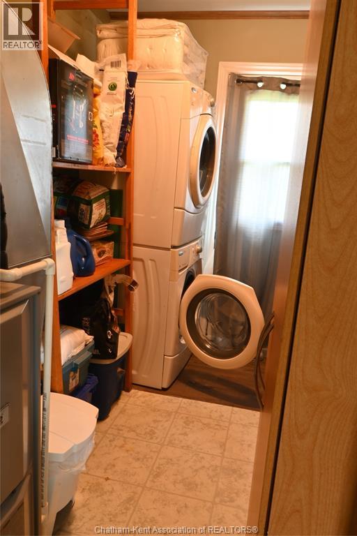
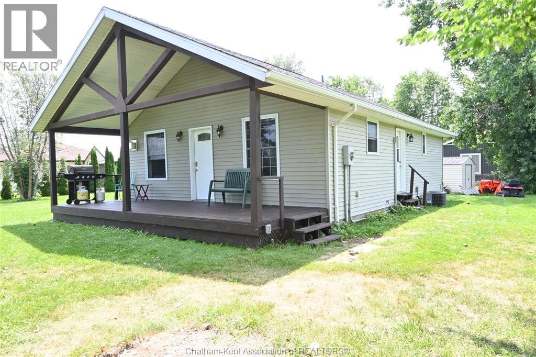
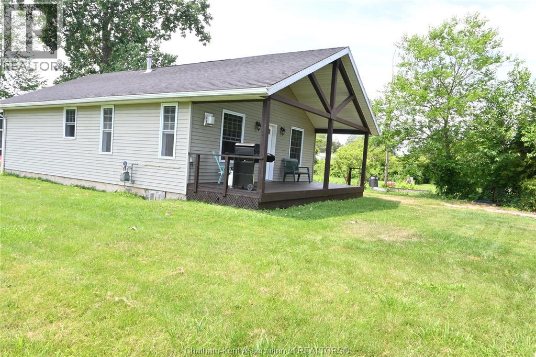
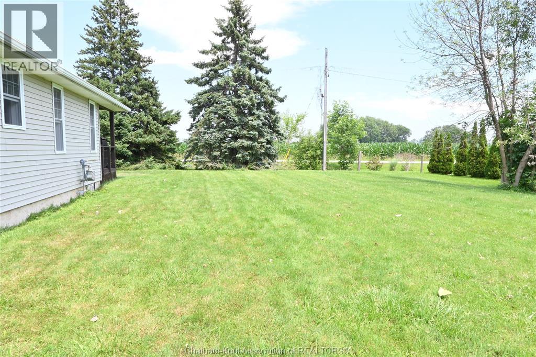
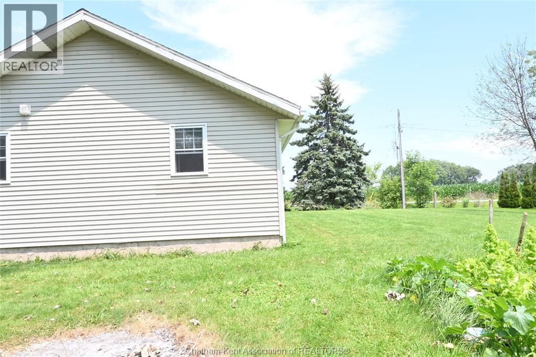
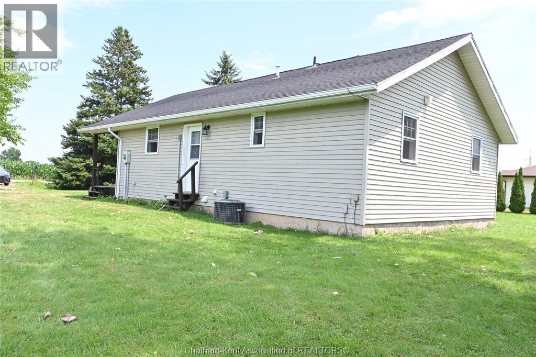
Enjoy peace and quiet from the covered porch, with no neighbours across the street. The main living area features an open-concept living room, dining area, and kitchen with a cathedral ceiling. The kitchen features lots of cabinets and counter space. The updated 4-piece bathroom, three bedrooms, and laundry room with ample shelving add comfort and convenience. The spacious lot offers plenty of room for gardening, a garage, or a workshop, and recent updates include an on-demand water heater and shingles (2026). Located near Rondeau Bay and a boat ramp, this home is ideal for fishing and water loving enthusiasts. Cogeco fiber internet available. Start packing and get ready to move right in. (id:60802)
Property Details
| MLS® Number | 26017109 |
| Property Type | Single Family |
| Features | Double Width Or More Driveway |
| Water Front Type | Waterfront Nearby |
Building
| Bathroom Total | 1 |
| Bedrooms Above Ground | 3 |
| Bedrooms Total | 3 |
| Appliances | Dishwasher, Dryer, Microwave, Refrigerator, Stove, Washer |
| Architectural Style | Bungalow, Ranch |
| Constructed Date | 2007 |
| Construction Style Attachment | Detached |
| Cooling Type | Central Air Conditioning |
| Exterior Finish | Aluminum/vinyl |
| Fireplace Fuel | Gas |
| Fireplace Present | Yes |
| Fireplace Type | Free Standing Metal |
| Flooring Type | Laminate, Cushion/lino/vinyl |
| Foundation Type | Block |
| Heating Fuel | Natural Gas |
| Heating Type | Forced Air |
| Stories Total | 1 |
| Size Interior | 936 Sqft |
| Total Finished Area | 936 Sqft |
| Type | House |
Parking
| Other |
Land
| Acreage | No |
| Sewer | Septic System |
| Size Irregular | 107.25 X / 0.268 Ac |
| Size Total Text | 107.25 X / 0.268 Ac|0.25- 0.50 Acre |
| Zoning Description | Vr |
Rooms
| Level | Type | Length | Width | Dimensions |
|---|---|---|---|---|
| Main Level | Laundry Room | 9 ft ,6 in | 6 ft ,4 in | 9 ft ,6 in x 6 ft ,4 in |
| Main Level | Bedroom | 11 ft ,9 in | 9 ft ,3 in | 11 ft ,9 in x 9 ft ,3 in |
| Main Level | Bedroom | 12 ft ,11 in | 8 ft ,3 in | 12 ft ,11 in x 8 ft ,3 in |
| Main Level | Bedroom | 11 ft ,9 in | 11 ft ,5 in | 11 ft ,9 in x 11 ft ,5 in |
| Main Level | 4pc Bathroom | 9 ft ,3 in | 6 ft | 9 ft ,3 in x 6 ft |
| Main Level | Kitchen/dining Room | 13 ft ,7 in | 9 ft ,7 in | 13 ft ,7 in x 9 ft ,7 in |
| Main Level | Living Room | 15 ft ,4 in | 13 ft ,7 in | 15 ft ,4 in x 13 ft ,7 in |
https://www.realtor.ca/real-estate/30040717/46-kent-street-shrewsbury
Contact Us
Contact us for more information

Sheila Young
Broker
www.ckhomes.biz/
www.facebook.com/pages/Advanced-Realty-Solutions-Chatham-Kent/525677917444858
www.linkedin.com/pub/sheila-young/19/766/574
twitter.com/AdvancedSheila
551 Queen St.
Chatham, Ontario N7M 2J4
(519) 352-9400

The trademarks REALTOR®, REALTORS®, and the REALTOR® logo are controlled by The Canadian Real Estate Association (CREA) and identify real estate professionals who are members of CREA. The trademarks MLS®, Multiple Listing Service® and the associated logos are owned by The Canadian Real Estate Association (CREA) and identify the quality of services provided by real estate professionals who are members of CREA. The trademark DDF® is owned by The Canadian Real Estate Association (CREA) and identifies CREA's Data Distribution Facility (DDF®)
July 25 2026 06:12:21
Chatham Kent Association of REALTORS®
Advanced Realty Solutions Inc.