
4759 Periwinkle Crescent Windsor, Ontario N9G 3G8

$779,900
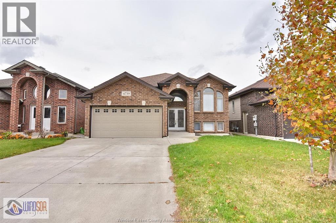
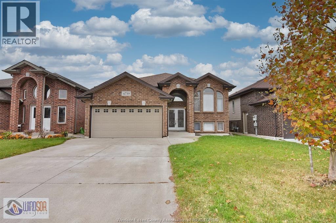
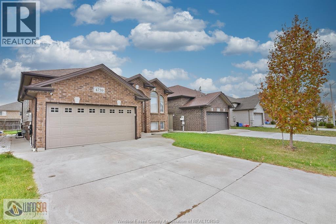
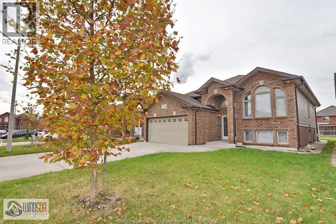
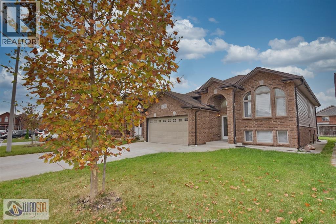
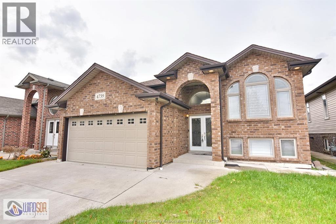
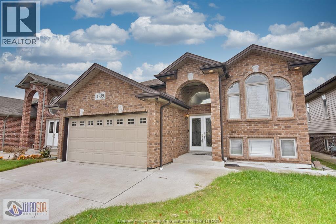
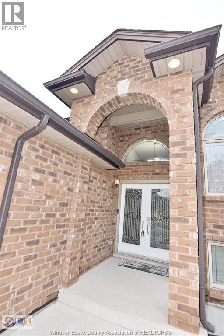
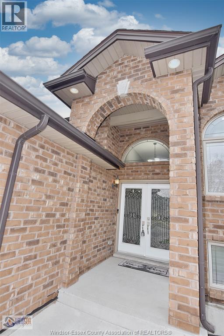
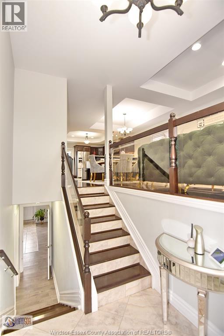
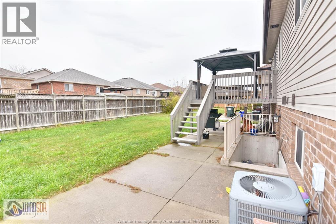
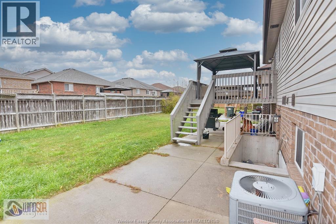
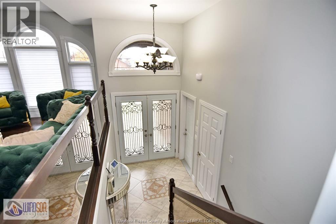
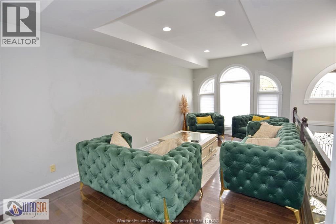
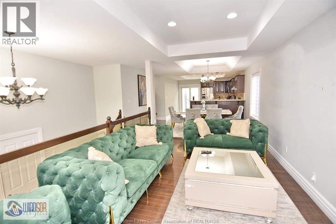
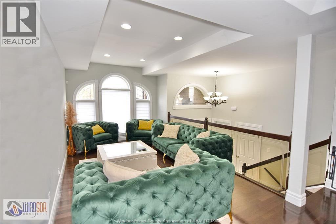
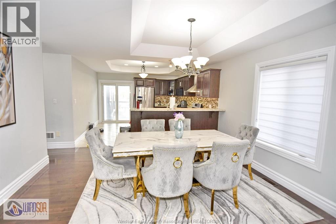
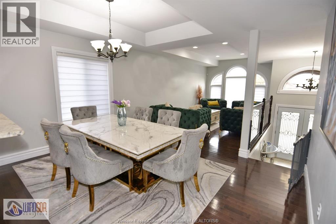
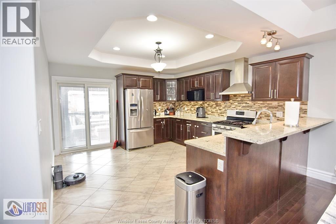
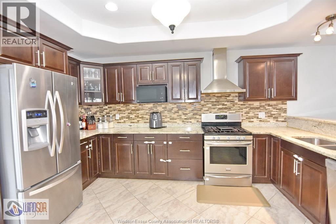
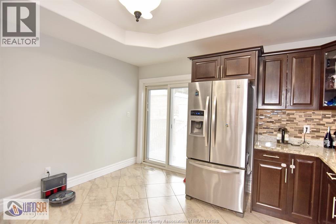
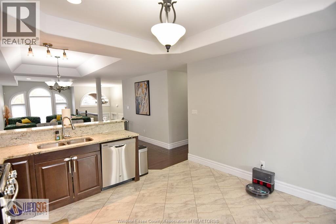
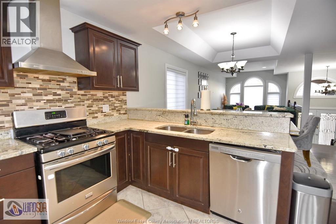
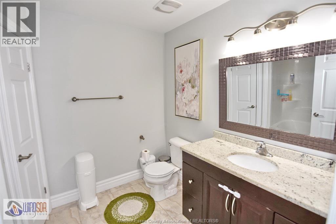
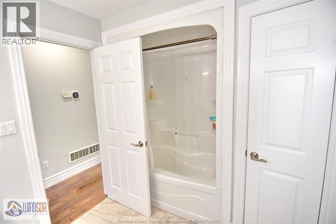
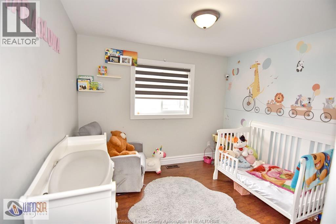
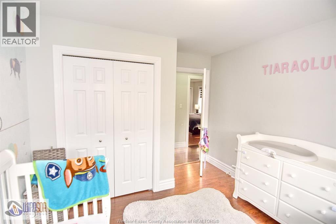
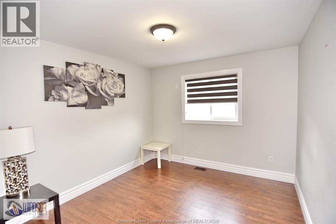
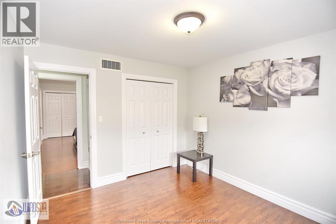
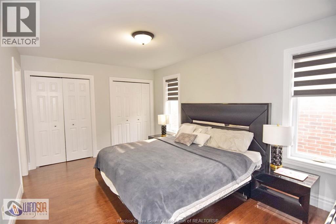
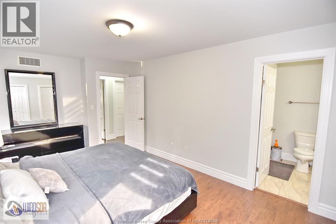
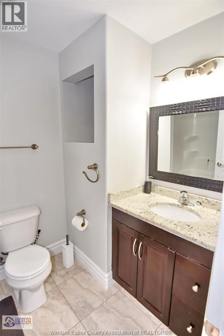
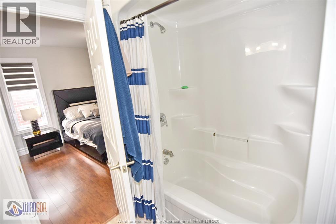
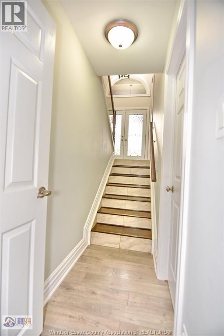
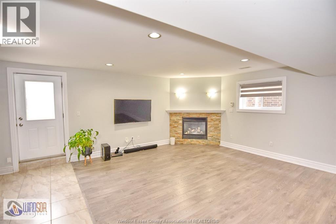
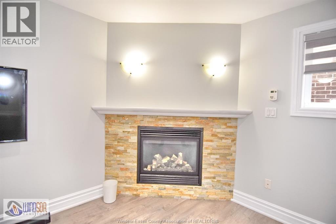
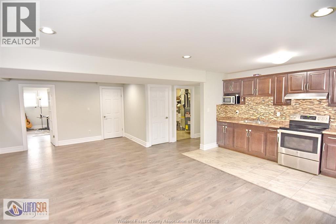
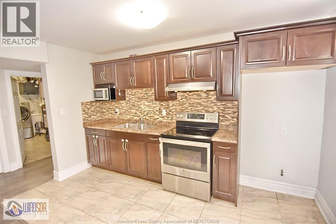
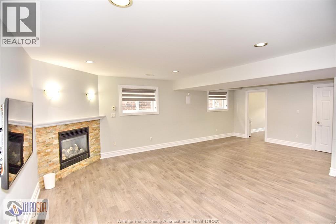
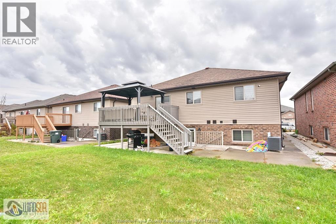
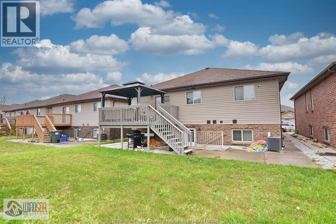
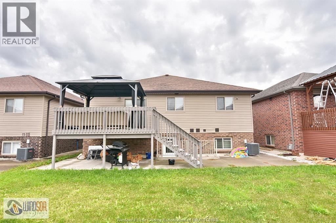
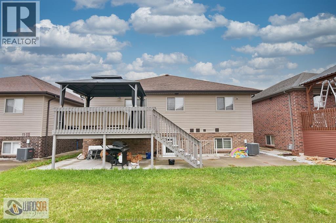
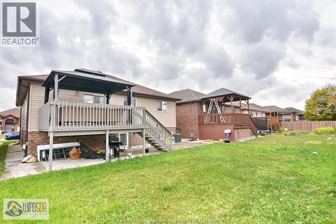
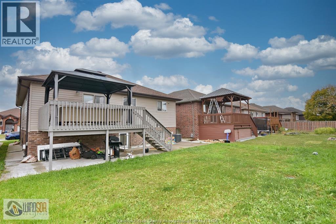
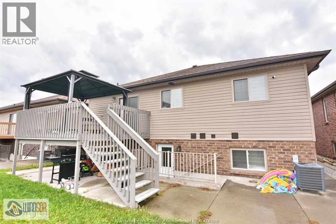
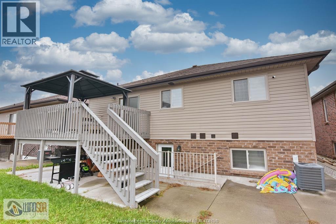
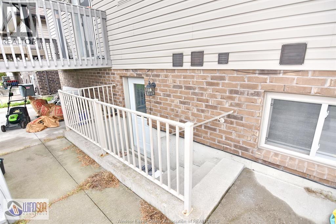
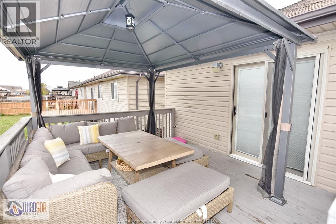
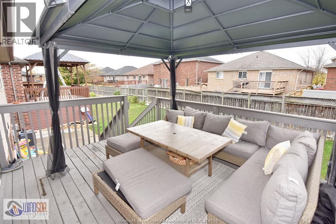
WELCOME TO 4759 PERIWINKLE! DISCOVER THJS EXCEPTIONAL 3+2 BEDROOM, 3 FULL BATH RAISED RANCH IN THE PRESTIGIOUS WALKER GATES NEIGHBOURHOOD! FEATURING A GRAND FOYER, BRIGHT OPEN-CONCEPT LIVING AND DINING AREAS, A BEAUTIFUL CUSTOM KITCHEN WITH STAINLESS STEEL APPLIANCES AND ACCESS TO A COVERED DECK. THE SPACIOUS PRIMARY SUITE OFFERS A PRIVATE ENSUITE. THE IMPRESSIVE FULLY FINISHED LOWER LEVEL BOASTS A SEPARATE GRADE ENTRANCE, SECOND KITCHEN, 2 BEDROOMS, FULL BATH, FIREPLACE AND GENEROUS FAMILY ROOM PERFECT FOR MULTIGENERATIONAL LIVING OR POTENTIAL RENTAL INCOME! COMPLETE WITH A DOUBLE GARAGE AND CONCRETE DRIVEWAY. MINUTES FROM TOP SCHOOLS, SHOPPING, HIGHWAY 401, ST. CLAIR COLLEGE AND THE US BORDER. AN OUTSTANDING OPPORTUNITY IN A PRIME LOCATION! OFFERS WELCOME ANYTIME! (id:60802)
Property Details
| MLS® Number | 26026253 |
| Property Type | Single Family |
| Features | Golf Course/parkland, Concrete Driveway, Finished Driveway, Front Driveway |
Building
| Bathroom Total | 3 |
| Bedrooms Above Ground | 3 |
| Bedrooms Below Ground | 2 |
| Bedrooms Total | 5 |
| Appliances | Dishwasher, Dryer, Stove, Washer, Two Stoves, Two Refrigerators |
| Architectural Style | Raised Ranch |
| Constructed Date | 2014 |
| Construction Style Attachment | Detached |
| Cooling Type | Central Air Conditioning |
| Exterior Finish | Aluminum/vinyl, Brick |
| Flooring Type | Ceramic/porcelain, Hardwood, Cushion/lino/vinyl |
| Foundation Type | Concrete |
| Heating Fuel | Natural Gas |
| Heating Type | Forced Air, Furnace |
| Type | House |
Parking
| Attached Garage | |
| Garage | |
| Inside Entry |
Land
| Acreage | No |
| Fence Type | Fence |
| Landscape Features | Landscaped |
| Size Irregular | 43.31 X 114 Ft |
| Size Total Text | 43.31 X 114 Ft |
| Zoning Description | Res |
Rooms
| Level | Type | Length | Width | Dimensions |
|---|---|---|---|---|
| Basement | 3pc Bathroom | Measurements not available | ||
| Lower Level | Utility Room | Measurements not available | ||
| Lower Level | Storage | Measurements not available | ||
| Lower Level | Laundry Room | Measurements not available | ||
| Lower Level | Dining Room | Measurements not available | ||
| Lower Level | Kitchen | Measurements not available | ||
| Lower Level | Bedroom | Measurements not available | ||
| Lower Level | Bedroom | Measurements not available | ||
| Lower Level | Family Room | Measurements not available | ||
| Main Level | 4pc Ensuite Bath | Measurements not available | ||
| Main Level | 4pc Bathroom | Measurements not available | ||
| Main Level | Primary Bedroom | Measurements not available | ||
| Main Level | Bedroom | Measurements not available | ||
| Main Level | Bedroom | Measurements not available | ||
| Main Level | Kitchen | Measurements not available | ||
| Main Level | Dining Room | Measurements not available | ||
| Main Level | Living Room | Measurements not available | ||
| Main Level | Foyer | Measurements not available |
https://www.realtor.ca/real-estate/30444111/4759-periwinkle-crescent-windsor
Contact Us
Contact us for more information

Shibu George Eipe, Abr, Mba
Sales Person
(519) 948-1619
3050 Jefferson Blvd
Windsor, Ontario N8T 3G9
(519) 948-5300
(519) 948-1619

The trademarks REALTOR®, REALTORS®, and the REALTOR® logo are controlled by The Canadian Real Estate Association (CREA) and identify real estate professionals who are members of CREA. The trademarks MLS®, Multiple Listing Service® and the associated logos are owned by The Canadian Real Estate Association (CREA) and identify the quality of services provided by real estate professionals who are members of CREA. The trademark DDF® is owned by The Canadian Real Estate Association (CREA) and identifies CREA's Data Distribution Facility (DDF®)
October 26 2026 07:57:52
Windsor-Essex County Association of REALTORS®
Royal LePage Binder Real Estate