
62 Fairway Crescent Amherstburg, Ontario N9V 3T8

$729,999Maintenance, Exterior Maintenance, Ground Maintenance, Property Management
$630 Monthly
Maintenance, Exterior Maintenance, Ground Maintenance, Property Management
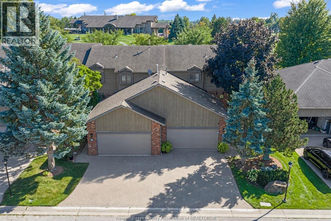
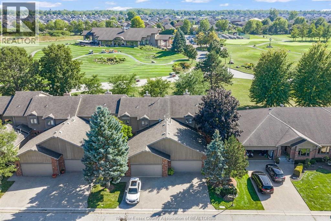
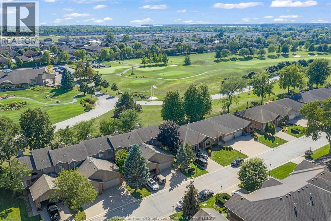
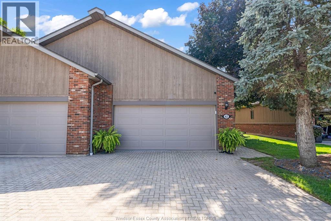
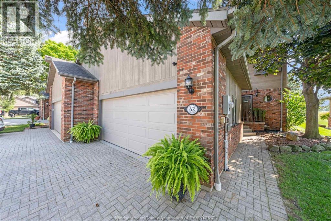
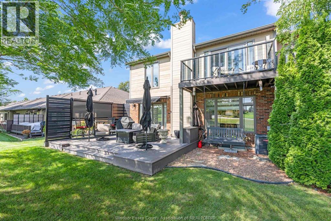
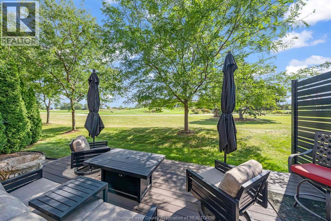
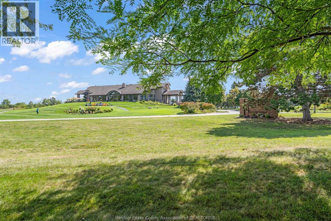
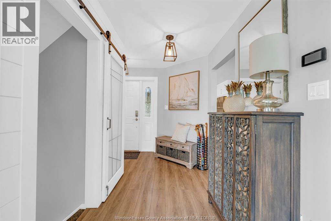
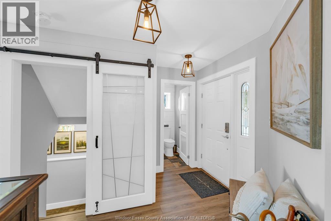
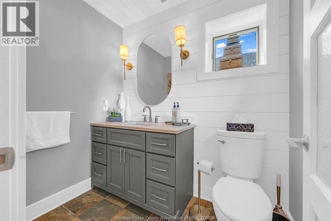
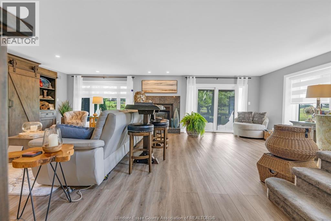
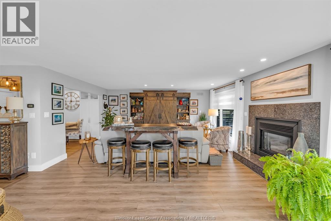
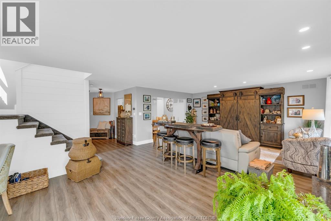
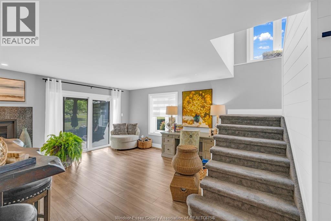
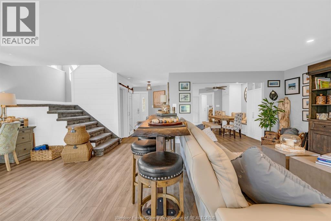
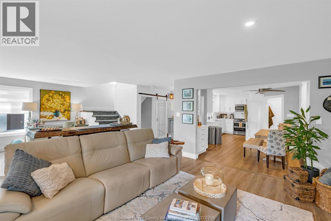
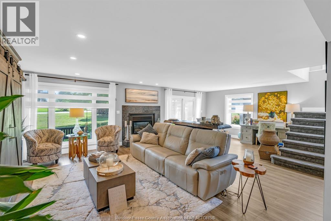
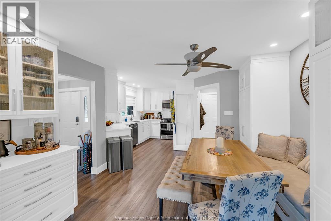
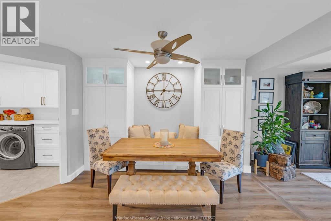
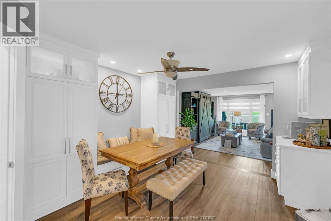
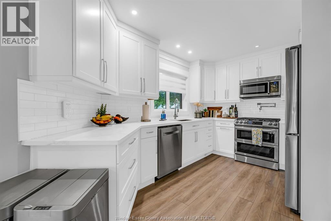
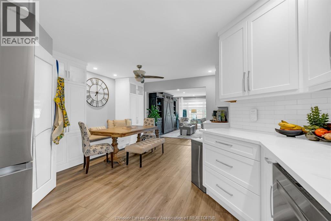
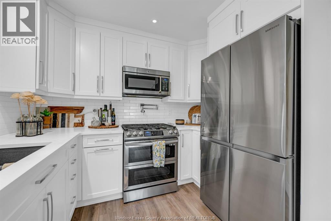
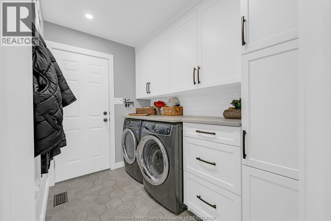
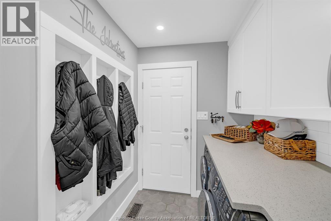
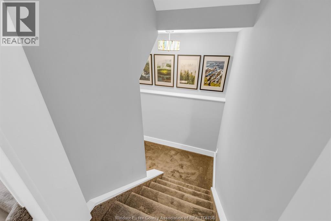
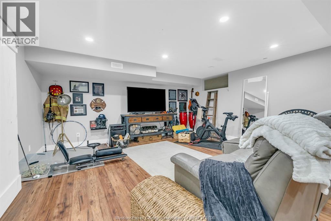
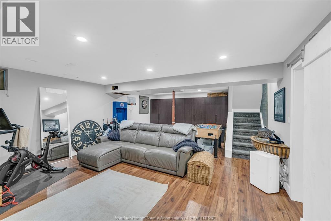
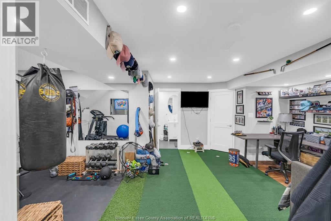
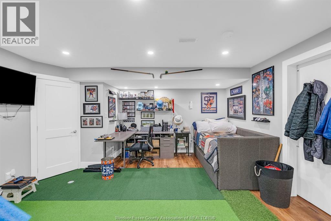
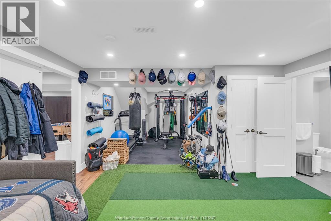
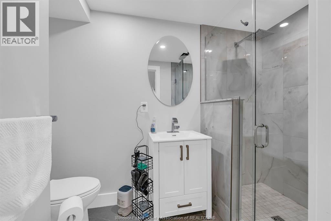
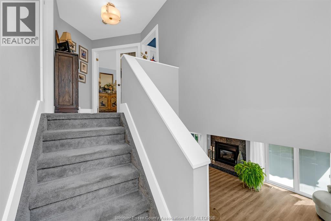
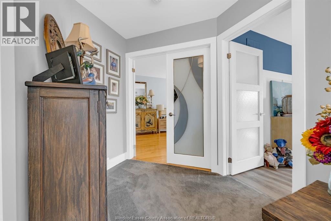
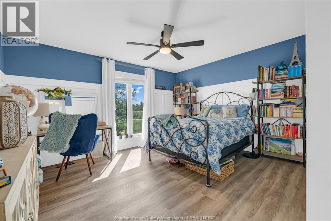
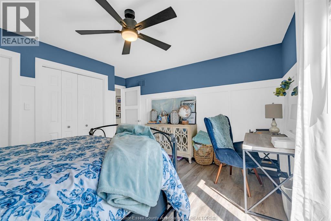
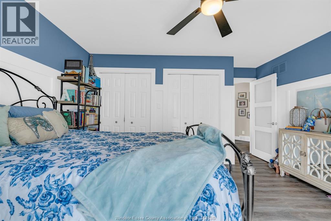
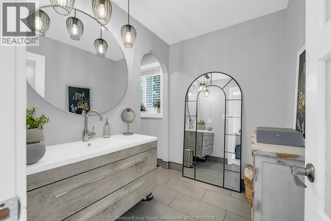
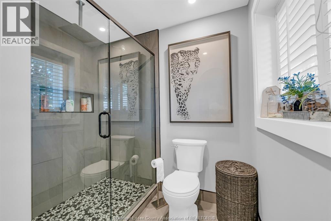
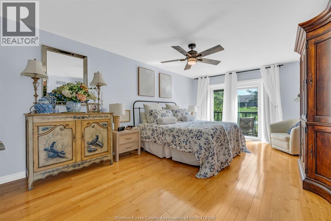
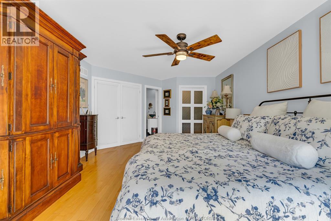
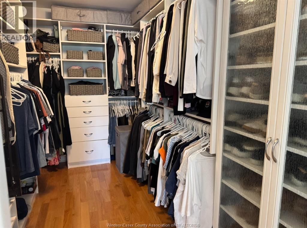
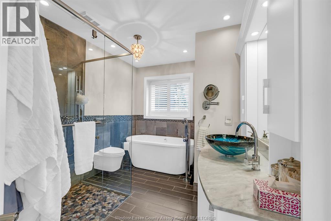
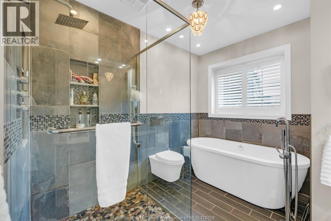
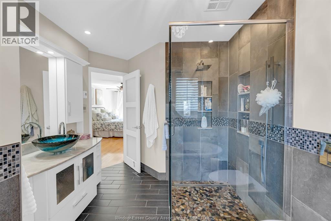
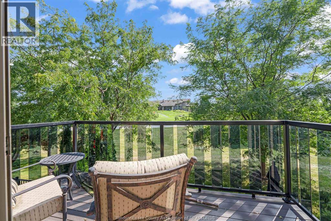
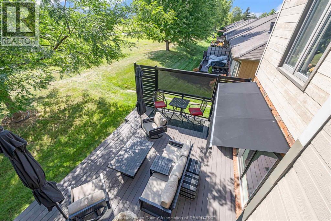
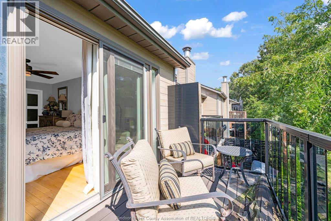
$630 MonthlyWelcome to 62 Fairway Crescent in The Fairways at prestigious Pointe West Golf Club, where upscale living meets low-maintenance convenience. This bright end-unit townhome condo offers approx. 1,800 sq. ft. plus a beautifully finished basement, with 3 generous bedrooms and 4 updated bathrooms. Meticulously finished from top to bottom, the home has seen extensive updates over the past six years including a new kitchen, renovated bathrooms, new flooring, maintenance-free sundeck, updated laundry room, fresh paint, custom built-ins and a finished basement bedroom with private ensuite. The impressive primary suite features a spa-inspired ensuite, walk-in closet with built-ins and walkout to a private balcony. Enjoy an expansive maintenance-free deck, views toward the clubhouse, beautifully manicured grounds and thoughtful upgrades and decor throughout. With generous living space, extensive updates and the ease of condo living in one of the area's most desirable golf course communities, this is a home that truly needs to be seen and it's an absolute pleasure to show. (id:60802)
Property Details
| MLS® Number | 26021848 |
| Property Type | Single Family |
| Features | Golf Course/parkland |
Building
| Bathroom Total | 4 |
| Bedrooms Above Ground | 2 |
| Bedrooms Below Ground | 1 |
| Bedrooms Total | 3 |
| Constructed Date | 1996 |
| Cooling Type | Central Air Conditioning |
| Exterior Finish | Brick, Vinyl |
| Fireplace Fuel | Gas |
| Fireplace Present | Yes |
| Fireplace Type | Direct Vent |
| Flooring Type | Carpeted, Ceramic/porcelain, Hardwood, Laminate |
| Foundation Type | Block |
| Half Bath Total | 1 |
| Heating Fuel | Natural Gas |
| Heating Type | Forced Air, Furnace |
| Size Interior | 1,804 Sqft |
| Total Finished Area | 1804 Sqft |
| Type | Row / Townhouse |
Parking
| Garage |
Land
| Acreage | No |
| Landscape Features | Landscaped |
| Size Irregular | 0 X 0 |
| Size Total Text | 0 X 0 |
| Zoning Description | Res Condo |
Rooms
| Level | Type | Length | Width | Dimensions |
|---|---|---|---|---|
| Second Level | 4pc Bathroom | Measurements not available | ||
| Second Level | 4pc Ensuite Bath | Measurements not available | ||
| Second Level | Bedroom | Measurements not available | ||
| Second Level | Primary Bedroom | Measurements not available | ||
| Basement | Utility Room | Measurements not available | ||
| Basement | 3pc Bathroom | Measurements not available | ||
| Basement | Bedroom | Measurements not available | ||
| Basement | Family Room | Measurements not available | ||
| Main Level | 2pc Bathroom | Measurements not available | ||
| Main Level | Living Room/fireplace | Measurements not available | ||
| Main Level | Laundry Room | Measurements not available | ||
| Main Level | Eating Area | Measurements not available | ||
| Main Level | Kitchen | Measurements not available | ||
| Main Level | Foyer | Measurements not available |
https://www.realtor.ca/real-estate/30257299/62-fairway-crescent-amherstburg
Contact Us
Contact us for more information

Dan Gemus
Broker of Record
(519) 800-0870
A-61 Richmond St.
Amherstburg, Ontario N9V 1G1
(519) 566-5565
(519) 800-0870

Aaron Blackmere
REALTOR® Salesperson
A-61 Richmond St.
Amherstburg, Ontario N9V 1G1
(519) 566-5565
(519) 800-0870

The trademarks REALTOR®, REALTORS®, and the REALTOR® logo are controlled by The Canadian Real Estate Association (CREA) and identify real estate professionals who are members of CREA. The trademarks MLS®, Multiple Listing Service® and the associated logos are owned by The Canadian Real Estate Association (CREA) and identify the quality of services provided by real estate professionals who are members of CREA. The trademark DDF® is owned by The Canadian Real Estate Association (CREA) and identifies CREA's Data Distribution Facility (DDF®)
September 10 2026 02:27:12
Windsor-Essex County Association of REALTORS®
The Dan Gemus Real Estate Team Ltd.