
66 Devon Road Chatham, Ontario N7L 3T6

$375,000
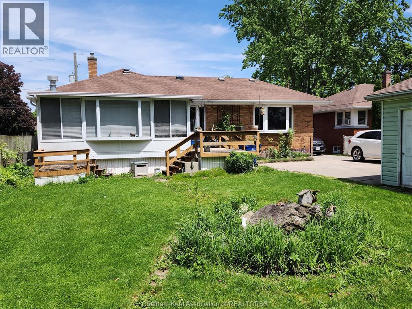
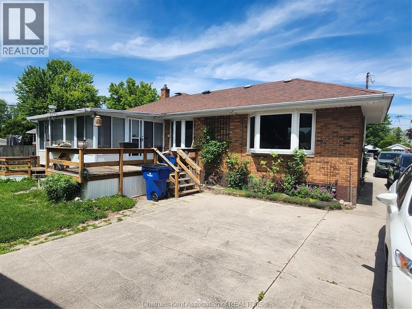
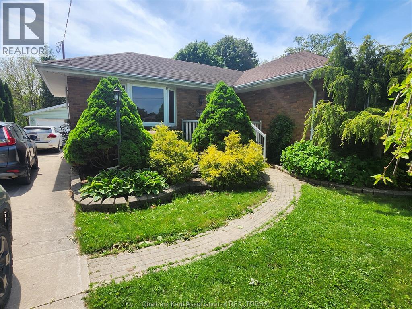
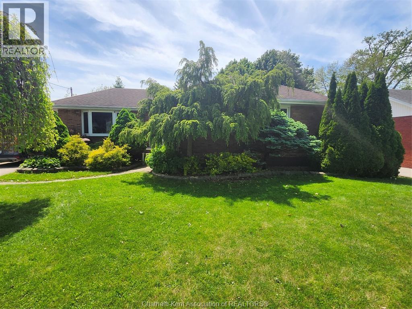
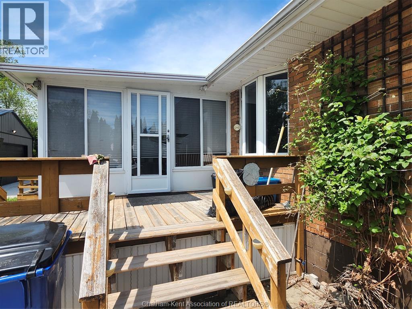
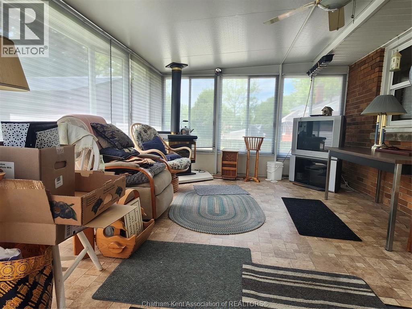
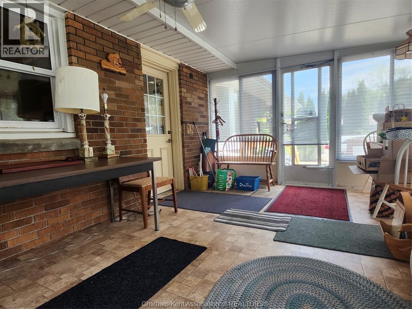
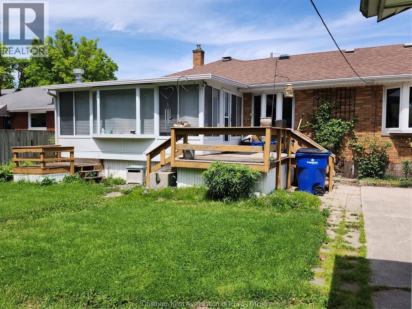
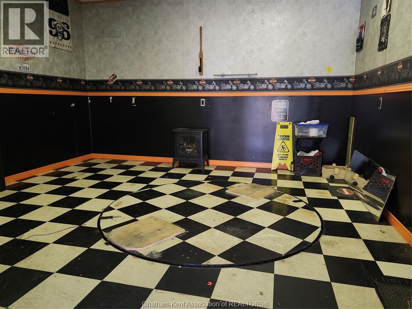
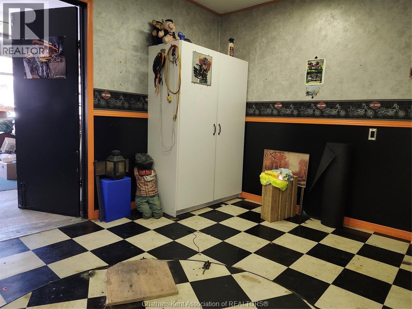
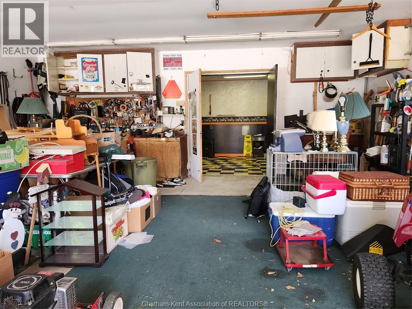
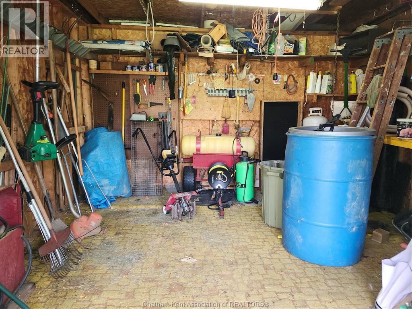
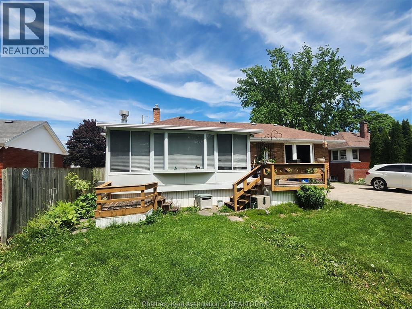
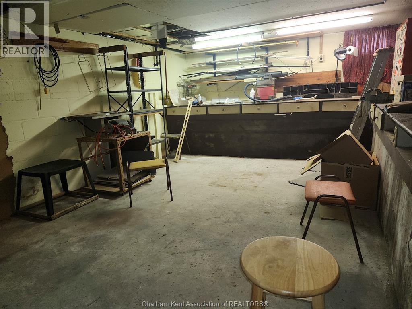
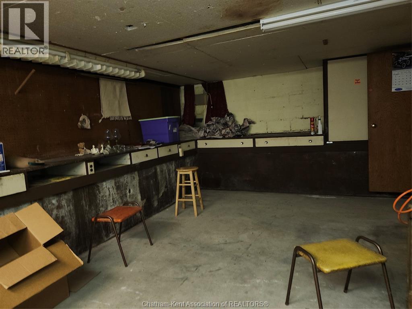
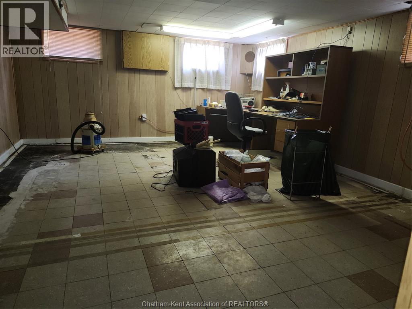
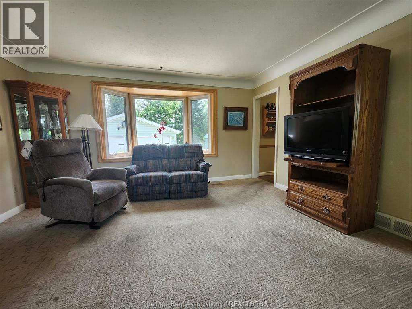
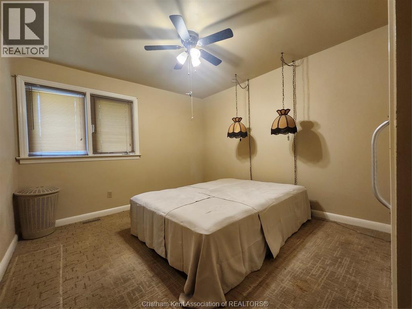
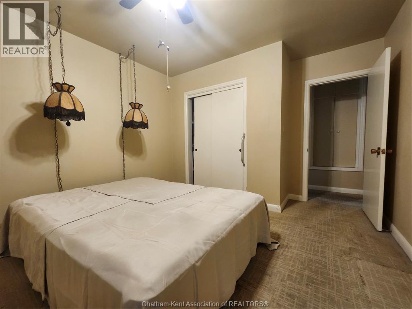
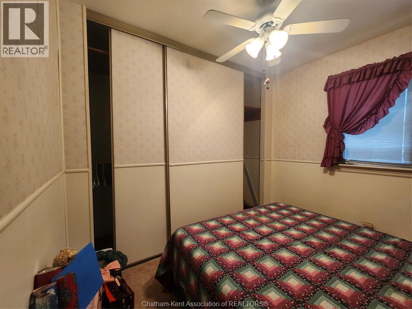
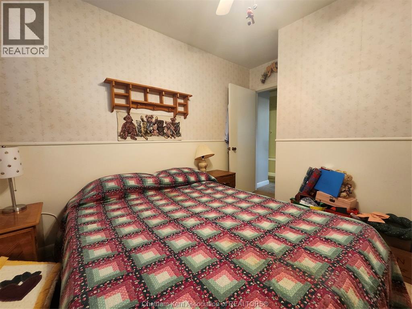
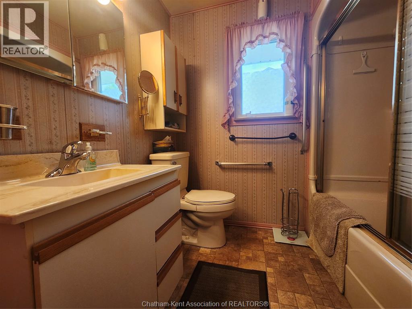
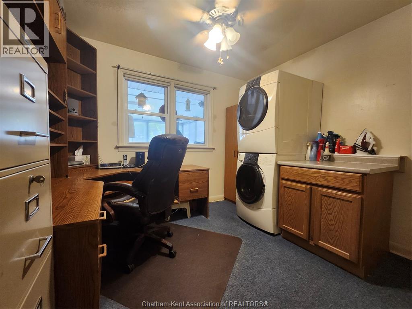
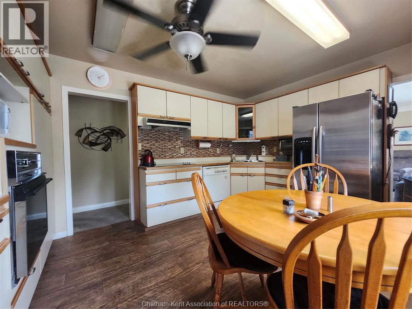
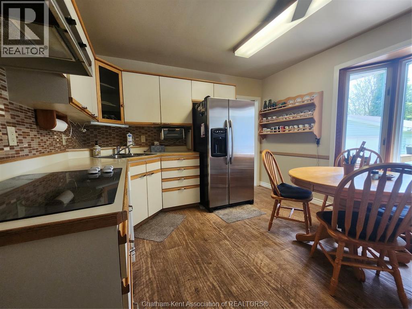
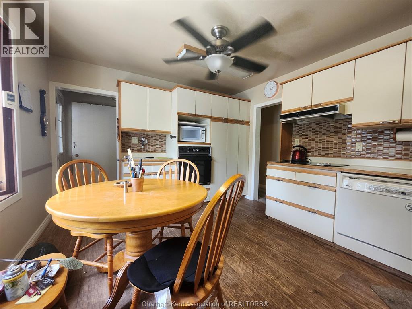
BRICK RANCHER ON A BEAUTIFUL AND QUIET RESIDENCIAL AREA IT HAS A 2 CAR GARAGE WITH EXTENDED 14' X 12' MAN CAVE OR WORK SHOP. GARDEN SHED AND A LOVELY BACK DECK TO ENJOY YOUR EVENING COFFEE. THIS HOME HAS 3 BEDROOMS ONE HAS BEEN CONVERTED INTO AN OFFICE/LAUNDRY ROOM. 4 PIECE BATH, HUGE SUN ROOM AND EAT IN KITCHEN WITH REC ROOM IN THE BASEMENT. MAKE THIS YOUR OWN ,READY FOR YOUR VIEWING. (id:60802)
Property Details
| MLS® Number | 26012227 |
| Property Type | Single Family |
| Features | Concrete Driveway, Side Driveway |
Building
| Bathroom Total | 1 |
| Bedrooms Above Ground | 3 |
| Bedrooms Total | 3 |
| Architectural Style | Bungalow |
| Cooling Type | Central Air Conditioning |
| Exterior Finish | Brick |
| Fireplace Present | Yes |
| Fireplace Type | Free Standing Metal |
| Flooring Type | Carpeted, Laminate, Cushion/lino/vinyl |
| Foundation Type | Block |
| Heating Fuel | Natural Gas |
| Heating Type | Forced Air, Furnace |
| Stories Total | 1 |
| Type | House |
Parking
| Detached Garage | |
| Garage |
Land
| Acreage | No |
| Size Irregular | 60.22 X 154.54 |
| Size Total Text | 60.22 X 154.54 |
| Zoning Description | Rl1 |
Rooms
| Level | Type | Length | Width | Dimensions |
|---|---|---|---|---|
| Lower Level | Workshop | 13 ft | 21 ft | 13 ft x 21 ft |
| Lower Level | Recreation Room | 14 ft ,5 in | 20 ft | 14 ft ,5 in x 20 ft |
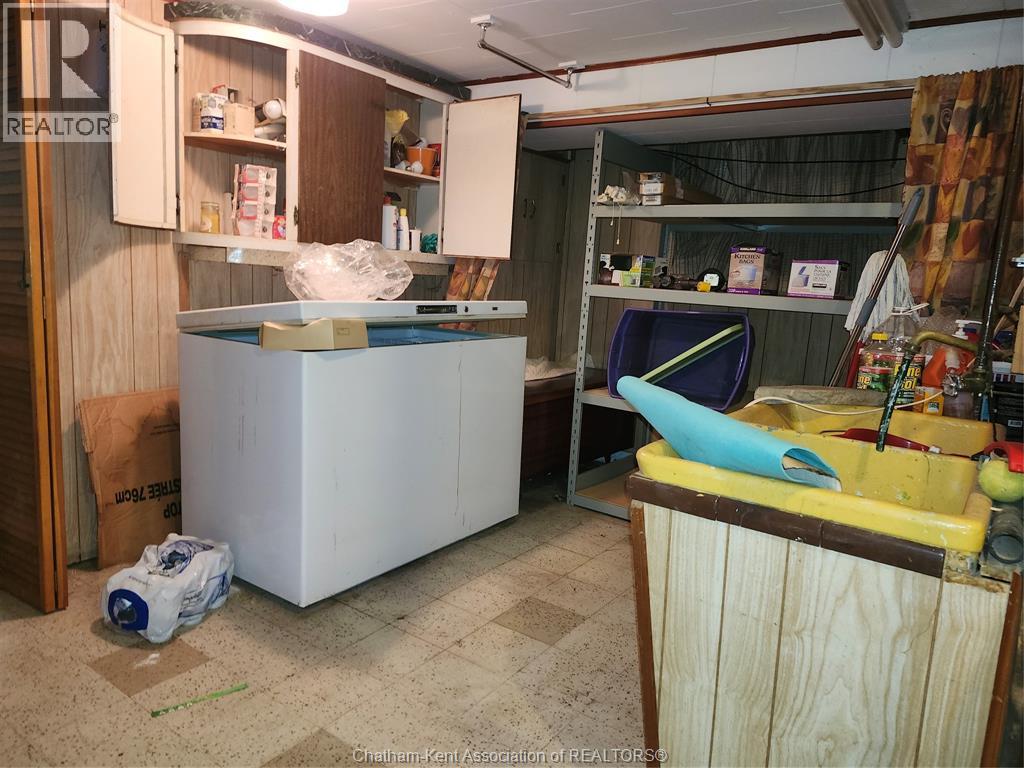
| Lower Level | Utility Room | Measurements not available | ||
| Main Level | Sunroom | 17 ft ,5 in | 12 ft | 17 ft ,5 in x 12 ft |
| Main Level | 4pc Bathroom | 7 ft | 6 ft ,5 in | 7 ft x 6 ft ,5 in |
| Main Level | Bedroom | 10 ft ,5 in | 9 ft | 10 ft ,5 in x 9 ft |
| Main Level | Bedroom | 11 ft | 8 ft ,2 in | 11 ft x 8 ft ,2 in |
| Main Level | Primary Bedroom | 13 ft ,4 in | 11 ft | 13 ft ,4 in x 11 ft |
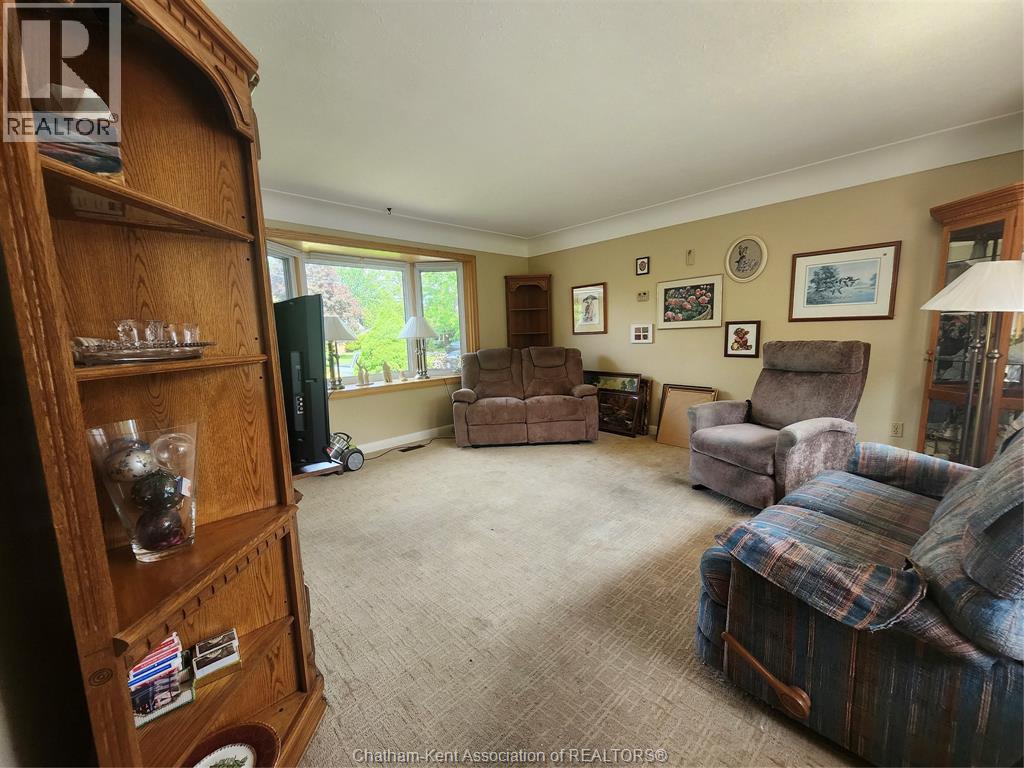
| Main Level | Living Room | 15 ft | 14 ft ,5 in | 15 ft x 14 ft ,5 in |
| Main Level | Kitchen | 11 ft | 14 ft | 11 ft x 14 ft |
https://www.realtor.ca/real-estate/29812812/66-devon-road-chatham
Contact Us
Contact us for more information

Mary Covemaeker
Broker of Record
(519) 692-4656
30 Victoria St. P.o. Box 369
Thamesville, Ontario N0P 2K0
(519) 692-3823
(519) 692-4656

The trademarks REALTOR®, REALTORS®, and the REALTOR® logo are controlled by The Canadian Real Estate Association (CREA) and identify real estate professionals who are members of CREA. The trademarks MLS®, Multiple Listing Service® and the associated logos are owned by The Canadian Real Estate Association (CREA) and identify the quality of services provided by real estate professionals who are members of CREA. The trademark DDF® is owned by The Canadian Real Estate Association (CREA) and identifies CREA's Data Distribution Facility (DDF®)
May 27 2026 05:42:47
Chatham Kent Association of REALTORS®
M.c. Homes Realty Inc. Brokerage