
7558 Silverleaf Lane Lasalle, Ontario N9H 1H3





$839,900
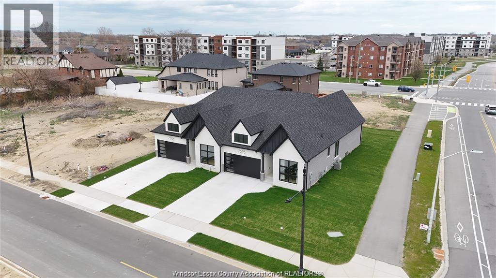
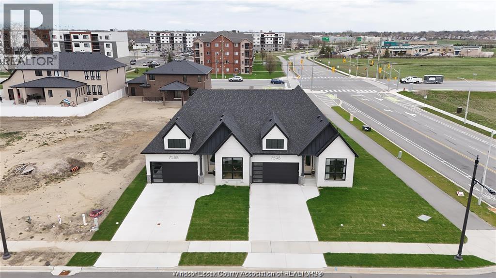
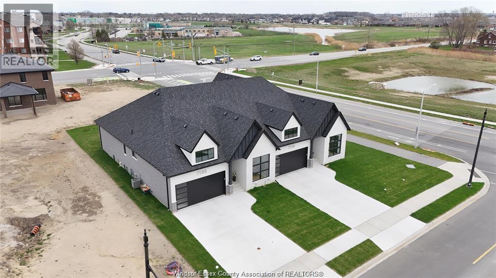
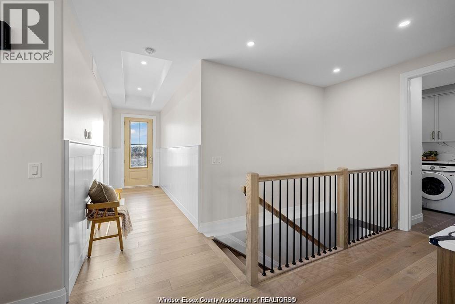
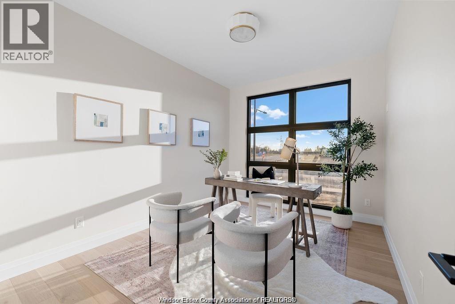
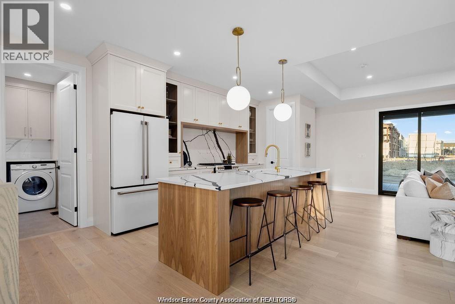
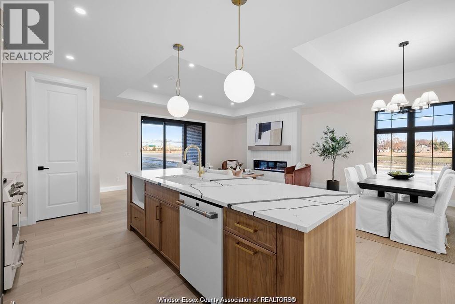
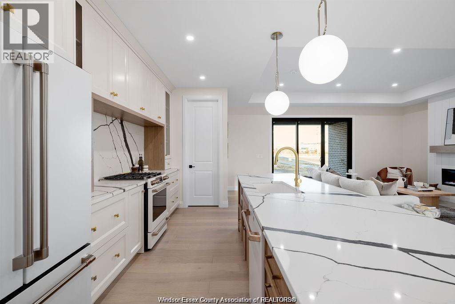
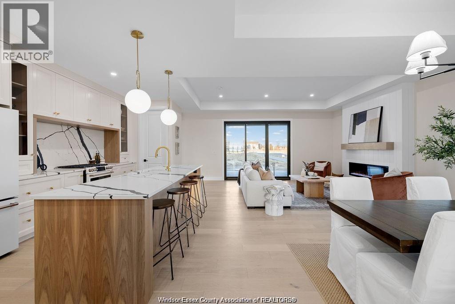
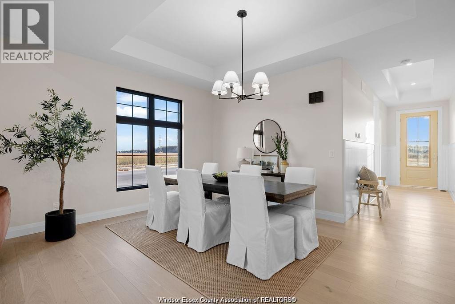
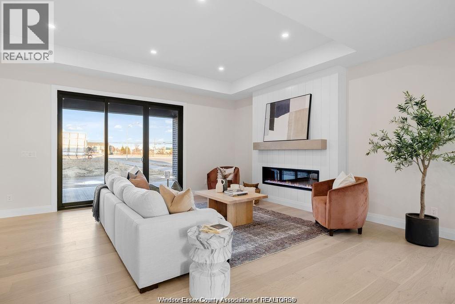
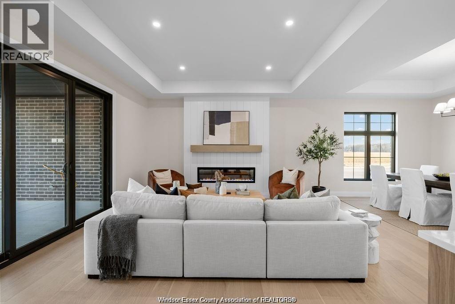
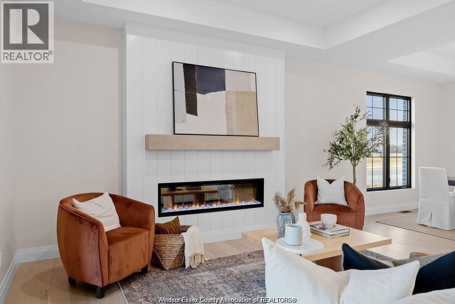
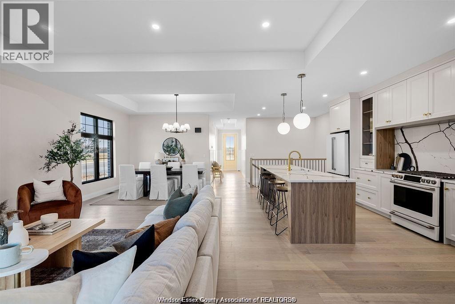
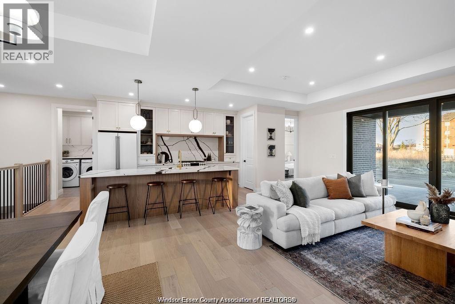
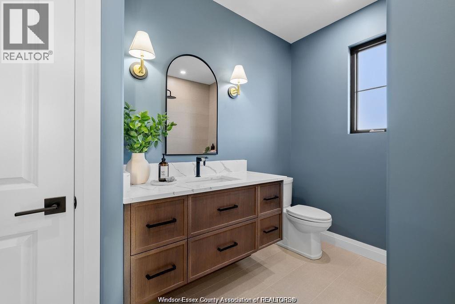
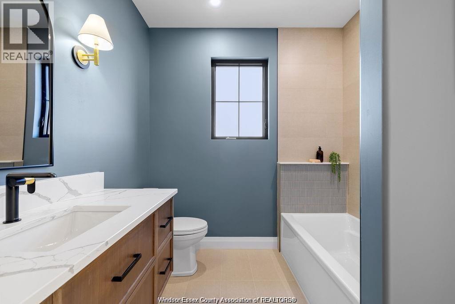
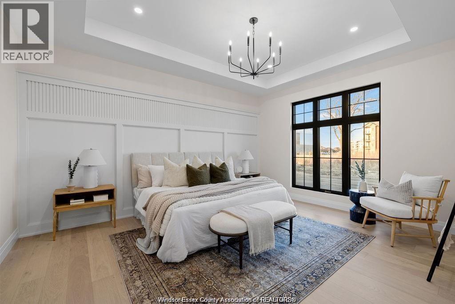
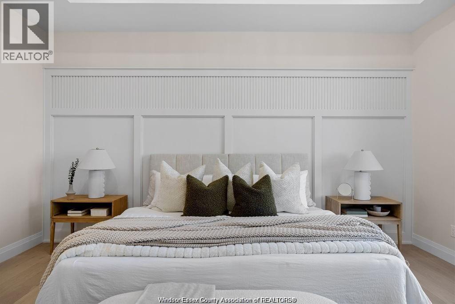
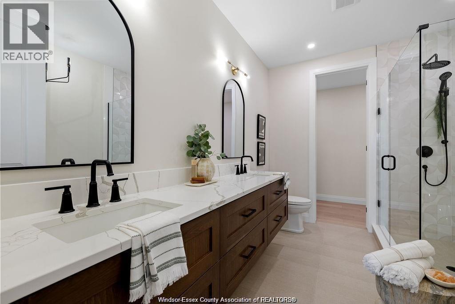
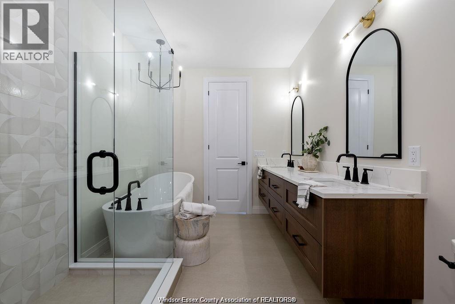
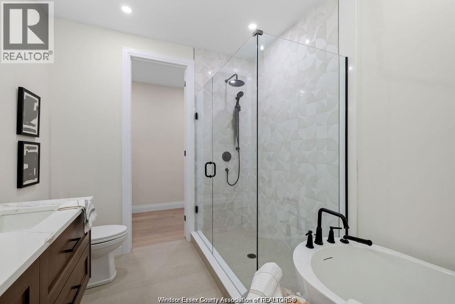
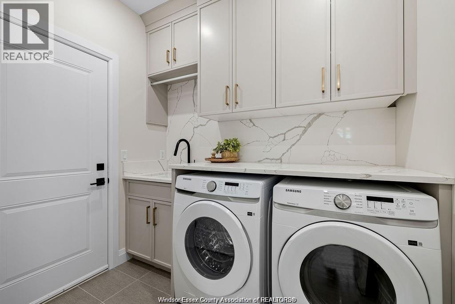
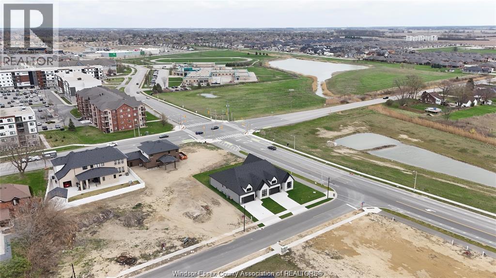
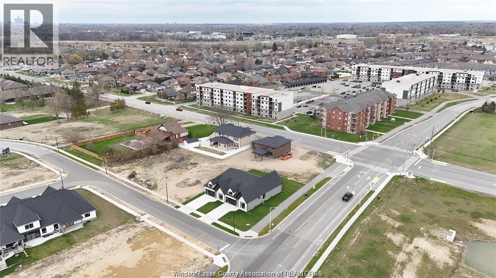
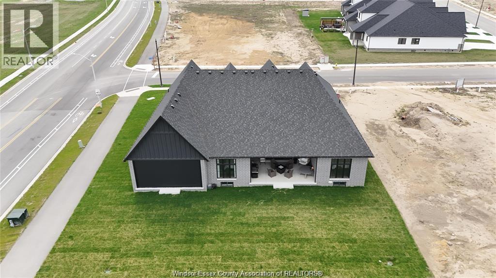
DeThomasis Custom 1.5 Storey Semi, Main Floor Primary, 2 Bedroom - Office/Den, 2 bath, Rear covered porch feat. Silverleaf Estates-Nestled Btwn Huron Church & Disputed, Steps from Holy Cross School, Parks, Windsor Crossing & New $200 Mil Commercial Development.1500 sq ft, Custom Wainscoting, Ceiling Details, Linear Fireplace, gorgeous custom cabinets quartz tops through-out. Primary Bedroom Features Large Walk-in Clst & Ensuite w/ceramic glass shower & optional soaker tub, main floor laundry w/cabinets, Other models/styles avail. 3 mins to 401 & 10 Mins to USA Border. Please Note: Asking price reflects HST Rebate for ELIGIBLE NEW HOME BUYERS FROM APRIL 1, 2026 TO MARCH 31, 2027. (id:60802)
Property Details
| MLS® Number | 26012496 |
| Property Type | Single Family |
| Features | Double Width Or More Driveway, Finished Driveway, Front Driveway |
Building
| Bathroom Total | 2 |
| Bedrooms Above Ground | 2 |
| Bedrooms Total | 2 |
| Appliances | Dishwasher, Dryer, Refrigerator, Stove, Washer |
| Architectural Style | Ranch |
| Construction Style Attachment | Semi-detached |
| Cooling Type | Central Air Conditioning |
| Exterior Finish | Brick, Stone, Concrete/stucco |
| Fireplace Fuel | Gas |
| Fireplace Present | Yes |
| Fireplace Type | Direct Vent |
| Flooring Type | Ceramic/porcelain, Hardwood, Laminate |
| Foundation Type | Concrete |
| Heating Fuel | Natural Gas |
| Heating Type | Furnace, Heat Recovery Ventilation (hrv) |
| Stories Total | 1 |
| Size Interior | 1,500 Sqft |
| Total Finished Area | 1500 Sqft |
| Type | Row / Townhouse |
Parking
| Attached Garage | |
| Garage |
Land
| Acreage | No |
| Size Irregular | 45.87 X 124.34 Ft |
| Size Total Text | 45.87 X 124.34 Ft |
| Zoning Description | Res |
Rooms
| Level | Type | Length | Width | Dimensions |
|---|---|---|---|---|
| Lower Level | Bedroom | Measurements not available | ||
| Lower Level | Family Room | Measurements not available | ||
| Lower Level | Bedroom | Measurements not available | ||
| Lower Level | 3pc Bathroom | Measurements not available | ||
| Lower Level | Bedroom | Measurements not available | ||
| Main Level | Kitchen | Measurements not available | ||
| Main Level | Primary Bedroom | Measurements not available | ||
| Main Level | Dining Room | Measurements not available | ||
| Main Level | 5pc Ensuite Bath | Measurements not available | ||
| Main Level | 3pc Bathroom | Measurements not available | ||
| Main Level | Living Room/fireplace | Measurements not available | ||
| Main Level | Laundry Room | Measurements not available | ||
| Main Level | Foyer | Measurements not available |
https://www.realtor.ca/real-estate/29823340/7558-silverleaf-lane-lasalle
Contact Us
Contact us for more information

Andrew J. Smith
Broker
(519) 979-9905
59 Eugenie St. East
Windsor, Ontario N8X 2X9
(519) 972-1000
(519) 972-7848

The trademarks REALTOR®, REALTORS®, and the REALTOR® logo are controlled by The Canadian Real Estate Association (CREA) and identify real estate professionals who are members of CREA. The trademarks MLS®, Multiple Listing Service® and the associated logos are owned by The Canadian Real Estate Association (CREA) and identify the quality of services provided by real estate professionals who are members of CREA. The trademark DDF® is owned by The Canadian Real Estate Association (CREA) and identifies CREA's Data Distribution Facility (DDF®)
May 29 2026 03:44:52
Windsor-Essex County Association of REALTORS®
Deerbrook Realty Inc.