
84 Palmer Drive Kingsville, Ontario N9Y 3B4

$499,900
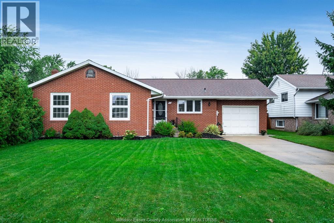
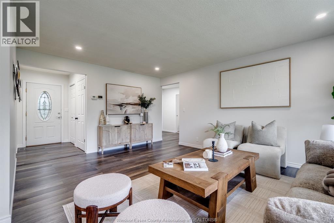
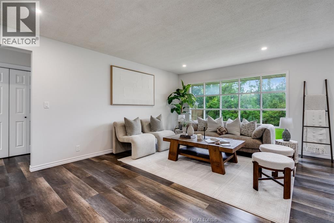
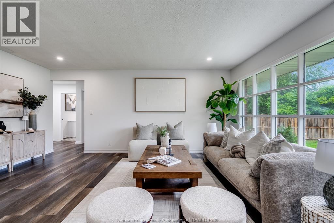
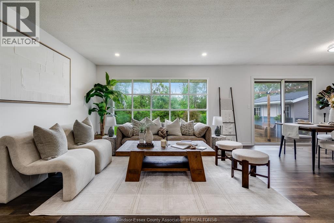
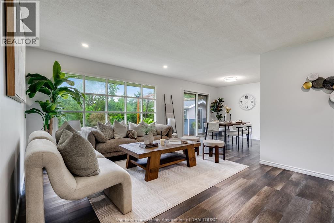
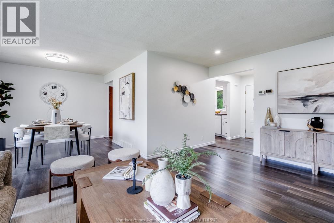
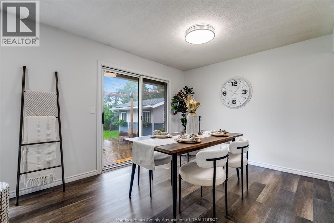
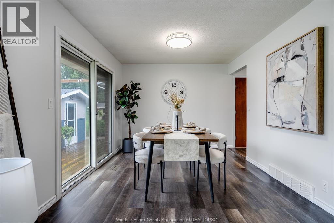
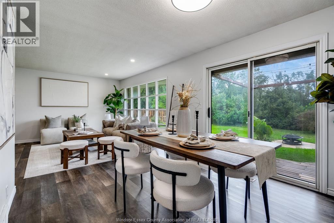
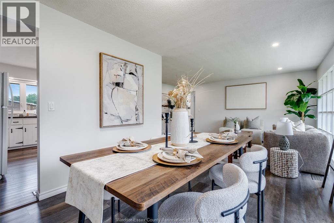
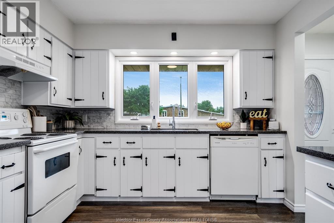
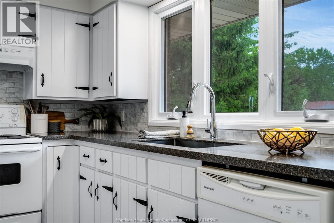
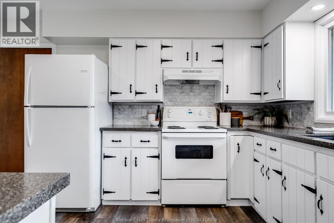
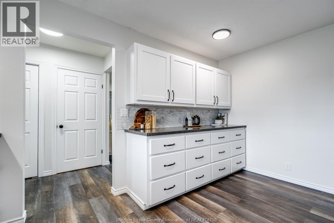
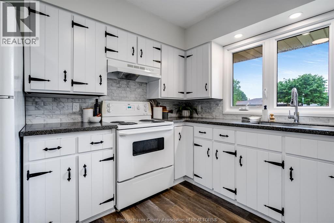
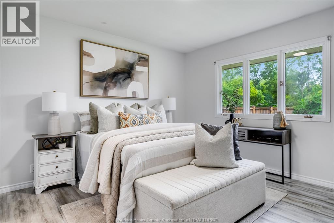
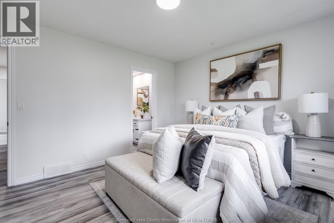
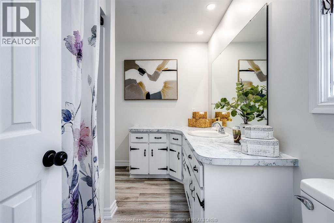
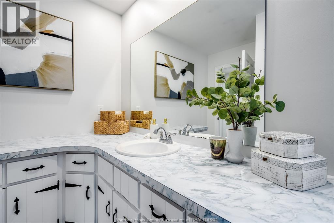
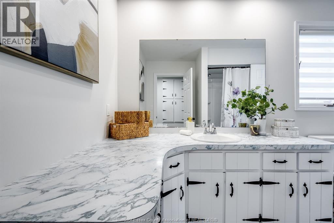
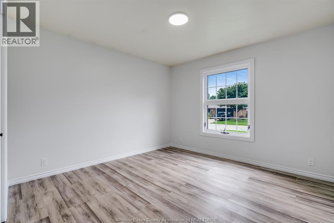
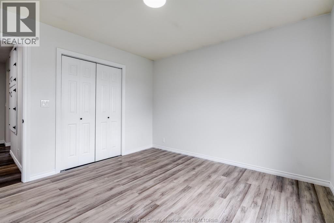
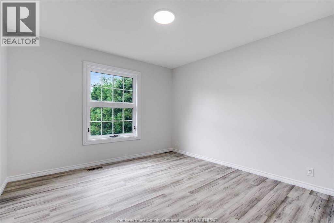
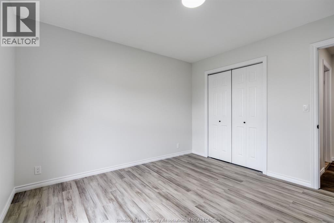
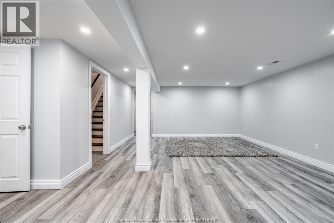
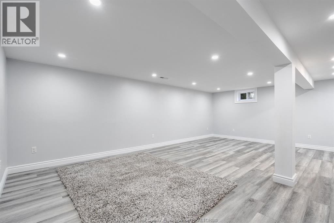
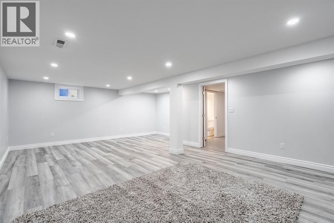
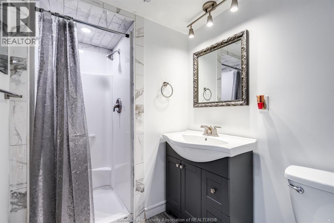
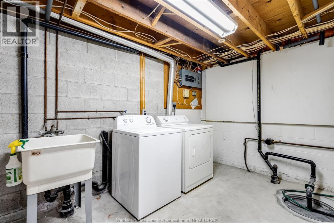
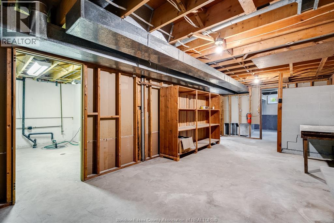
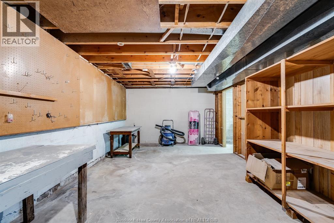
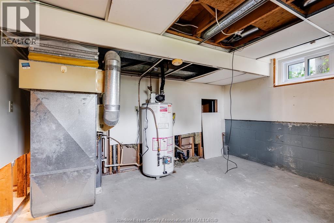
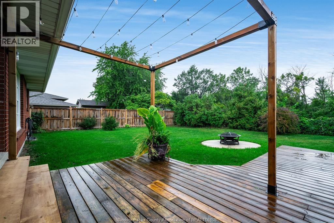
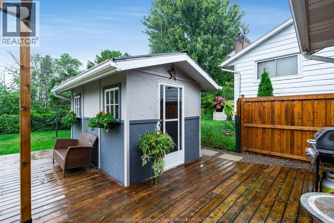
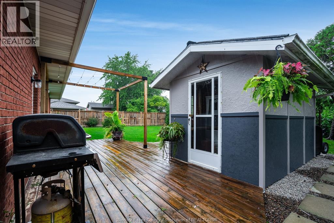
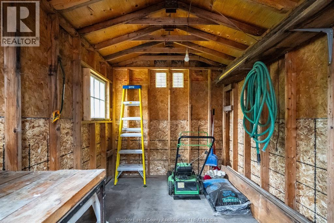
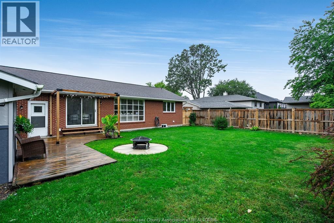
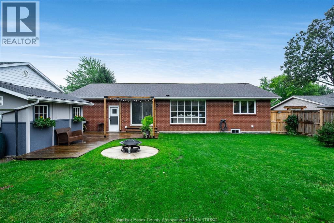
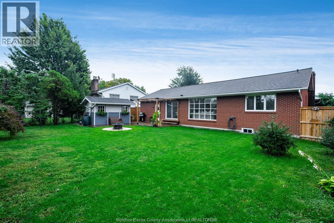
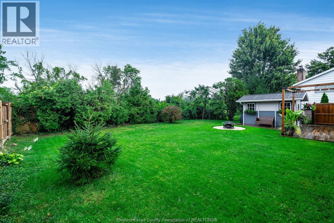
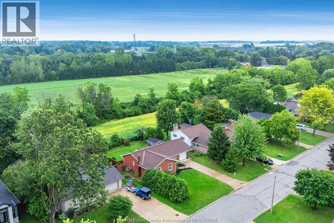
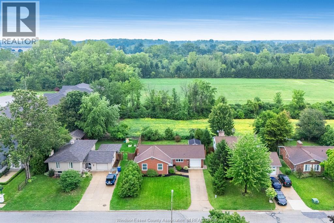
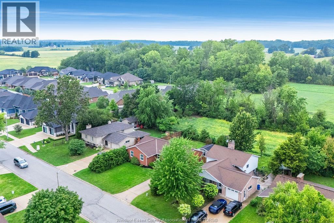
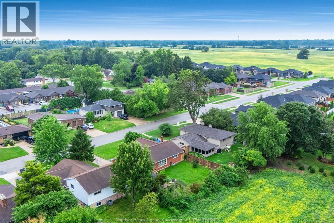
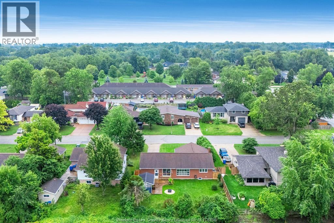
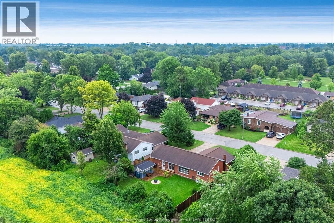
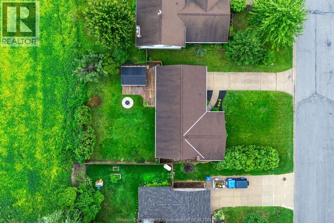
PRIDE OF OWNERSHIP SHOWS FROM THE MOMENT YOU WALK IN. Extremely well maintained and thoughtfully updated, 84 Palmer offers move-in-ready living in a great Kingsville location. The main floor features 3 bedrooms and a bright, comfortable layout with updates throughout. Everything has been exceptionally well cared for, making this a home you can simply move into and enjoy. Downstairs, the finished basement adds plenty of additional living space along with a 3-piece bathroom — ideal for a family room, home office, hobbies or extra space when guests come to stay. Outside is just as inviting. The backyard backs onto an open field, giving you a peaceful view and no homes immediately behind. A patio provides a great spot for outdoor dining and entertaining, with a well-kept shed adding convenient storage. Updated, finished on both levels, beautifully maintained and with a backyard that feels a little more open than most — 84 Palmer is an easy one to say yes to! (id:60802)
Open House
This property has open houses!
1:00 pm
Ends at:3:00 pm
Please join me Saturday, September 12, 2026 from 1:00PM to 3:00PM for an open house at 84 Palmer Dr. in Kingsville! Hope to see you there!
1:00 pm
Ends at:3:00 pm
Please join me Sunday, September 13, 2026 from 1:00PM to 3:00PM for an open house at 84 Palmer Dr. in Kingsville! Hope to see you there!
Property Details
| MLS® Number | 26021798 |
| Property Type | Single Family |
| Features | Concrete Driveway, Front Driveway |
Building
| Bathroom Total | 2 |
| Bedrooms Above Ground | 3 |
| Bedrooms Total | 3 |
| Appliances | Dishwasher, Dryer, Stove, Washer |
| Architectural Style | Ranch |
| Constructed Date | 1977 |
| Construction Style Attachment | Detached |
| Cooling Type | Central Air Conditioning |
| Exterior Finish | Brick |
| Flooring Type | Ceramic/porcelain, Cushion/lino/vinyl |
| Foundation Type | Block |
| Heating Fuel | Natural Gas |
| Heating Type | Furnace |
| Stories Total | 1 |
| Type | House |
Parking
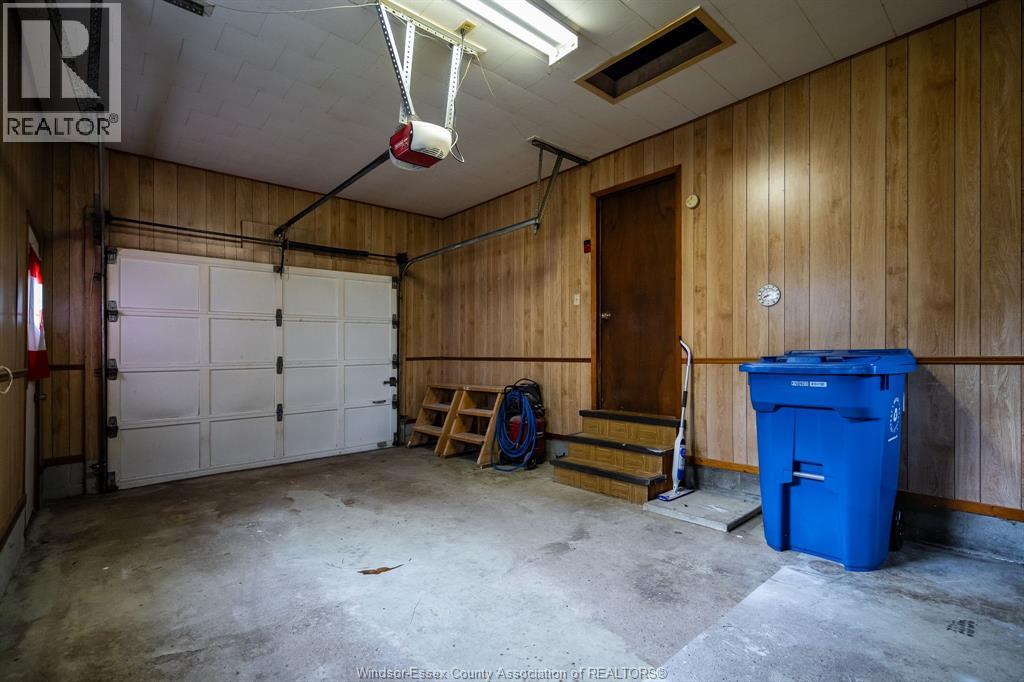
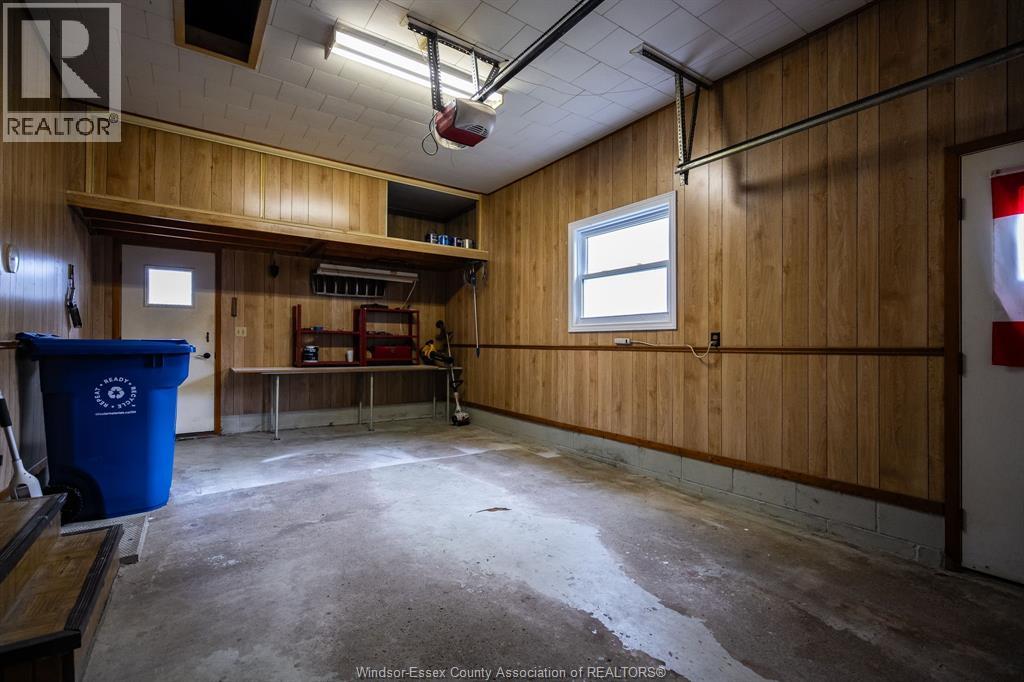
| Attached Garage | |
| Garage | |
| Inside Entry |
Land
| Acreage | No |
| Size Irregular | 62 X 114 Ft / 0.164 Ac |
| Size Total Text | 62 X 114 Ft / 0.164 Ac|0-0.25 Acre |
| Zoning Description | R1 |
Rooms
| Level | Type | Length | Width | Dimensions |
|---|---|---|---|---|
| Basement | Utility Room | Measurements not available | ||
| Basement | Storage | Measurements not available | ||
| Basement | Laundry Room | Measurements not available | ||
| Basement | Living Room | Measurements not available | ||
| Main Level | 3pc Bathroom | Measurements not available | ||
| Main Level | 4pc Bathroom | Measurements not available | ||
| Main Level | Bedroom | Measurements not available | ||
| Main Level | Bedroom | Measurements not available | ||
| Main Level | Primary Bedroom | Measurements not available | ||
| Main Level | Living Room | Measurements not available | ||
| Main Level | Eating Area | Measurements not available | ||
| Main Level | Kitchen | Measurements not available |
https://www.realtor.ca/real-estate/30258276/84-palmer-drive-kingsville
Contact Us
Contact us for more information

Stacey Jones
Real Estate Agent
12 Main Street West
Kingsville, Ontario N9Y 1H1
(519) 915-0222
(519) 733-6870
c21localhometeam.ca/

The trademarks REALTOR®, REALTORS®, and the REALTOR® logo are controlled by The Canadian Real Estate Association (CREA) and identify real estate professionals who are members of CREA. The trademarks MLS®, Multiple Listing Service® and the associated logos are owned by The Canadian Real Estate Association (CREA) and identify the quality of services provided by real estate professionals who are members of CREA. The trademark DDF® is owned by The Canadian Real Estate Association (CREA) and identifies CREA's Data Distribution Facility (DDF®)
September 10 2026 03:44:21
Windsor-Essex County Association of REALTORS®
Century 21 Local Home Team Realty Inc.