
916 Lincoln Road Windsor, Ontario N8Y 2H2

$369,900
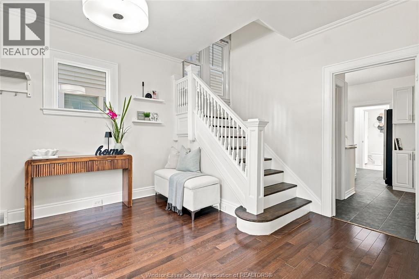
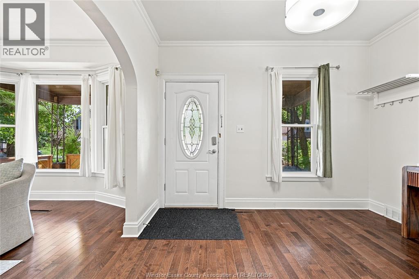
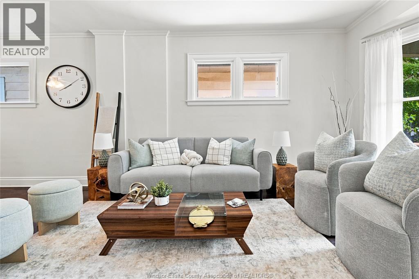
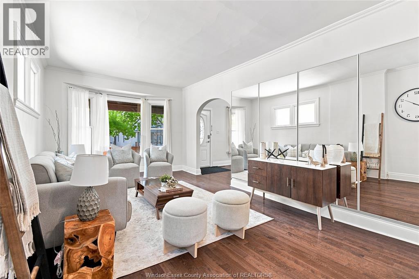
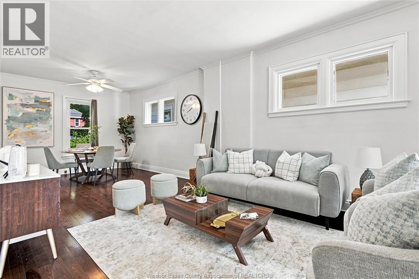
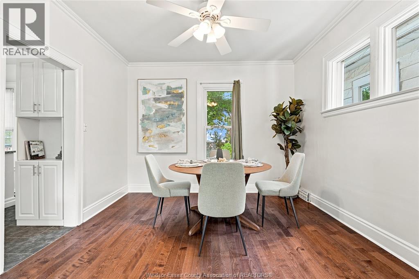
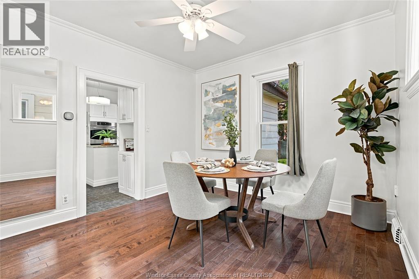
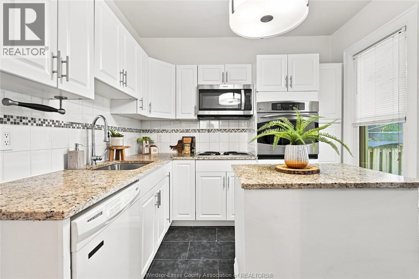
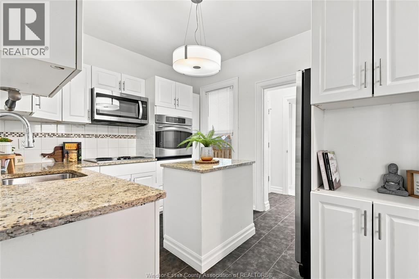
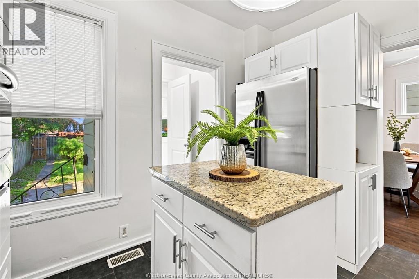
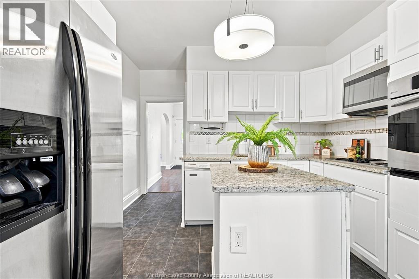
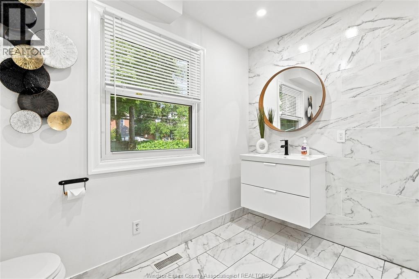
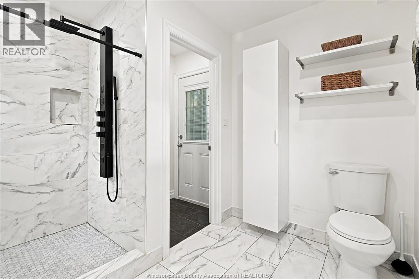
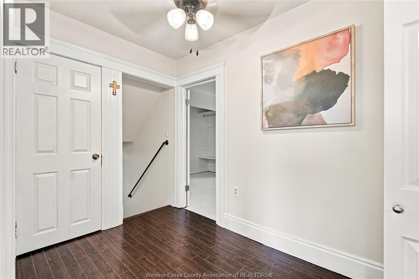
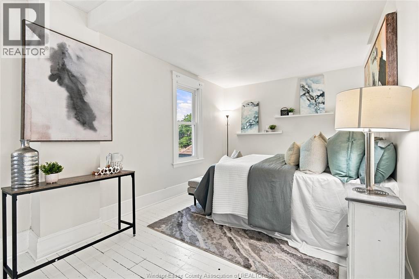
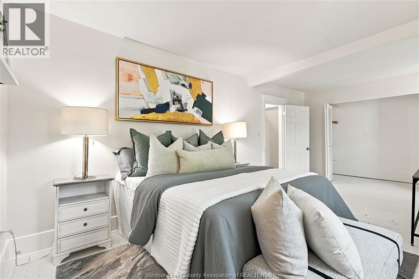
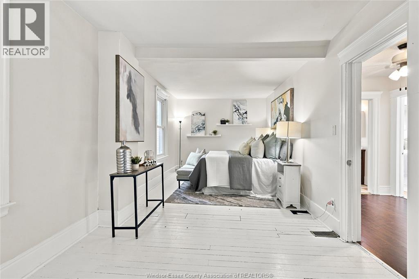
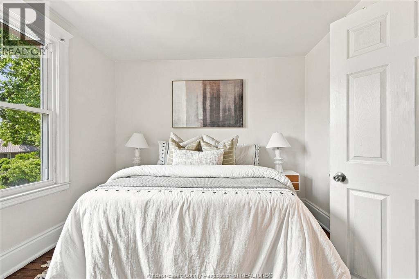
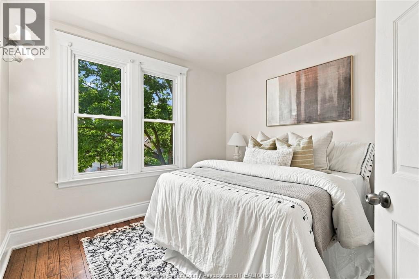
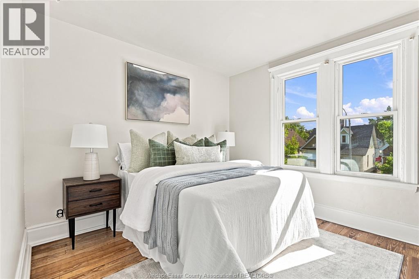
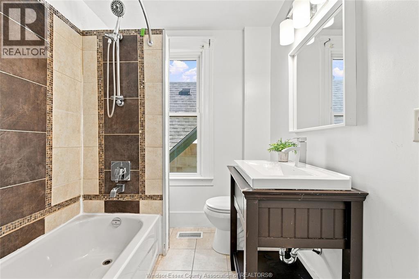
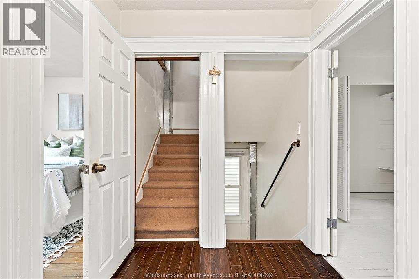
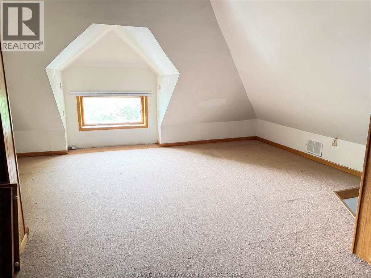
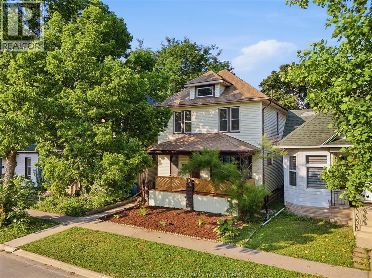
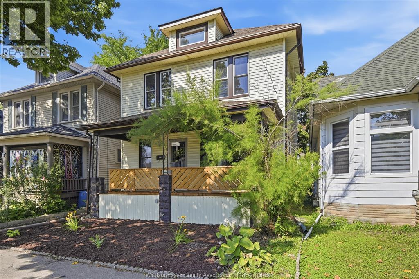
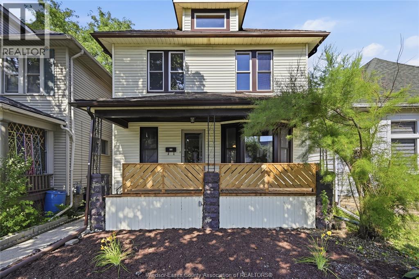
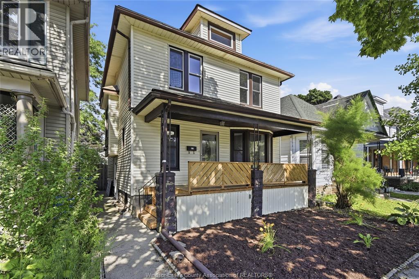
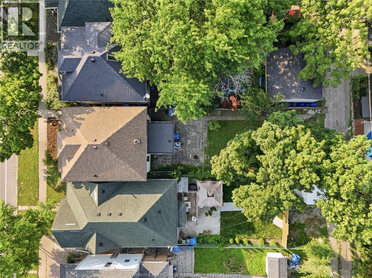
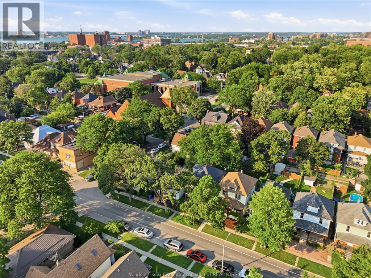
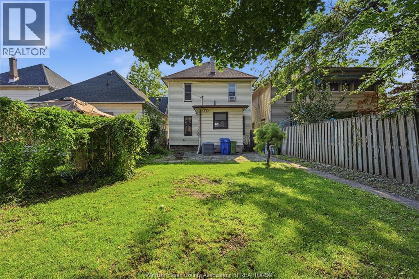
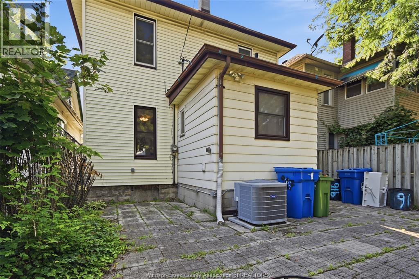
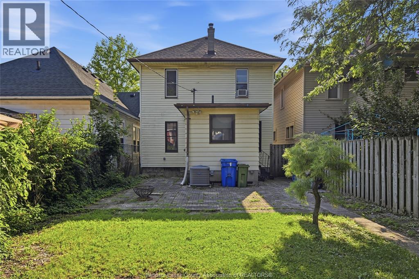
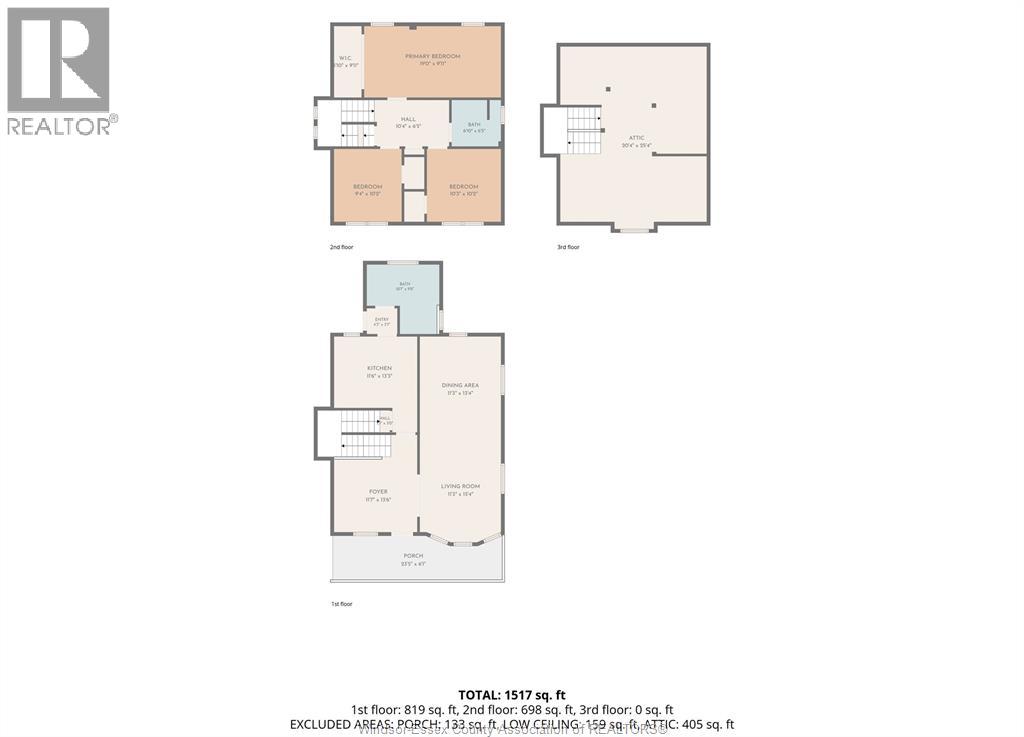
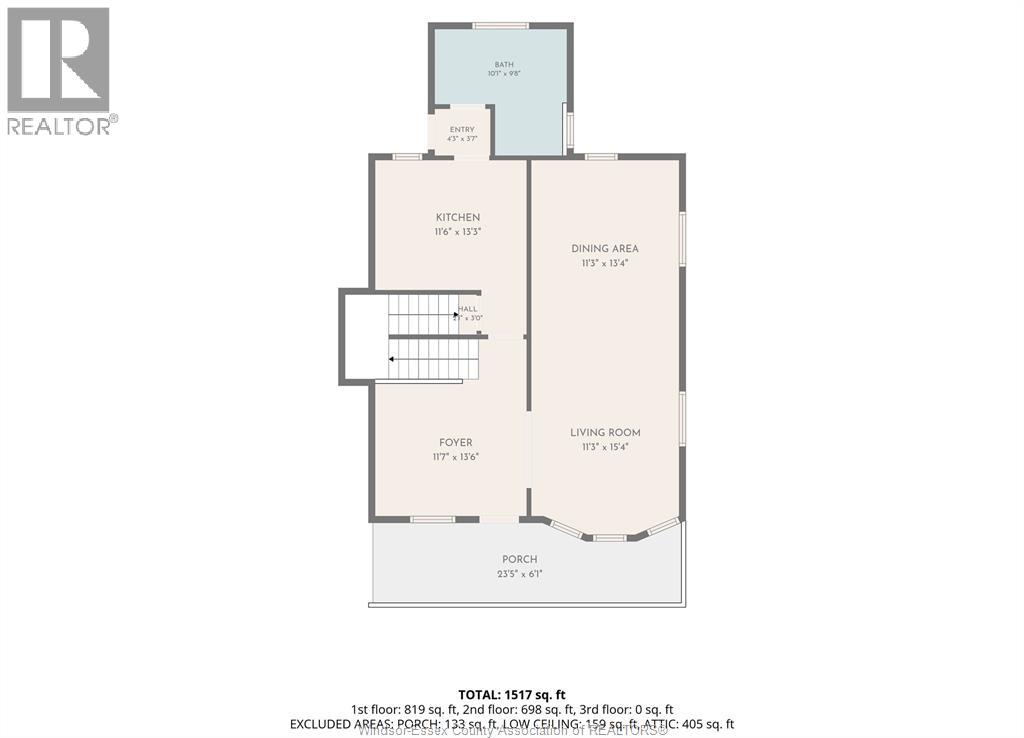
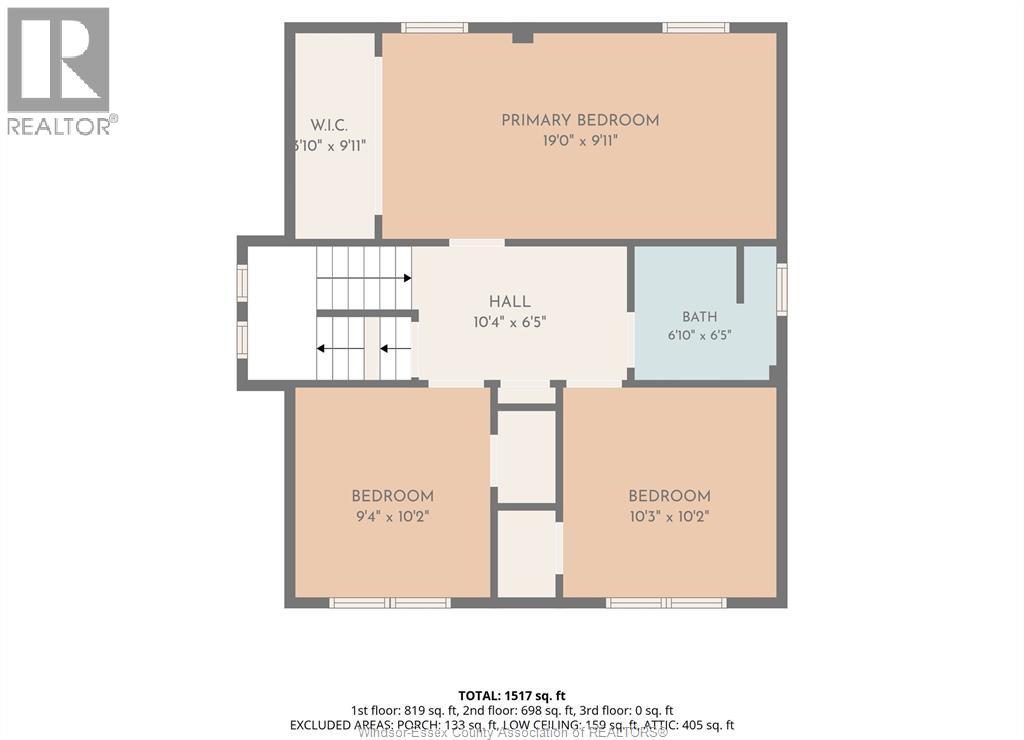
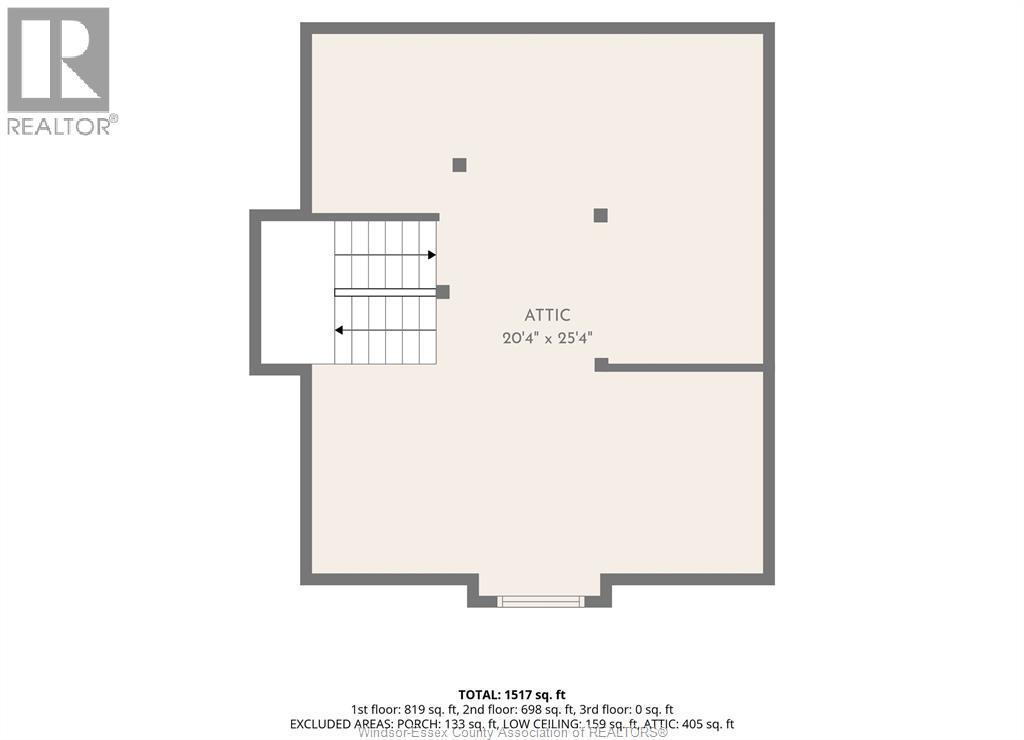
Welcome to 916 Lincoln, a character-filled 2.5 storey home tucked into the heart of Walkerville. This 3 bedroom, 2 full bathroom home offers a bright top floor loft, a rare main floor full bathroom, and a covered front porch. Thoughtful recent updates include new windows (2025), central air (2017), hot water tank (2025), and a roof updated in 2017. The kitchen offers generous storage with custom pull-outs, a built-in oven, cooktop stove, and over-range microwave. Out back, enjoy a perfectly sized, low-maintenance yard with private parking for two! The location speaks for itself being steps from Willistead Park, Walkerville High School, trendy Walkerville reastaurants, cafés, events, and markets in the Walkerville core. This is a wonderful opportunity to bring your own updates and make this character home your own, in one of Windsor's most walkable and sought-after neighbourhoods. Seller reserves the right to accept or reject any and all offers. (id:60802)
Property Details
| MLS® Number | 26017005 |
| Property Type | Single Family |
| Features | Double Width Or More Driveway, Rear Driveway |
Building
| Bathroom Total | 2 |
| Bedrooms Above Ground | 3 |
| Bedrooms Below Ground | 1 |
| Bedrooms Total | 4 |
| Appliances | Cooktop, Dishwasher, Dryer, Microwave Range Hood Combo, Refrigerator, Stove, Washer, Oven |
| Construction Style Attachment | Detached |
| Cooling Type | Central Air Conditioning |
| Exterior Finish | Aluminum/vinyl |
| Flooring Type | Ceramic/porcelain, Hardwood |
| Foundation Type | Block |
| Heating Fuel | Natural Gas |
| Heating Type | Forced Air, Furnace |
| Stories Total | 3 |
| Size Interior | 1,476 Sqft |
| Total Finished Area | 1476 Sqft |
| Type | House |
Land
| Acreage | No |
| Fence Type | Fence |
| Landscape Features | Landscaped |
| Size Irregular | 30 X 120 Ft / 0.083 Ac |
| Size Total Text | 30 X 120 Ft / 0.083 Ac|0-0.25 Acre |
| Zoning Description | Rd1.3 |
Rooms
| Level | Type | Length | Width | Dimensions |
|---|---|---|---|---|
| Second Level | 4pc Bathroom | Measurements not available | ||
| Second Level | Bedroom | Measurements not available | ||
| Second Level | Bedroom | Measurements not available | ||
| Second Level | Bedroom | Measurements not available | ||
| Third Level | Attic | Measurements not available | ||
| Lower Level | Storage | Measurements not available | ||
| Lower Level | Laundry Room | Measurements not available | ||
| Main Level | 3pc Bathroom | Measurements not available | ||
| Main Level | Kitchen | Measurements not available | ||
| Main Level | Living Room/dining Room | Measurements not available | ||
| Main Level | Foyer | Measurements not available |
https://www.realtor.ca/real-estate/30036267/916-lincoln-road-windsor
Contact Us
Contact us for more information

Tessa Van Zetten
Sales Person
531 Pelissier St Unit 101
Windsor, Ontario N9A 4L2
(519) 944-0111
(519) 727-6776
www.facebook.com/realtyonegroupiconicwindsor
x.com/rogwindsor

The trademarks REALTOR®, REALTORS®, and the REALTOR® logo are controlled by The Canadian Real Estate Association (CREA) and identify real estate professionals who are members of CREA. The trademarks MLS®, Multiple Listing Service® and the associated logos are owned by The Canadian Real Estate Association (CREA) and identify the quality of services provided by real estate professionals who are members of CREA. The trademark DDF® is owned by The Canadian Real Estate Association (CREA) and identifies CREA's Data Distribution Facility (DDF®)
July 27 2026 04:26:36
Windsor-Essex County Association of REALTORS®
Realty One Group Iconic Brokerage